Lovely townhome in Tollgate Crossing! This meticulously maintained townhome invites you into an open space boasting a well-designed floor plan with 9-foot ceilings on the main floor. The updated kitchen features 42" cabinets, polished black appliances, and a generously sized serving window connecting seamlessly to the dining and living areas, perfect for daily living and entertaining guests. The upper level showcases two bedrooms, each a potential primary suite, featuring ensuite bathrooms, vaulted ceilings, and walk-in closets. The convenience of a second-level laundry closet with a full-size washer and dryer enhances the ease of living. Storage abounds in this townhome, providing ample room for all your belongings. An attached two-car garage ensures secure parking and additional storage options. The community itself offers an array of amenities including a large clubhouse and a sparkling pool. Location couldn't be more ideal with a mere five-minute commute to E-470 and just two miles away from the vibrant Southlands Mall where you can find an array of dining options, shopping, and one of the area's finest movie theaters. Nature enthusiasts will delight in the proximity to parks, hiking trails, and the Aurora Reservoir. Enjoy non-motorized boating, a seasonal swim beach, archery, biking, and walking paths – all within five miles of your doorstep. Don't miss the opportunity to call this peaceful haven your home sweet home!
Sold for $439,900
$439,900
4906 S Algonquian Way, Aurora, CO 80016
2beds
1,896sqft
Townhouse
Built in 2018
1,199 Square Feet Lot
$406,900 Zestimate®
$232/sqft
$2,541 Estimated rent
Home value
$406,900
$387,000 - $427,000
$2,541/mo
Zestimate® history
Owner options
List your home for rent
$2,541/mo
Rent Zestimate®
Find your next renter with Zillow Rental Manager. Plus, with online applications, you can quickly screen prospective tenants – for free.
$2,541/mo
Rent Zestimate®
Refinance and save
$2,804/mo
Est. payment
Refinancing to a lower rate could help reduce your monthly payments and save thousands over the life of the loan.
$2,804/mo
Est. payment
Explore your selling options
Work with a Zillow partner agent
Leverage their expertise and Zillow's premium Showcase listings to get your home seen by more buyers.
Get startedList with your own agent
Get your home in front of millions of buyers by listing it on Zillow.
Learn how to do itSell it yourself
Take full control of how buyers see your home on Zillow by listing For Sale by Owner (FSBO).
List your homeWhat's special
Well-designed floor planLovely townhomeOpen spaceProximity to parksSeasonal swim beachUpdated kitchenVaulted ceilings
Zillow last checked:
Listing updated:
Listed by:
Steven Izzi 720-840-1118 steven.izzi@redfin.com,
Redfin Corporation
Bought with:
Sandy Benson, 100080611
Coldwell Banker Realty 44
Source: REcolorado as distributed by MLS GRID,MLS#: 9748118
Facts & features
Interior
Bedrooms & bathrooms
- Bedrooms: 2
- Bathrooms: 3
- Full bathrooms: 1
- 3/4 bathrooms: 1
- 1/2 bathrooms: 1
- Main level bathrooms: 1
Primary bedroom
- Description: Carpet, Vaulted Ceilings, Walk-In Closet, Ensuite Bathroom
- Level: Upper
- Area: 204 Square Feet
- Dimensions: 17 x 12
Bedroom
- Description: Carpet, Vaulted Ceilings, Walk-In Closet, Ensuite Bathroom
- Level: Upper
- Area: 195 Square Feet
- Dimensions: 13 x 15
Primary bathroom
- Description: Laminate Flooring, Step-In Shower
- Level: Upper
- Area: 84 Square Feet
- Dimensions: 12 x 7
Bathroom
- Description: Laminate Flooring, Pedestal Sink
- Level: Main
- Area: 24 Square Feet
- Dimensions: 8 x 3
Bathroom
- Description: Laminate Flooring
- Level: Upper
- Area: 45 Square Feet
- Dimensions: 5 x 9
Kitchen
- Description: Laminate Flooring, Black Appliances
- Level: Main
- Area: 99 Square Feet
- Dimensions: 9 x 11
Living room
- Description: Carpet
- Level: Main
- Area: 255 Square Feet
- Dimensions: 17 x 15
Heating
- Forced Air
Cooling
- Central Air
Appliances
- Included: Dishwasher, Dryer, Microwave, Oven, Washer
- Laundry: Laundry Closet
Features
- High Ceilings, Open Floorplan, Primary Suite, Walk-In Closet(s)
- Flooring: Carpet, Laminate
- Basement: Unfinished
- Common walls with other units/homes: No One Above,No One Below
Interior area
- Total structure area: 1,896
- Total interior livable area: 1,896 sqft
- Finished area above ground: 1,364
- Finished area below ground: 0
Property
Parking
- Total spaces: 2
- Parking features: Garage - Attached
- Attached garage spaces: 2
Features
- Levels: Two
- Stories: 2
- Entry location: Exterior Access
- Patio & porch: Front Porch
- Fencing: None
Lot
- Size: 1,199 Square Feet
Details
- Parcel number: 034649808
- Special conditions: Standard
Construction
Type & style
- Home type: Townhouse
- Property subtype: Townhouse
- Attached to another structure: Yes
Materials
- Wood Siding
- Roof: Composition
Condition
- Year built: 2018
Utilities & green energy
- Sewer: Public Sewer
- Water: Public
- Utilities for property: Electricity Connected, Natural Gas Connected
Community & HOA
Community
- Subdivision: Tollgate Crossing
HOA
- Has HOA: Yes
- Amenities included: Clubhouse, Playground, Pool, Tennis Court(s)
- Services included: Exterior Maintenance w/out Roof, Recycling, Road Maintenance, Trash
- HOA fee: $200 monthly
- HOA name: Tollgate Crossing
- HOA phone: 303-991-2770
Location
- Region: Aurora
Financial & listing details
- Price per square foot: $232/sqft
- Tax assessed value: $413,400
- Annual tax amount: $2,975
- Date on market: 1/11/2024
- Listing terms: Cash,Conventional,FHA,VA Loan
- Exclusions: Seller's Personal Property
- Ownership: Individual
- Electric utility on property: Yes
Price history
| Date | Event | Price |
|---|---|---|
| 2/28/2024 | Sold | $439,900$232/sqft |
Source:  REcolorado as distributed by MLS GRID #9748118 Report a problem REcolorado as distributed by MLS GRID #9748118 Report a problem | ||
| 1/23/2024 | Pending sale | $439,900$232/sqft |
Source: REcolorado as distributed by MLS GRID #9748118 Report a problem | ||
| 1/11/2024 | Listed for sale | $439,900+58%$232/sqft |
Source: REcolorado as distributed by MLS GRID #9748118 Report a problem | ||
| 5/26/2020 | Listing removed | $1,825$1/sqft |
Source: RPM Colorado - Corporate Report a problem | ||
| 5/11/2020 | Listed for rent | $1,825$1/sqft |
Source: RPM Colorado - Corporate Report a problem | ||
| 5/10/2018 | Sold | $278,490+1.4%$147/sqft |
Source: Public Record Report a problem | ||
| 10/25/2017 | Pending sale | $274,750$145/sqft |
Source: Keller Williams Real Estate LLC #4965531 Report a problem | ||
| 10/25/2017 | Listed for sale | $274,750$145/sqft |
Source: Keller Williams Real Estate LLC #4965531 Report a problem | ||
| 7/18/2017 | Listing removed | $274,750$145/sqft |
Source: Keller Williams Real Estate LLC #4965531 Report a problem | ||
| 7/17/2017 | Listed for sale | $274,750$145/sqft |
Source: Keller Williams Real Estate LLC #4965531 Report a problem | ||
Public tax history
| Year | Property taxes | Tax assessment |
|---|---|---|
| 2025 | $3,474 +9.3% | $25,838 -3.2% |
| 2024 | $3,178 +6.8% | $26,686 -13% |
| 2023 | $2,975 -1.6% | $30,666 +34.2% |
| 2022 | $3,024 | $22,852 -2.8% |
| 2021 | -- | $23,509 +15.6% |
| 2020 | $2,749 +61.8% | $20,335 |
| 2019 | $1,699 | -- |
| 2018 | $1,699 +130.4% | $12,391 +115.9% |
| 2017 | $738 | $5,739 +129.6% |
| 2016 | -- | $2,500 +4.1% |
| 2015 | -- | $2,401 +38% |
| 2014 | -- | $1,740 +29.9% |
| 2013 | -- | $1,340 -29.8% |
| 2012 | -- | $1,910 |
| 2011 | $282 +6.5% | $1,910 -8.6% |
| 2010 | $265 -58.5% | $2,090 +4.5% |
| 2009 | $639 | $2,000 -58.2% |
| 2008 | -- | $4,785 |
| 2007 | -- | $4,785 |
Find assessor info on the county website
Neighborhood: Tollgate Crossing
Nearby homes
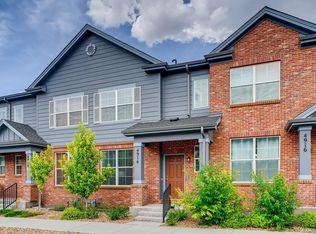
- $383,8002 bd3 ba1.3k sqft4914 S Algonquian Way, Aurora, CO 80016Off Market
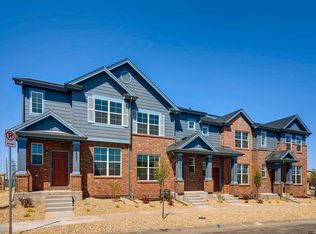
- $380,9002 bd3 ba1.8k sqft4904 S Algonquian Way, Aurora, CO 80016Off Market
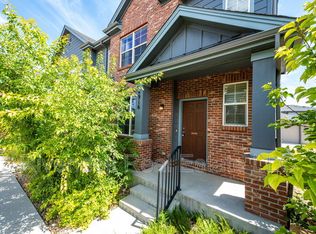
- $416,3003 bd3 ba1.8k sqft4916 S Algonquian Way, Aurora, CO 80016Off Market
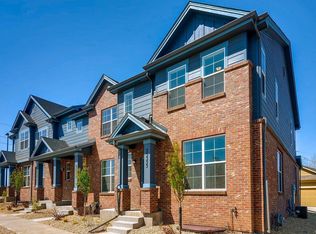
- $427,3003 bd3 ba2.2k sqft4896 S Algonquian Way, Aurora, CO 80016Off Market
- $2,7004 bd4 ba1.8k sqft4924 S Algonquian Way, Aurora, CO 80016For Rent
- $424,7003 bd3 ba1.8k sqft4926 S Algonquian Way, Aurora, CO 80016Off Market
- $542,9003 bd3 ba2.5k sqft4917 S Addison Way, Aurora, CO 80016Off Market
- $540,0003 bd3 ba2.9k sqft4927 S Addison Way, Aurora, CO 80016Sold
Nearby schools
GreatSchools rating
- 5/10Buffalo Trail Elementary SchoolGrades: PK-6Distance: 0.7 mi
- 6/10Infinity Middle SchoolGrades: 6-8Distance: 1.1 mi
- 8/10Cherokee Trail High SchoolGrades: 9-12Distance: 2.9 mi
Schools provided by the listing agent
- Elementary: Buffalo Trail
- Middle: Infinity
- High: Cherokee Trail
- District: Cherry Creek 5
Source: REcolorado as distributed by MLS GRID. This data may not be complete. We recommend contacting the local school district to confirm school assignments for this home.
Get a cash offer in 3 minutes
Find out how much your home could sell for in as little as 3 minutes with a no-obligation cash offer.
Estimated market value
$406,900
Get a cash offer in 3 minutes
Find out how much your home could sell for in as little as 3 minutes with a no-obligation cash offer.
Estimated market value
$406,900
- Colorado
- Arapahoe County
- Aurora
- 80016
- Tollgate Crossing
- 4906 S Algonquian Way
Nearby cities
Nearby neighborhoods
Nearby zip codes
Other Aurora Topics
