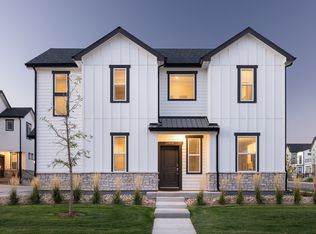
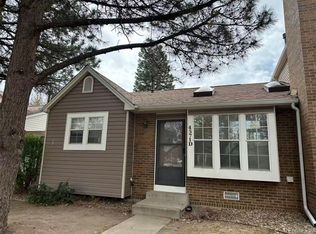
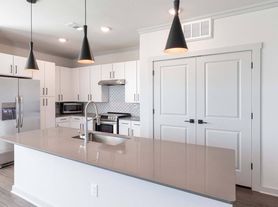
Beautiful two story townhouse. New flooring and paint throughout, Stainless/black appliances, spacious rooms, with plenty of closet space. The sun-filled main level features an open kitchen with breakfast bar, built-in dining area, spacious family room, and convenient powder bath - perfect for both entertaining and daily life.
Upstairs, you'll find a well-planned second level with a laundry room, a relaxing primary suite complete with private bath, plus two additional bedrooms and a full bathroom.
The finished basement provides excellent extra living space with an additional full bathroom. Located in the highly sought-after Cherry Creek School District, this home also boasts an unbeatable location - less than 5 minutes to E-470, just 2 miles to Southlands Mall with its popular shopping and dining, and close to Aurora Reservoir, where you can enjoy fishing, a seasonal beach, biking, and scenic walking and running trails. A fantastic opportunity to enjoy comfort and convenience in one of Aurora's most desirable neighborhoods. With a park and open space featuring walking trails right across the street, you'll enjoy the perfect balance of convenience and outdoor living.
Owner pays water, sewer, and trash.
Townhouse for rent
Accepts Zillow applications
$2,700/mo
4924 S Algonquian Way, Aurora, CO 80016
4beds
1,865sqft
This listing now includes required monthly fees in the total monthly price. Price shown reflects the lease term provided. Learn more|
Townhouse
Available now
No pets
In unit laundry
Attached garage parking
Forced air
What's special
Sun-filled main levelWell-planned second levelPlenty of closet spaceSpacious roomsSpacious family roomBuilt-in dining areaTwo additional bedrooms
- 29 days |
- -- |
- -- |
Zillow last checked:
Listing updated:
Travel times
Facts & features
Interior
Bedrooms & bathrooms
- Bedrooms: 4
- Bathrooms: 4
- Full bathrooms: 3
- 1/2 bathrooms: 1
Heating
- Forced Air
Appliances
- Included: Dishwasher, Microwave Oven, Oven, Refrigerator
- Laundry: In Unit
Features
- Flooring: Carpet, Hardwood, Tile
Interior area
- Total interior livable area: 1,865 sqft
Property
Parking
- Parking features: Attached, Garage
- Has attached garage: Yes
- Details: Contact manager
Details
- Additional structures: Garage(s)
- Parcel number: 207107324012
Construction
Type & style
- Home type: Townhouse
- Property subtype: Townhouse
Building
Management
- Pets allowed: No
Community & HOA
Location
- Region: Aurora
Financial & listing details
- Lease term: 1 Year
Nearby apartments for rent
Price history
| Date | Event | Price |
|---|---|---|
| 6/27/2026 | Listed for rent | $2,700-1.8%$1/sqft |
Source: Zillow Rentals Report a problem | ||
| 3/24/2021 | Listing removed | -- |
Source: Owner Report a problem | ||
| 1/5/2019 | Listing removed | $2,750$1/sqft |
Source: Owner Report a problem | ||
| 12/26/2018 | Sold | $350,000+0.8%$188/sqft |
Source: Public Record Report a problem | ||
| 12/26/2018 | Listed for rent | $2,750$1/sqft |
Source: Owner Report a problem | ||
| 8/28/2018 | Pending sale | $347,250$186/sqft |
Source: Keller Williams Real Estate LLC #3687648 Report a problem | ||
| 6/22/2018 | Listed for sale | $347,250$186/sqft |
Source: Keller Williams Real Estate LLC #3687648 Report a problem | ||
Neighborhood: Tollgate Crossing
Nearby schools
GreatSchools rating
- 5/10Buffalo Trail Elementary SchoolGrades: PK-6Distance: 0.7 mi
- 6/10Infinity Middle SchoolGrades: 6-8Distance: 1.1 mi
- 8/10Cherokee Trail High SchoolGrades: 9-12Distance: 2.9 mi