Welcome to 4906 S Saint Lawrence, a magazine-caliber, simply stunning building featuring extra-wide 1,600 sq ft units in this expansive newer construction three-flat. All units offer 3 bedrooms and 2 baths with exceptional elegance, intelligent design, professionally appointed kitchen cabinetry, integrated appliances, a quartz island, custom backsplash, engineered hardwood floors, and more. Offering a curated gallery of cohesive design that provides relief from the ordinary, the property features a sequestered primary suite with a spa-inspired bathroom showcasing an oversized shower with frameless glass, custom mirrors, and designer plumbing fixtures. Professional closet organizers are installed throughout, along with a 3-car garage. Urban intimacy with hyper convenience. Experience excellence. A true AAA trophy piece-perfect turnkey opportunity for an owner-occupant, investor, or 1031 exchange.
Active
$1,160,000
4906 S Saint Lawrence Ave, Chicago, IL 60615
9beds
--sqft
Multi Family
Built in 2022
-- sqft lot
$1,121,000 Zestimate®
$--/sqft
$-- HOA
What's special
Intelligent designQuartz islandExceptional eleganceSpa-inspired bathroomProfessionally appointed kitchen cabinetryCustom backsplashDesigner plumbing fixtures
- 40 days |
- 144 |
- 15 |
Zillow last checked:
Listing updated:
Listed by:
Michael Scanlon (773)630-9205,
eXp Realty
Source: MRED as distributed by MLS GRID,MLS#: 12674076
Facts & features
Interior
Bedrooms & bathrooms
- Bedrooms: 9
- Bathrooms: 6
- Full bathrooms: 6
Bathroom
- Features: Separate Shower, Double Sink, Soaking Tub
Heating
- Natural Gas, Forced Air
Features
- Basement: None
Property
Parking
- Total spaces: 3
- Parking features: Garage Door Opener, Yes, Garage Owned, Detached, Garage
- Garage spaces: 3
- Has uncovered spaces: Yes
Features
- Patio & porch: Deck
- Fencing: Fenced
Lot
- Size: 3,365 Square Feet
- Dimensions: 26.92 X 125
- Features: Common Grounds
Details
- Parcel number: 20102180470000
- Zoning: MULTI
- Special conditions: None
Construction
Type & style
- Home type: MultiFamily
- Architectural style: Contemporary
- Property subtype: Multi Family
Materials
- Brick, Concrete
- Foundation: Concrete Perimeter
- Roof: Other
Condition
- New construction: No
- Year built: 2022
Utilities & green energy
- Sewer: Public Sewer
- Water: Lake Michigan
Community & HOA
Community
- Features: Park, Lake, Gated, Sidewalks, Street Lights, Street Paved
- Security: Fire Sprinkler System, Carbon Monoxide Detector(s)
- Subdivision: Bronzeville
Location
- Region: Chicago
Financial & listing details
- Tax assessed value: $1,090,000
- Annual tax amount: $19,742
- Date on market: 6/10/2026
- Ownership: Fee Simple
Estimated market value
$1,121,000
$1.06M - $1.18M
$3,358/mo
Price history
| Date | Event | Price |
|---|---|---|
| 6/10/2026 | Listed for sale | $1,160,000+5.6% |
Source:  MRED as distributed by MLS GRID #12674076 Report a problem MRED as distributed by MLS GRID #12674076 Report a problem | ||
| 10/19/2022 | Sold | $1,099,000 |
Source: MRED as distributed by MLS GRID #11637842 Report a problem | ||
| 9/25/2022 | Pending sale | $1,099,000 |
Source: MRED as distributed by MLS GRID #11637842 Report a problem | ||
| 9/25/2022 | Listed for sale | $1,099,000 |
Source: MRED as distributed by MLS GRID #11637842 Report a problem | ||
Public tax history
| Year | Property taxes | Tax assessment |
|---|---|---|
| 2024 | -- | $109,000 -0.3% |
| 2023 | $23,134 | $109,288 |
Find assessor info on the county website
Monthly payment
Est. payment
Payment breakdown
Explore the cost of this home by adjusting the details. Changes won't be saved.Climate risks
Neighborhood: Bronzeville
Nearby schools
GreatSchools rating
- 3/10Reavis Elementary Math & Sci Spec SchoolGrades: PK-8Distance: 0.3 mi
- 1/10Phillips Academy High SchoolGrades: 9-12Distance: 1.4 mi
Schools provided by the listing agent
- Elementary: Reavis Elementary School Math &
- High: Dyett Academic Center High Schoo
- District: 299
Source: MRED as distributed by MLS GRID. This data may not be complete. We recommend contacting the local school district to confirm school assignments for this home.
- $2,7953 bd2 ba1.6k sqft4906 S Saint Lawrence Ave #3, Chicago, IL 60615For Rent
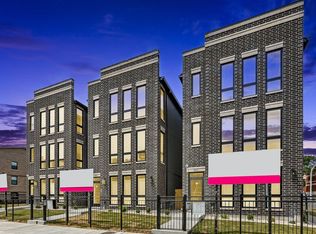
- $1,029,1009 bd6 ba4.6k sqft4904 S Saint Lawrence Ave, Chicago, IL 60615Off Market
- $--3 bd2 ba-- sqft4904 S Saint Lawrence Ave #2, Chicago, IL 60615Off Market
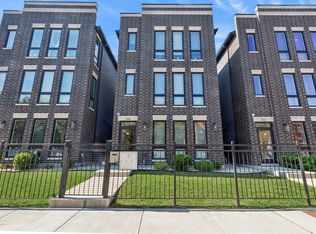
- $1,029,1009 bd6 ba4.6k sqft4902 S Saint Lawrence Ave, Chicago, IL 60615Off Market
- $--3 bd2 ba1.7k sqft4902 S Saint Lawrence Ave #1, Chicago, IL 60615Off Market
- $--3 bd2 ba-- sqft4902 S Saint Lawrence Ave #2, Chicago, IL 60615Off Market
- $--1 bd1 ba581 sqft4907 S Saint Lawrence Ave #3413124EB, Chicago, IL 60615Off Market
- $--3 bd2 ba1.1k sqft4907 S Saint Lawrence Ave #B4D19C255, Chicago, IL 60615Off Market
A local agent can set up tours, give advice and negotiate with sellers.
A local lender can help you make sure your offer is ready when you are.
Similar homes
- $1,125,0009 bd6 ba-- sqft4841 S Prairie Ave, Chicago, IL 60615Active
 MLS ID #12686955, Karen Biazar, North Clybourn Group, Inc.. MRED as distributed by MLS GRID
 - $1,198,0009 bd9 ba-- sqft3762 S Indiana Ave, Chicago, IL 60653New
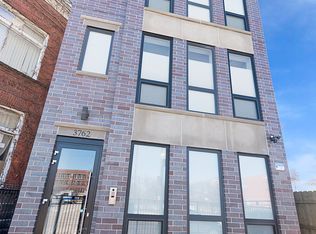 MLS ID #12706029, Keith Schumann, @properties Christie's International Real Estate. MRED as distributed by MLS GRID
 - $1,050,0009 bd6 ba-- sqft6150 S Saint Lawrence Ave N, Chicago, IL 60637New
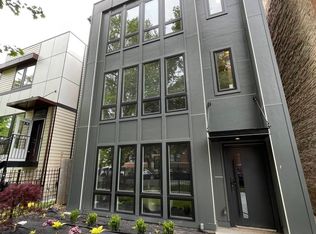 MLS ID #12706879, David Thomas, Blue Door Dave Inc. MRED as distributed by MLS GRID
 - $925,0009 bd6 ba-- sqft4408 S Michigan Ave, Chicago, IL 60653Active
 MLS ID #12690193, Rosa Sanchez-Fryer, @properties Christie's International Real Estate. MRED as distributed by MLS GRID
 - $995,00012 bd8 ba-- sqft5333 S Calumet Ave, Chicago, IL 60615ActiveMLS ID #12474522, Gene Hart, 33 Realty. MRED as distributed by MLS GRID
- $735,0007 bd5 ba-- sqft611 E 50th Pl, Chicago, IL 60615ActiveMLS ID #12596802, Nickola Wells, RE/MAX Premier Luxury Collection. MRED as distributed by MLS GRID
- $1,225,0009 bd6 ba-- sqft(Undisclosed Address), Chicago, IL 60653ActiveMLS ID #12618634, Wilfredo Aguilar Jr, Compass. MRED as distributed by MLS GRID
- $935,0007 bd5 ba3.8k sqft4553 S Ellis Ave, Chicago, IL 60653NewMLS ID #12707060, Anthony Rouches, @properties Christie's International Real Estate. MRED as distributed by MLS GRID
- $999,0009 bd6 ba-- sqft5637 S Prairie Ave, Chicago, IL 60637ActiveMLS ID #12554102, Lawrence Dunning, Fulton Grace Realty. MRED as distributed by MLS GRID
- $775,0008 bd6 ba-- sqft4525 S Evans Ave, Chicago, IL 60653ActiveMLS ID #12589301, Charles Vasbinder, Juniper Real Estate LLC. MRED as distributed by MLS GRID
- $610,0009 bd3 ba-- sqft6506 S Saint Lawrence Ave, Chicago, IL 60637NewMLS ID #12707833, Kevin Little, @properties Christie's International Real Estate. MRED as distributed by MLS GRID
- $965,0009 bd9 ba-- sqft5809 S Indiana Ave, Chicago, IL 60637ActiveMLS ID #12696855, Anita Gee, Gee Exclusive Realty Group. MRED as distributed by MLS GRID
- $1,150,0006 bd4 ba-- sqft2333 W Ohio St, Chicago, IL 60612Price ChangeMLS ID #12695292, Jacek Piktel, Coldwell Banker Realty. MRED as distributed by MLS GRID
- $930,0009 bd6 ba-- sqft6508 S Ingleside Ave, Chicago, IL 60637ActiveMLS ID #12628999, Richard Lomax, Fulton Grace Realty. MRED as distributed by MLS GRID
- $799,0009 bd6 ba-- sqft6220 S King Dr, Chicago, IL 60637NewMLS ID #12707996, Lawrence Dunning, Fulton Grace Realty. MRED as distributed by MLS GRID
- $779,0008 bd5 ba-- sqft6402 S Vernon Ave, Chicago, IL 60637ActiveMLS ID #12696280, Taylor Pineda, Coldwell Banker Realty. MRED as distributed by MLS GRID
- $730,0006 bd5 ba-- sqft5027 S Indiana Ave, Chicago, IL 60615ActiveMLS ID #12535032, Marika Kakhiani, Pedestal Realty LLC. MRED as distributed by MLS GRID
- $1,100,0008 bd5 ba-- sqft2507 W Coyle Ave, Chicago, IL 60645NewMLS ID #12707761, Ashraf Memon, Coldwell Banker Realty. MRED as distributed by MLS GRID
- $949,9009 bd6 ba-- sqft2711 W Polk St, Chicago, IL 60612ActiveMLS ID #12684933, Neelam Dwivedi, RAJ Realty & Investment Co.. MRED as distributed by MLS GRID
- $779,0009 bd6 ba-- sqft6418 S Champlain Ave, Chicago, IL 60637ActiveMLS ID #12650101, Taylor Pineda, Coldwell Banker Realty. MRED as distributed by MLS GRID
