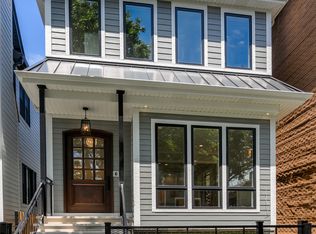
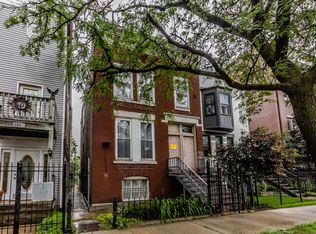
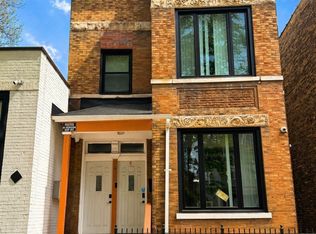
FULLY rehabbed approximately two years ago and FULLY occupied, this turn-key 3-unit building sits on one of West Town's BEST blocks, surrounded by new construction and continued development. Each unit was thoughtfully updated with new flooring, appliances, cabinetry, countertops, HVAC systems (3), AC units (3), in-unit washers and dryers (3), dishwashers (2), windows, siding, closet organizers, and high-speed internet wiring, offering a modern, low-maintenance investment opportunity. Unit 1 is a spacious 3 bed + office, 1 bath leased for $3,040/month; Unit 2 is a large 3 bed, 1 bath leased for $2,800/month; and Unit 3 is a bright 2 bed, 1 bath leased for $2,750/month. Each tenant pays their own utilities and internet, helping keep ownership expenses streamlined. Each unit also enjoys HUGE private rear outdoor balcony. The backyard was recently redone and now features a new concrete parking pad along with a grassy yard, creating a clean, functional outdoor space for both residents and future owners. A prime investment opportunity in a rapidly growing area! Add this high-income, low-maintenance property to your portfolio! Also offers excellent future short-term rental potential once tenants vacate, subject to applicable regulations. Incredible location- close to shops, grocery, and restaurants all along chicago and Grand Av! Please provide at least a 48-hour notice required for showings.
Active
$1,194,999
1812 W Erie St, Chicago, IL 60622
8beds
--sqft
Multi Family
Built in ----
-- sqft lot
$-- Zestimate®
$--/sqft
$-- HOA
What's special
High-speed internet wiringClean functional outdoor spaceNew flooringGrassy yardCloset organizers
- --
- 260
- views
- 15
- saves
Zillow last checked:
Listing updated:
Listed by:
Melanie Giglio (312)953-4998,
Compass
Source: MRED as distributed by MLS GRID,MLS#: 12784147
Facts & features
Interior
Bedrooms & bathrooms
- Bedrooms: 8
- Bathrooms: 3
- Full bathrooms: 3
Heating
- Forced Air
Features
- Basement: None
Property
Parking
- Total spaces: 2
- Parking features: Alley Access, Yes, Owned
Features
- Patio & porch: Deck
Lot
- Size: 2,952 Square Feet
- Dimensions: 24X123
Details
- Parcel number: 17072090430000
- Special conditions: None
Construction
Type & style
- Home type: MultiFamily
- Property subtype: Multi Family
Materials
- Vinyl Siding
Condition
- New construction: No
- Major remodel year: 2024
Utilities & green energy
- Sewer: Public Sewer
- Water: Lake Michigan, Public
Community & HOA
Community
- Features: Curbs, Sidewalks, Street Lights, Street Paved
Location
- Region: Chicago
Financial & listing details
- Tax assessed value: $820,000
- Annual tax amount: $17,077
- Date on market: 10/13/2026
- Ownership: Fee Simple
Estimated market value
Not available
Estimated sales range
Not available
Not available
Price history
| Date | Event | Price |
|---|---|---|
| 10/13/2026 | Listing removed | $1,199,999 |
Source:  MRED as distributed by MLS GRID #12749625 Report a problem MRED as distributed by MLS GRID #12749625 Report a problem | ||
| 9/8/2026 | Listed for sale | $1,199,999+20% |
Source: MRED as distributed by MLS GRID #12749625 Report a problem | ||
| 6/13/2025 | Sold | $1,000,000+0% |
Source: MRED as distributed by MLS GRID #12314034 Report a problem | ||
| 6/6/2025 | Contingent | $999,900 |
Source: MRED as distributed by MLS GRID #12314034 Report a problem | ||
| 4/10/2025 | Listed for sale | $999,900+100% |
Source: MRED as distributed by MLS GRID #12314034 Report a problem | ||
| 2/27/2024 | Sold | $500,000 |
Source: Public Record Report a problem | ||
Public tax history
| Year | Property taxes | Tax assessment |
|---|---|---|
| 2024 | $15,329 +36.8% | $82,000 +39.2% |
| 2023 | $11,203 +3.3% | $58,906 |
| 2022 | $10,850 -33.3% | $58,906 -30.1% |
| 2021 | $16,278 +45.3% | $84,280 +57.8% |
| 2020 | $11,205 -1.4% | $53,400 -11% |
| 2019 | $11,366 +1.7% | $60,000 |
| 2018 | $11,173 +35.1% | $60,000 +43.6% |
| 2017 | $8,270 +5.1% | $41,794 |
| 2016 | $7,871 +9.7% | $41,794 |
| 2015 | $7,178 +10.3% | $41,794 +11.1% |
| 2014 | $6,505 +2.2% | $37,630 |
| 2013 | $6,366 +1% | $37,630 |
| 2012 | $6,305 -8.9% | $37,630 -19.5% |
| 2011 | $6,924 +1.5% | $46,766 |
| 2010 | $6,821 +7.1% | $46,766 |
| 2009 | $6,367 -1.4% | $46,766 -9.6% |
| 2008 | $6,461 +6.8% | $51,753 |
| 2007 | $6,052 +14% | $51,753 |
| 2006 | $5,309 +13.3% | $51,753 +43.8% |
| 2005 | $4,685 +2.6% | $35,992 |
| 2004 | $4,566 +3.6% | $35,992 |
| 2003 | $4,409 +11.3% | $35,992 +50.8% |
| 2002 | $3,960 -5% | $23,866 -8.5% |
| 2001 | $4,167 +53.7% | $26,087 |
| 2000 | $2,711 | $26,087 +61.9% |
| 1999 | -- | $16,112 |
Find assessor info on the county website
Monthly payment
Est. payment
Payment breakdown
Explore the cost of this home by adjusting the details. Changes won't be saved.Climate risks
Neighborhood: West Town
Nearby schools
Schools provided by the listing agent
- Elementary: Talcott Elementary School
- District: 299
Source: MRED as distributed by MLS GRID. This data may not be complete. We recommend contacting the local school district to confirm school assignments for this home.

Similar homes
- $1,185,0008 bd4 ba-- sqft2818 N Drake Ave, Chicago, IL 60618Active
 MLS ID #12772834, Nico Inocencio, S Hansen Realty Inc.. MRED as distributed by MLS GRID
 - $1,079,0007 bd3 ba-- sqft2014 N Whipple St, Chicago, IL 60647Active
 MLS ID #12767384, Daniel Walus, OnPath Realty Inc.. MRED as distributed by MLS GRID
 - $985,0008 bd4 ba-- sqft1527 W 18th Pl, Chicago, IL 60608Active
 MLS ID #12742505, Dolores Raya, Coldwell Banker Realty. MRED as distributed by MLS GRID
 - $1,049,91410 bd4 ba-- sqft3432 W Cortland St, Chicago, IL 60647Active
 MLS ID #12740995, Eric Olsauskas, iHome Real Estate. MRED as distributed by MLS GRID
