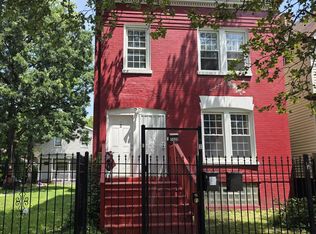
Prime Investment Opportunity---NOW PRICED TO SELL---MAKE AN OFFER----Renovated Multi-Unit Gem Offering Flexible Income or Spacious Family Residence. Beautifully updated multi-unit building featuring two spacious apartments and a large garden unit, ideal for savvy investors seeking high cap rates or for a large extended family with all this space. 3 bedroom upper unit--1200SF, 2 bedroom lower unit--1000SF, and garden unit with 3 multi-purpose rooms. THREE FULL BATHROOMS throughout. Property Highlights: Fully renovated with high-quality finishes throughout. All new windows and brand new appliances. Modern can lighting, designer neutral paint, and upgraded flooring. Newly refinished front and rear staircases. Secure 6-foot wood privacy fence in front. Separate back porches for both main units plus a spacious 25x25 backyard perfect for grilling and outdoor enjoyment. Kitchens & Baths--- Granite countertops, white shaker-style cabinets, and deep double-bowl sinks. Stainless steel appliances (stove, microwave, refrigerator) Bathrooms feature marble tile, vanities, and tub/shower combinations (garden unit has a large walk-in shower) Mechanicals & Systems---Separate forced-air heating for each uni. Two 100-amp electrical services plus a 100-amp common panel. This turnkey property offers excellent income potential with modern updates, desirable layouts, and strong tenant appeal.Perfect for investors looking to maximize returns or a large extended family looking for space. Included is a newer two car garage plus a wood security fence in front. Current taxes are very low. RIGHT next to Nash Elementary, very close to Ronald McNair Elementary School. 12 minute walk to the Lake-Cicero Green Line L, RAPID access east and west. Close to lots of shopping and restaurants. Easy access to Chicago Avenue, North Avenue, and 290. 6 minute drive to I-290
Re-activated
Price cut: $50K (7/11)
$449,000
4906 W Erie St, Chicago, IL 60644
5beds
--sqft
Multi Family
Built in 1905
-- sqft lot
$449,400 Zestimate®
$--/sqft
$-- HOA
What's special
Modern can lightingDesigner neutral paintAll new windowsNewer two car garageGranite countertopsUpgraded flooringWhite shaker-style cabinets
- 97 days
- 35
- 4
Zillow last checked:
Listing updated:
Listed by:
Alberto Gonzalez exitalberto@gmail.com,
EXIT Strategy Realty
Source: MRED as distributed by MLS GRID,MLS#: 12650514
Facts & features
Interior
Bedrooms & bathrooms
- Bedrooms: 5
- Bathrooms: 2
- Full bathrooms: 3
Rooms
- Room types: Enclosed Porch
Bathroom
- Features: Soaking Tub
Heating
- Natural Gas
Features
- Basement: Finished,Full
Video & virtual tour
Property
Parking
- Total spaces: 2
- Parking features: Garage Door Opener, Yes, Detached, Garage
- Garage spaces: 2
- Has uncovered spaces: Yes
Lot
- Size: 3,049 Square Feet
- Dimensions: 24x125
- Features: Common Grounds
Details
- Parcel number: 16092110390000
- Zoning: MULTI
- Special conditions: None
- Other equipment: Ceiling Fan(s)
Construction
Type & style
- Home type: MultiFamily
- Property subtype: Multi Family
Materials
- Brick
- Foundation: Concrete Perimeter
- Roof: Rubber,Flat
Condition
- New construction: No
- Year built: 1905
- Major remodel year: 2026
Details
- Builder model: BRICK TWO FLAT
Utilities & green energy
- Sewer: Public Sewer
- Water: Lake Michigan
Community & HOA
Community
- Features: Curbs, Gated, Sidewalks, Street Lights
Location
- Region: Chicago
Financial & listing details
- Annual tax amount: $5,233
- Date on market: 5/27/2026
- Ownership: Fee Simple
Estimated market value
$449,400
$427,000 - $472,000
$1,661/mo
Price history
| Date | Event | Price |
|---|---|---|
| 9/2/2026 | Listed for sale | $449,000 |
Source: MRED as distributed by MLS GRID #12650514 Report a problem | ||
| 7/20/2026 | Contingent | $449,000 |
Source:  MRED as distributed by MLS GRID #12650514 Report a problem MRED as distributed by MLS GRID #12650514 Report a problem | ||
| 7/11/2026 | Price change | $449,000-10% |
Source: MRED as distributed by MLS GRID #12650514 Report a problem | ||
| 6/7/2026 | Price change | $499,000-5% |
Source: MRED as distributed by MLS GRID #12650514 Report a problem | ||
| 5/25/2026 | Listed for sale | $525,000 |
Source: MRED as distributed by MLS GRID #12650514 Report a problem | ||
| 5/21/2026 | Contingent | $525,000 |
Source: MRED as distributed by MLS GRID #12650514 Report a problem | ||
| 5/18/2026 | Listed for sale | $525,000+1510.4% |
Source: MRED as distributed by MLS GRID #12650514 Report a problem | ||
| 6/7/2016 | Sold | $32,600-9.2% |
Source: MRED as distributed by MLS GRID #09149786 Report a problem | ||
| 4/30/2016 | Price change | $35,900-20% |
Source: Rising Realty LLC #09149786 Report a problem | ||
| 3/23/2016 | Price change | $44,900-18.4% |
Source: Rising Realty LLC #09149786 Report a problem | ||
| 3/3/2016 | Listed for sale | -- |
Source: Rising Realty LLC #09149786 Report a problem | ||
| 5/6/2015 | Listing removed | $55,000 |
Source: RE/MAX House of Real Estate #08787694 Report a problem | ||
| 3/31/2015 | Price change | $55,000-17.9% |
Source: RE/MAX House of Real Estate #08787694 Report a problem | ||
| 2/19/2015 | Price change | $67,000-10.7% |
Source: RE/MAX House of Real Estate #08787694 Report a problem | ||
| 1/14/2015 | Price change | $75,000-6.3% |
Source: RE/MAX House of Real Estate #08787694 Report a problem | ||
| 11/18/2014 | Listed for sale | $80,000 |
Source: RE/MAX House of Real Estate #08787694 Report a problem | ||
Public tax history
Tax history is unavailable.
Monthly payment
Est. payment
Payment breakdown
Explore the cost of this home by adjusting the details. Changes won't be saved.Climate risks
Neighborhood: South Austin
Nearby schools
Schools provided by the listing agent
- Elementary: Nash Elementary School
- District: 299
Source: MRED as distributed by MLS GRID. This data may not be complete. We recommend contacting the local school district to confirm school assignments for this home.


Similar homes
- $450,0006 bd2 ba-- sqft5020 W Ohio St, Chicago, IL 60644Price Change
 MLS ID #12694667, Tosha Simpson-Anderson, ABR,CNC,SRS, Charles Rutenberg Realty of IL. MRED as distributed by MLS GRID
 - $445,0005 bd3 ba2.8k sqft543 N Leclaire Ave, Chicago, IL 60644Active
 MLS ID #12694715, Michael Applegate, Straight-A Realty, LLC. MRED as distributed by MLS GRID
 - $445,0005 bd3 ba-- sqft4024 W Arthington St, Chicago, IL 60624Active
 MLS ID #12742024, John Klick, Pearson Realty Group. MRED as distributed by MLS GRID
 - $400,0008 bd4 ba-- sqft4445 W Carroll Ave, Chicago, IL 60624Active
 MLS ID #12743911, Joseph Konney, Top Care Realty LLC. MRED as distributed by MLS GRID
