Skip main navigation
Closed
  • $390,000

    4908 W Erie St, Chicago, IL 60644

    5beds
    --sqft
    Multi Family
    Built in 1905
    -- sqft lot
    $460,000 Zestimate®
    $--/sqft
    $1,998 Estimated rent

    Home value

    $460,000

    $432,000 - $492,000

    $1,998/mo

    Zestimate® history
    Loading
    Loading...

    Owner options

    List your home for rent

    $1,998/mo

    Rent Zestimate®

    Find your next renter with Zillow Rental Manager. Plus, with online applications, you can quickly screen prospective tenants – for free.

    Learn more

    $1,998/mo

    Rent Zestimate®

    Refinance and save

    $2,753/mo

    Est. payment

    Refinancing to a lower rate could help reduce your monthly payments and save thousands over the life of the loan.

    See today's rates

    $2,753/mo

    Est. payment

    Explore your selling options

    Work with a Zillow partner agent

    Leverage their expertise and Zillow's premium Showcase listings to get your home seen by more buyers.

    Get started

    List with your own agent

    Get your home in front of millions of buyers by listing it on Zillow.

    Learn how to do it

    Sell it yourself

    Take full control of how buyers see your home on Zillow by listing For Sale by Owner (FSBO).

    List your home

    What's special

    Modern tilingModern kitchenStylish fixturesSleek granite countertopsModern luxuryFresh paintNew furnaces
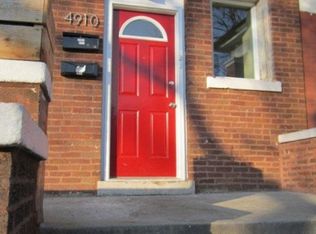
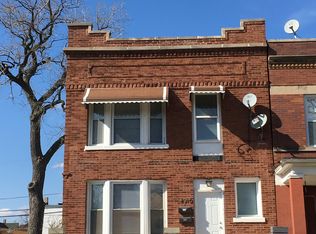
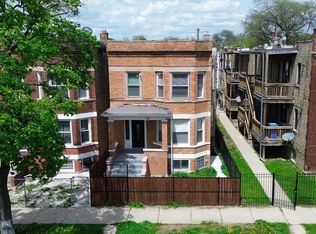
    Welcome to this beautifully renovated 2-unit apartment building, boasting modern luxury and functionality throughout. This property offers a unique opportunity for homeowners looking for an upscale living experience. The exterior of the building showcases a blend of classic charm. The facade features a tasteful combination of brickwork and fresh paint, accentuated by large energy-efficient windows that allow abundant natural light to filter through. Upon entering the first unit, you will be greeted by an open-concept living space, thoughtfully designed for comfort and functionality. The spacious living room seamlessly flows into the dining area, which is perfect for entertaining guests. The gourmet kitchen features state-of-the-art stainless steel appliances, sleek granite countertops, and ample storage space in beautifully designed 42 inch cabinets w/separate pantry. The 1st floor unit offers two bedrooms, both complemented by chic hardwood flooring and closets for ample storage. A fully renovated and modernized bathroom for the convenience of the residents and guests. Almost identical to the first unit, the second unit boasts an open-concept layout that optimizes space. The living area is designed to accommodate various furniture arrangements and is illuminated by contemporary light fixtures. The dining space is perfect for enjoying meals with family and friends. The modern kitchen in this unit features the same high-quality appliances, countertops, and cabinets as the first unit, ensuring a consistent level of luxury throughout the building. The second unit offers three (3) bedrooms, featuring ample closet space and large windows to capture natural light. A full bathroom, adorned with stylish fixtures and modern tiling, serves the residents and guests with comfort and sophistication. The building also offers a large basement for additional storage, two (2) new water heater and new furnaces, with washer and dryer hook-up. At the rear of the building, a private outdoor space awaits, providing residents with a tranquil oasis to unwind and enjoy the fresh air. This area is perfect for summer barbecues, gardening, or simply enjoying peaceful moments. Convenience is paramount, and this property doesn't disappoint. 2 paved parking sports for hassle-free parking for both units. This property is sure to meets all your expectations and more. Don't miss your chance to make this exceptional property your new home or investment venture! Schedule your showing today!

    Zillow last checked:

    Listing updated:

    Listing courtesy of:

    Leslie Broughton 847-217-2314,

    OwnYourOwn Realty

    Bought with:

    Antonio Jaime

    RE/MAX LOYALTY

    Source: MRED as distributed by MLS GRID,MLS#: 11862536MLS Logo

    Facts & features

    Interior

    Bedrooms & bathrooms
    • Bedrooms: 5
    • Bathrooms: 2
    • Full bathrooms: 2
    Heating
    • Natural Gas
    Features
    • Basement: Unfinished,Exterior Entry,Concrete,Storage Space,Walk-Out Access

    Property

    Parking
    • Total spaces: 2
    • Parking features: Assigned, Off Alley, On Site, Owned
    Lot
    • Size: 3,025 sqft
    Details
    • Parcel number: 16092110380000
    • Special conditions: None

    Construction

    Type & style
    • Home type: MultiFamily
    • Property subtype: Multi Family
    Materials
    • Brick
    Condition
    • New construction: No
    • Year built: 1905
    • Major remodel year: 2023

    Utilities & green energy

    • Sewer: Public Sewer
    • Water: Public

    Community & neighborhood

    Location
    • Region: Chicago

    Other

    Other facts
    • Listing terms: FHA
    • Ownership: Fee Simple

    Price history

    DateEventPrice
    10/10/2023Sold$390,000+1.3%
    Source: MRED as distributed by MLS GRID #11862536 Report a problem
    9/16/2023Pending sale$385,000
    Source: MRED as distributed by MLS GRID #11862536 Report a problem
    9/7/2023Contingent$385,000
    Source: MRED as distributed by MLS GRID #11862536 Report a problem
    8/17/2023Listed for sale$385,000+126.5%
    Source: MRED as distributed by MLS GRID #11862536 Report a problem
    11/10/2022Sold$170,000-5.6%
    Source: MRED as distributed by MLS GRID #11633305 Report a problem
    10/3/2022Pending sale$180,000
    Source: MRED as distributed by MLS GRID #11633305 Report a problem
    9/19/2022Listed for sale$180,000
    Source: MRED as distributed by MLS GRID #11633305 Report a problem

    Public tax history

    YearProperty taxesTax assessment
    2024-- $34,000 +88.9%
    2023$3,798 +55.9%$17,999
    2022$2,436 +0.9%$17,999
    2021$2,414 +36.2%$17,999 +32.9%
    2020$1,773 -4.3%$13,542 -12%
    2019$1,852 +995.8%$15,389
    2018$169 -95.9%$15,389 -19.2%
    2017$4,099 +575.7%$19,041
    2016$607 +4%$19,041
    2015$583 +0.9%$19,041 +15.4%
    2014$578 -0.4%$16,504
    2013$580 +6.8%$16,504
    2012$543 -5.1%$16,504 -9.9%
    2011$572 +10.6%$18,321
    2010$517 +6.6%$18,321
    2009$485 -8.3%$18,321 -24.5%
    2008$529 -11.6%$24,279
    2007$599 -5.8%$24,279
    2006$636 -14.9%$24,279 +52.9%
    2005$747 -4.8%$15,880
    2004$784 -68.8%$15,880
    2003$2,513 +16.8%$15,880 +32.7%
    2002$2,151 +3.7%$11,971
    2001$2,073 +18.5%$11,971
    2000$1,749 -0.7%$11,971 +31.5%
    1999$1,761 $9,105

    Find assessor info on the county website

    Neighborhood: South Austin

    Nearby schools

    GreatSchools rating
    Schools provided by the listing agent
    • District: 299

    Source: MRED as distributed by MLS GRID. This data may not be complete. We recommend contacting the local school district to confirm school assignments for this home.

    Get a cash offer in 3 minutes
    Find out how much your home could sell for in as little as 3 minutes with a no-obligation cash offer.
    Estimated market value
    $460,000
    Get a cash offer in 3 minutes
    Find out how much your home could sell for in as little as 3 minutes with a no-obligation cash offer.
    Estimated market value
    $460,000