Back on Market due to no fault of the seller!
Welcome to 4907 Bal Harbor--an exceptional home that truly stands out as the builder's signature property. From the moment you arrive, the attention to detail is evident, featuring a beautiful newer front door, fresh shutters, and a meticulously maintained corner lot with lush zoysia grass and elegant up-lighting.
Inside, the main living area showcases original hardwood floors and a cozy fireplace, creating a warm and inviting atmosphere. The updated kitchen is designed for both function and style, complete with an island, bar seating, a bay window that fills the space with natural light and winter lake views, and a wine cooler--perfect for entertaining.
Upstairs, you'll find the spacious primary suite with a full bath and walk-in closet, along with three additional bedrooms and another full bathroom, offering plenty of room for family or guests. The home also features a bonus basement living space, ideal for a media room, home office, or additional gathering area.
Step outside to enjoy lake views and a private in-ground pool, making this home perfect for year-round enjoyment. With community access to a dock for boating and major updates including brand new electrical, this property combines charm, functionality, and lifestyle. As an added bonus, a commercial-grade freezer can remain with an acceptable offer.
Sold for $530,000
$530,000
4907 Bal Harbor Dr, Chattanooga, TN 37416
4beds
3,876sqft
Single Family Residence
Built in 1972
0.46 Acres Lot
$531,600 Zestimate®
$137/sqft
$2,260 Estimated rent
Home value
$531,600
$505,000 - $558,000
$2,260/mo
Zestimate® history
Owner options
List your home for rent
$2,260/mo
Rent Zestimate®
Find your next renter with Zillow Rental Manager. Plus, with online applications, you can quickly screen prospective tenants – for free.
$2,260/mo
Rent Zestimate®
Refinance and save
$3,155/mo
Est. payment
Refinancing to a lower rate could help reduce your monthly payments and save thousands over the life of the loan.
$3,155/mo
Est. payment
Explore your selling options
Work with a Zillow partner agent
Leverage their expertise and Zillow's premium Showcase listings to get your home seen by more buyers.
Get startedList with your own agent
Get your home in front of millions of buyers by listing it on Zillow.
Learn how to do itSell it yourself
Take full control of how buyers see your home on Zillow by listing For Sale by Owner (FSBO).
List your homeWhat's special
Zillow last checked:
Listing updated:
Listed by:
Randy Durham 423-593-2400,
Real Estate Partners Chattanooga LLC,
Jason Durham 423-240-0268,
Real Estate Partners Chattanooga LLC
Bought with:
Janet Goins, 369114
simpliHOM
Source: Greater Chattanooga Realtors,MLS#: 1529905
Facts & features
Interior
Bedrooms & bathrooms
- Bedrooms: 4
- Bathrooms: 4
- Full bathrooms: 3
- 1/2 bathrooms: 1
Primary bedroom
- Level: Second
Bedroom
- Level: Second
Bedroom
- Level: Second
Bedroom
- Level: Second
Primary bathroom
- Description: Primary Suite
- Level: Second
Bathroom
- Description: Half
- Level: First
Bathroom
- Description: Full
- Level: Basement
Bathroom
- Description: Full
- Level: Second
Bonus room
- Level: Basement
Den
- Level: First
Dining room
- Level: First
Family room
- Level: First
Kitchen
- Level: First
Laundry
- Level: First
Utility room
- Level: Basement
Heating
- Central, Heat Pump, Natural Gas
Cooling
- Central Air, Ceiling Fan(s), Electric
Appliances
- Included: Built-In Electric Range, Built-In Electric Oven, Disposal, Dishwasher, Electric Water Heater, Free-Standing Freezer, Freezer, Wine Cooler, Water Heater, Wall Oven
- Laundry: Electric Dryer Hookup, Inside, Laundry Room, Main Level
Features
- Built-in Features, Ceiling Fan(s), Entrance Foyer, Eat-in Kitchen, Granite Counters, Kitchen Island, Walk-In Closet(s), Tub/shower Combo, Separate Dining Room, Plumbed
- Flooring: Hardwood, Stone, Engineered Hardwood
- Windows: Vinyl Frames, Window Treatments
- Basement: Finished,Full
- Number of fireplaces: 1
- Fireplace features: Living Room
Interior area
- Total structure area: 3,876
- Total interior livable area: 3,876 sqft
- Finished area above ground: 3,876
Property
Parking
- Total spaces: 2
- Parking features: Concrete, Driveway, Garage, Garage Door Opener, Garage Faces Side, Kitchen Level
- Attached garage spaces: 2
Features
- Levels: Two,Tri-Level
- Stories: 2
- Patio & porch: Covered, Deck, Rear Porch, Porch - Screened
- Exterior features: Lighting, Rain Gutters, Smart Irrigation
- Has private pool: Yes
- Pool features: Diving Board, Fenced, In Ground, Private
- Fencing: Wood
- Has view: Yes
- View description: Lake, Water
- Has water view: Yes
- Water view: Lake,Water
- Waterfront features: Lake Privileges, River Access
Lot
- Size: 0.46 Acres
- Dimensions: 166.2 x 140
- Features: Back Yard, Cleared, Corner Lot, Few Trees, Front Yard, Landscaped, Level
Details
- Parcel number: 120i C 006
- Other equipment: Call Listing Agent
Construction
Type & style
- Home type: SingleFamily
- Property subtype: Single Family Residence
Materials
- Brick
- Foundation: Slab
- Roof: Shingle
Condition
- Updated/Remodeled
- New construction: No
- Year built: 1972
Utilities & green energy
- Sewer: Public Sewer
- Water: Public
- Utilities for property: Cable Connected, Electricity Connected, Natural Gas Connected, Sewer Connected, Water Connected
Community & HOA
Community
- Features: Dock, Lake
- Subdivision: Bal Harbor
HOA
- Has HOA: No
Location
- Region: Chattanooga
Financial & listing details
- Price per square foot: $137/sqft
- Tax assessed value: $547,600
- Annual tax amount: $4,010
- Date on market: 4/14/2026
- Listing terms: Cash,Conventional,FHA,USDA Loan,VA Loan
Price history
| Date | Event | Price |
|---|---|---|
| 6/22/2026 | Sold | $530,000-3.5%$137/sqft |
Source: Greater Chattanooga Realtors #1529905 Report a problem | ||
| 5/22/2026 | Contingent | $549,000$142/sqft |
Source: Greater Chattanooga Realtors #1529905 Report a problem | ||
| 5/1/2026 | Price change | $549,000-2.8%$142/sqft |
Source: Greater Chattanooga Realtors #1529905 Report a problem | ||
| 4/14/2026 | Listed for sale | $565,000$146/sqft |
Source: Greater Chattanooga Realtors #1529905 Report a problem | ||
| 4/6/2026 | Contingent | $565,000$146/sqft |
Source: Greater Chattanooga Realtors #1529905 Report a problem | ||
| 3/18/2026 | Listed for sale | $565,000+122.4%$146/sqft |
Source: Greater Chattanooga Realtors #1529905 Report a problem | ||
| 12/6/2005 | Sold | $254,000$66/sqft |
Source: Public Record Report a problem | ||
Public tax history
| Year | Property taxes | Tax assessment |
|---|---|---|
| 2025 | $2,075 +3.8% | $136,900 +53.2% |
| 2024 | $2,000 | $89,375 |
| 2023 | $2,000 | $89,375 |
| 2022 | $2,000 | $89,375 |
| 2021 | $2,000 -6.1% | $89,375 +16% |
| 2020 | $2,130 | $77,025 |
| 2019 | $2,130 | $77,025 |
| 2018 | $2,130 -46.9% | $77,025 |
| 2017 | $4,010 +13.6% | $77,025 |
| 2016 | $3,530 | -- |
| 2015 | $3,530 | $67,300 |
| 2014 | $3,530 +3.3% | -- |
| 2013 | $3,419 | $67,300 -0.1% |
| 2012 | $3,419 | $67,375 |
| 2011 | $3,419 | $67,375 |
| 2010 | $3,419 +7.9% | $67,375 |
| 2009 | $3,169 | $67,375 +14.8% |
| 2008 | -- | $58,700 |
| 2007 | -- | $58,700 |
| 2006 | -- | $58,700 |
| 2005 | -- | $58,700 +14% |
| 2004 | -- | $51,500 |
| 2003 | -- | $51,500 |
| 2002 | -- | $51,500 |
| 2001 | -- | $51,500 +12.4% |
| 2000 | -- | $45,800 |
Find assessor info on the county website
Neighborhood: Bal Harbor
Nearby homes
- $500,0004 bd3 ba3.3k sqft4909 Bal Harbor Dr, Chattanooga, TN 37416Sold
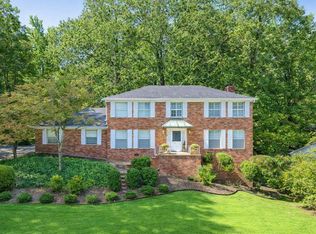
- $410,6004 bd2 ba2.4k sqft4902 Bal Harbor Cir, Chattanooga, TN 37416Off Market
- $365,0004 bd3 ba1.9k sqft4906 Bal Harbor Dr, Chattanooga, TN 37416Sold

- $435,0003 bd3 ba2.5k sqft4904 Bal Harbor Dr, Chattanooga, TN 37416Sold

- $379,600-- bd2 ba1.9k sqft4911 Bal Harbor Dr, Chattanooga, TN 37416Off Market
- $486,700-- bd-- ba2k sqft4908 Bal Harbor Dr, Chattanooga, TN 37416Off Market
- $351,500-- bd2 ba3k sqft4901 Bal Harbor Cir, Chattanooga, TN 37416Off Market
- $346,700-- bd2 ba2.5k sqft4903 Bal Harbor Cir, Chattanooga, TN 37416Off Market
Nearby schools
GreatSchools rating
- 2/10Harrison Elementary SchoolGrades: PK-5Distance: 3.1 mi
- 5/10Brown Middle SchoolGrades: 6-8Distance: 3.1 mi
- 3/10Central High SchoolGrades: 9-12Distance: 3.3 mi
Schools provided by the listing agent
- Elementary: Harrison Elementary
- Middle: Brown Middle
- High: Central High School
Source: Greater Chattanooga Realtors. This data may not be complete. We recommend contacting the local school district to confirm school assignments for this home.
Get a cash offer in 3 minutes
Find out how much your home could sell for in as little as 3 minutes with a no-obligation cash offer.
Estimated market value
$531,600
Get a cash offer in 3 minutes
Find out how much your home could sell for in as little as 3 minutes with a no-obligation cash offer.
Estimated market value
$531,600
- Tennessee
- Hamilton County
- Chattanooga
- 37416
- Bal Harbor
- 4907 Bal Harbor Dr
Nearby cities
Nearby neighborhoods
Nearby zip codes
Other Chattanooga Topics
