Skip main navigation
Sold for $1,006,750
Street View
  • $1,006,750

    4907 Bayard Blvd, Bethesda, MD 20816

    3beds
    1,700sqft
    Townhouse
    Built in 1938
    4,668 Square Feet Lot
    $1,016,000 Zestimate®
    $592/sqft
    $4,311 Estimated rent

    Home value

    $1,016,000

    $965,000 - $1.07M

    $4,311/mo

    Zestimate® history
    Loading
    Loading...

    Owner options

    List your home for rent

    $4,311/mo

    Rent Zestimate®

    Find your next renter with Zillow Rental Manager. Plus, with online applications, you can quickly screen prospective tenants – for free.

    Learn more

    $4,311/mo

    Rent Zestimate®

    Refinance and save

    $6,130/mo

    Est. payment

    Refinancing to a lower rate could help reduce your monthly payments and save thousands over the life of the loan.

    See today's rates

    $6,130/mo

    Est. payment

    Explore your selling options

    Work with a Zillow partner agent

    Leverage their expertise and Zillow's premium Showcase listings to get your home seen by more buyers.

    Get started

    List with your own agent

    Get your home in front of millions of buyers by listing it on Zillow.

    Learn how to do it

    Sell it yourself

    Take full control of how buyers see your home on Zillow by listing For Sale by Owner (FSBO).

    List your home

    What's special

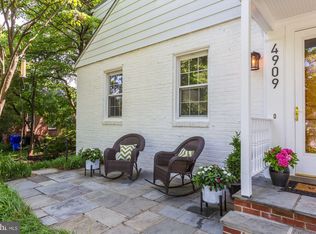
    FAST FACT: 3 bedrooms, 2 Full bath on Ground Floor Large spacious Den on Second Floor Spacious Rear Deck & Screened Front Porch Fully Fenced Discover this beautifully updated Cape Cod gem, nestled in the highly sought-after Westgate neighborhood. Featuring a large, inviting front screened-in porch and a spacious rear deck, this home is perfect for both relaxation and entertaining. The main floor offers three well-appointed bedrooms and two pristine bathrooms, while the attic provides an additional bedroom or recreation room, along with a convenient storage area. The Owner's suite large walk-in closet and an extra large bedroom. The Owner's bathroom has a double vanity, both a spa bath, and shower, and a separate room for the toilet. The open-concept kitchen, adorned with brand-new appliances and luxurious LVP flooring, is ideal for hosting gatherings. Sunlight pours in from every angle, illuminating the exquisitely landscaped side and rear yards. Perched atop a hill, this charming Cape Cod ensures maximum privacy. Don't miss the opportunity to own this exceptional property.

    Zillow last checked:

    Listing updated:

    Listed by:

    Cameron Goodman 202-413-9030,

    Thos D. Walsh, Inc.,

    Co-Listing Agent: Keith A Carr 202-812-0686,

    Thos D. Walsh, Inc.

    Bought with:

    Kevin Cullinane, sp200200383

    Stuart & Maury, Inc.

    Source: Bright MLS,MLS#: MDMC2133498MLS Logo

    Facts & features

    Interior

    Bedrooms & bathrooms
    • Bedrooms: 3
    • Bathrooms: 2
    • Full bathrooms: 2
    • Main level bathrooms: 2
    • Main level bedrooms: 3
    Basement
    • Area: 0
    Heating
    • Forced Air, Natural Gas
    Cooling
    • Central Air, Electric
    Appliances
    • Included: Washer, Dryer, Cooktop, Dishwasher, Refrigerator, Gas Water Heater
    • Laundry: Dryer In Unit, Washer In Unit
    Features
    • Combination Dining/Living, Eat-in Kitchen, Soaking Tub, Walk-In Closet(s)
    • Flooring: Hardwood
    • Has basement: No
    • Has fireplace: No
    Interior area
    • Total structure area: 1,740
    • Total interior livable area: 1,700 sqft
    • Finished area above ground: 1,700
    • Finished area below ground: 0

    Property

    Parking
    • Parking features: On Street
    • Has uncovered spaces: Yes
    Accessibility
    • Accessibility features: None
    Features
    • Levels: Three
    • Stories: 3
    • Patio & porch: Porch, Patio, Deck, Screened
    • Pool features: None
    • Fencing: Full,Picket
    • Has view: Yes
    • View description: Garden
    Lot
    • Size: 4,668 Square Feet
    • Features: Rear Yard, SideYard(s), Unknown Soil Type
    Details
    • Additional structures: Above Grade, Below Grade
    • Parcel number: 160700478987
    • Zoning: R60
    • Zoning description: r
    • Special conditions: Standard

    Construction

    Type & style
    • Home type: Townhouse
    • Architectural style: Traditional
    • Property subtype: Townhouse
    Materials
    • Brick
    • Foundation: Crawl Space
    Condition
    • Excellent,Very Good
    • New construction: No
    • Year built: 1938

    Utilities & green energy

    • Sewer: Public Sewer
    • Water: Public
    • Utilities for property: Natural Gas Available, Electricity Available, Water Available

    Community & HOA

    Community
    • Subdivision: Westgate
    HOA
    • Has HOA: No
    Location
    • Region: Bethesda

    Financial & listing details

    • Price per square foot: $592/sqft
    • Tax assessed value: $715,600
    • Annual tax amount: $8,484
    • Date on market: 5/30/2024
    • Listing agreement: Exclusive Agency
    • Ownership: Fee Simple

    Price history

    DateEventPrice
    6/18/2024Sold$1,006,750+6%$592/sqft
    Source: Bright MLS #MDMC2133498 Report a problem
    6/3/2024Pending sale$949,900$559/sqft
    Source: Bright MLS #MDMC2133498 Report a problem
    5/30/2024Listed for sale$949,900+35.5%$559/sqft
    Source: Bright MLS #MDMC2133498 Report a problem
    12/19/2016Sold$701,000+17%$412/sqft
    Source: Public Record Report a problem
    7/6/2006Sold$599,000+13.6%$352/sqft
    Source: Public Record Report a problem
    1/10/2005Sold$527,500$310/sqft
    Source: Public Record Report a problem

    Public tax history

    YearProperty taxesTax assessment
    2025$9,520 +15.6%$755,900 +5.6%
    2024$8,238 +5.9%$715,600 +6%
    2023$7,781 +11%$675,300 +6.3%
    2022$7,007 +2.7%$635,000 +2.6%
    2021$6,821 +2.6%$618,667 +2.7%
    2020$6,645 +4.5%$602,333 +2.8%
    2019$6,357 -0.2%$586,000 +1.6%
    2018$6,369 -1.1%$576,500 +1.7%
    2017$6,438 +24%$567,000 +1.7%
    2016$5,193 $557,500 +3%
    2015$5,193 $541,033 +3.1%
    2014$5,193 $524,567 +3.2%
    2013-- $508,100
    2012-- $508,100
    2011-- $508,100 -4.6%
    2010-- $532,640 +1.9%
    2009-- $522,822 +1.9%
    2008-- $513,006 +2%
    2007-- $503,190 +18.5%
    2006-- $424,692 +22.7%
    2005-- $346,196 +29.3%
    2004-- $267,700
    2003-- $267,700 +20.8%
    2002-- $221,666 +11.6%
    2001-- $198,650
    Find assessor info on the county website

    Neighborhood: Westgate

    Nearby schools

    GreatSchools rating
    Schools provided by the listing agent
    • Elementary: Westbrook
    • Middle: Westland
    • High: Bethesda-chevy Chase
    • District: Montgomery County Public Schools

    Source: Bright MLS. This data may not be complete. We recommend contacting the local school district to confirm school assignments for this home.

    Get a cash offer in 3 minutes
    Find out how much your home could sell for in as little as 3 minutes with a no-obligation cash offer.
    Estimated market value
    $1,016,000
    Get a cash offer in 3 minutes
    Find out how much your home could sell for in as little as 3 minutes with a no-obligation cash offer.
    Estimated market value
    $1,016,000