Skip main navigation
Sold for $855,000
Street View
  • $855,000

    4908 Crescent St, Bethesda, MD 20816

    2beds
    1,095sqft
    Single Family Residence
    Built in 1938
    4,390 Square Feet Lot
    $858,600 Zestimate®
    $781/sqft
    $2,998 Estimated rent

    Home value

    $858,600

    $790,000 - $936,000

    $2,998/mo

    Zestimate® history
    Loading
    Loading...

    Owner options

    List your home for rent

    $2,998/mo

    Rent Zestimate®

    Find your next renter with Zillow Rental Manager. Plus, with online applications, you can quickly screen prospective tenants – for free.

    Learn more

    $2,998/mo

    Rent Zestimate®

    Refinance and save

    $5,082/mo

    Est. payment

    Refinancing to a lower rate could help reduce your monthly payments and save thousands over the life of the loan.

    See today's rates

    $5,082/mo

    Est. payment

    Explore your selling options

    Work with a Zillow partner agent

    Leverage their expertise and Zillow's premium Showcase listings to get your home seen by more buyers.

    Get started

    List with your own agent

    Get your home in front of millions of buyers by listing it on Zillow.

    Learn how to do it

    Sell it yourself

    Take full control of how buyers see your home on Zillow by listing For Sale by Owner (FSBO).

    List your home

    What's special

    Arched doorwaysHigh ceilingsHardwood floorsPainted brick wood-burning fireplaceDecorative moldingsPeriod-authentic picture moldingsCovered screened-in porch entry
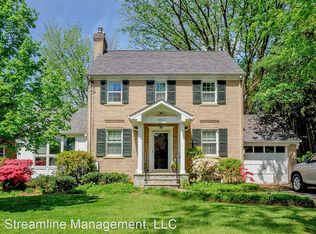
    A stone's throw from the D.C. line, tucked away in the beloved, tree-lined Bethesda neighborhood of Crestview, this just-right-sized single-family home offers the perfect blend of peaceful surroundings and urban accessibility. For buyers who have dreamed of a charming Bethesda home of their own, this property proves that dream is still within reach. Warmth and character welcome you with a generous covered screened-in porch surrounded by beautiful plantings and mature trees. Imagine slow weekend mornings with coffee in hand, listening to the quiet rustle of the trees before the neighborhood comes to life. Boasting wonderful details, including hardwood floors, arched doorways, decorative moldings, and windows on all sides, allowing sunlight to fill this cheery home. It is the kind of home that feels comfortable the moment you step inside - cozy, inviting, and unmistakably your own. From the covered screened-in porch entry, the foyer opens to the spacious living room with bay window and a painted brick, wood-burning fireplace. The high ceilings and period-authentic picture moldings create a grand space. This is a room made for everyday living – curling up with a book on a winter evening or gathering friends around the fire. Gather together in the dining room for holidays or birthdays; easy entertaining flows from the functional kitchen into a purposeful mudroom, with washer and dryer, and access to the backyard. Additionally, the home has a high-efficiency hot water and heating system powered by an industry-leading Navien tankless water heater/combination boiler installed in 2023. The primary bedroom, a second bedroom, and a full bathroom are upstairs, along with stair access to the 500 +/- SF floored attic that offers endless possibilities -- a future home office, an art studio, or storage. As needs grow and change, this home offers room to imagine what comes next. The magical backyard is deep and flat, adorned with a stone patio and a built-in outdoor fireplace; the possibilities are endless. Host afternoon barbeques or starlit dinner parties, garden to your heart’s delight, or plan an addition of your dreams. Whether it’s summer dinners outside or quiet evenings under the stars, the backyard becomes a private retreat just a block from D.C. Crestview is a delightful community in the heart of everything. In-bounds for Little Falls Swimming Club, and just steps to Friendship Heights Metro, Westbard Square, Spring Valley (DC), and the Capital Crescent Trail. Westbrook, Westland, and B-CC schools serve the property. Opportunities to own a single-family home in Bethesda at this scale and setting are increasingly rare. No HOA or condo fees, just easy living in an award-winning neighborhood. Welcome to your next chapter. Crestview. Ranked as one of Bethesda Magazine's Top Neighborhoods, "The wide, winding streets of Crestview … have the feel of a cozy suburban neighborhood" just steps to it all. Crestview is incredibly convenient to Friendship Heights Metro, Spring Valley (DC), Chevy Chase, Tenleytown, and downtown Bethesda shopping, dining, and more. The Capital Crescent Trail is nearby, and Northern Virginia is a quick twenty-minute drive away. Crestview has all of the advantages of urban living; whether running errands, dining out, shopping, or enjoying an activity, endless options are close by. Wonderful parks surround the area, and Westbrook / Westland / B-CC schools serve the neighborhood.

    Zillow last checked:

    Listing updated:

    Listed by:

    Dana Rice 202-669-6908,

    Compass

    Bought with:

    Abi Paulsen, 676418

    Coldwell Banker Realty - Washington

    Source: Bright MLS,MLS#: MDMC2219862MLS Logo

    Facts & features

    Interior

    Bedrooms & bathrooms
    • Bedrooms: 2
    • Bathrooms: 1
    • Full bathrooms: 1
    Primary bedroom
    • Level: Upper
    • Area: 187 Square Feet
    • Dimensions: 11 X 17
    Bedroom 2
    • Level: Upper
    • Area: 110 Square Feet
    • Dimensions: 10 X 11
    Bathroom 1
    • Level: Upper
    Other
    • Level: Upper
    • Area: 450 Square Feet
    • Dimensions: 25 X 18
    Dining room
    • Level: Main
    • Area: 110 Square Feet
    • Dimensions: 10 X 11
    Foyer
    • Level: Main
    Kitchen
    • Level: Main
    • Area: 70 Square Feet
    • Dimensions: 7 X 10
    Living room
    • Features: Fireplace - Wood Burning
    • Level: Main
    • Area: 187 Square Feet
    • Dimensions: 11 X 17
    Mud room
    • Level: Main
    Heating
    • Forced Air, Natural Gas
    Cooling
    • Central Air, Electric
    Appliances
    • Included: Refrigerator, Dryer, Washer, Cooktop, Gas Water Heater
    • Laundry: Main Level, Mud Room
    Features
    • Attic, Crown Molding, Dining Area, Eat-in Kitchen
    • Flooring: Hardwood
    • Windows: Bay/Bow
    • Has basement: No
    • Number of fireplaces: 1
    • Fireplace features: Wood Burning
    Interior area
    • Total structure area: 1,595
    • Total interior livable area: 1,095 sqft
    • Finished area above ground: 1,095
    • Finished area below ground: 0

    Property

    Parking
    • Parking features: On Street
    • Has uncovered spaces: Yes
    Accessibility
    • Accessibility features: None
    Features
    • Levels: Two
    • Stories: 2
    • Patio & porch: Patio
    • Exterior features: Barbecue
    • Pool features: Community
    Lot
    • Size: 4,390 sqft
    • Features: Landscaped, Rear Yard, Adjoins - Public Land, Front Yard
    Details
    • Additional structures: Above Grade, Below Grade
    • Parcel number: 160700479743
    • Zoning: R60
    • Special conditions: Standard

    Construction

    Type & style
    • Home type: SingleFamily
    • Architectural style: Traditional
    • Property subtype: Single Family Residence
    Materials
    • Brick
    • Foundation: Concrete Perimeter
    Condition
    • New construction: No
    • Year built: 1938

    Utilities & green energy

    • Sewer: Public Sewer
    • Water: Public

    Community & neighborhood

    Location
    • Region: Bethesda
    • Subdivision: Crestview

    Other

    Other facts
    • Listing agreement: Exclusive Right To Sell
    • Listing terms: Cash,Conventional
    • Ownership: Fee Simple

    Price history

    DateEventPrice
    4/30/2026Sold$855,000-2.3%$781/sqft
    Source: Bright MLS #MDMC2219862 Report a problem
    4/3/2026Contingent$875,000$799/sqft
    Source: Bright MLS #MDMC2219862 Report a problem
    3/27/2026Price change$875,000-2.7%$799/sqft
    Source: Bright MLS #MDMC2219862 Report a problem
    3/6/2026Listed for sale$899,000+24%$821/sqft
    Source: Bright MLS #MDMC2219862 Report a problem
    6/27/2022Sold$725,000-3.3%$662/sqft
    Source: Bright MLS #MDMC2050544 Report a problem
    5/26/2022Contingent$750,000$685/sqft
    Source: Bright MLS #MDMC2050544 Report a problem
    5/13/2022Listed for sale$750,000$685/sqft
    Source: Bright MLS #MDMC2050544 Report a problem

    Public tax history

    YearProperty taxesTax assessment
    2025$9,950 +14.1%$801,800 +5.9%
    2024$8,720 +6.1%$757,467 +6.2%
    2023$8,217 +11.3%$713,133 +6.6%
    2022$7,380 +4%$668,800 +3.9%
    2021$7,094 +4%$643,467 +4.1%
    2020$6,819 +7.2%$618,133 +4.3%
    2019$6,363 -0.2%$592,800 +2.7%
    2018$6,374 +0%$577,000 +2.8%
    2017$6,373 +4.4%$561,200 +2.9%
    2016$6,103 $545,400 +1%
    2015$6,103 $539,767 +1.1%
    2014$6,103 $534,133 +1.1%
    2013-- $528,500
    2012-- $528,500
    2011-- $528,500 -5.3%
    2010-- $558,250 +2.3%
    2009-- $545,522 +2.4%
    2008-- $532,796 +2.4%
    2007-- $520,070 +18.8%
    2006-- $437,880 +23.1%
    2005-- $355,690 +30.1%
    2004-- $273,500
    2003-- $273,500 +16.1%
    2002-- $235,573 +8.8%
    2001-- $216,610

    Find assessor info on the county website

    Neighborhood: Westgate

    Nearby schools

    GreatSchools rating
    Schools provided by the listing agent
    • Elementary: Westbrook
    • Middle: Westland
    • High: Bethesda-chevy Chase
    • District: Montgomery County Public Schools

    Source: Bright MLS. This data may not be complete. We recommend contacting the local school district to confirm school assignments for this home.

    Get a cash offer in 3 minutes
    Find out how much your home could sell for in as little as 3 minutes with a no-obligation cash offer.
    Estimated market value
    $858,600
    Get a cash offer in 3 minutes
    Find out how much your home could sell for in as little as 3 minutes with a no-obligation cash offer.
    Estimated market value
    $858,600