FIRST-FLOOR living, END-UNIT privacy, and peaceful POND views come together in this beautifully maintained 3BR/2BA condo in Windsor Green at Carolina Forest. A bright, open layout and thoughtful split-bedroom design create both comfort and functionality. LVP flooring in the foyer guides you to two well-sized guest bedrooms, each equipped with ceiling fans; with one guest room featuring a walk-in closet and LVP flooring. The adjacent full bath includes LVP floors, a comfort-height toilet, and a tub/shower combination. The kitchen offers generous natural light, stainless steel appliances, granite countertops, pendant lighting, ample cabinetry, and a breakfast bar ideal for casual meals or gathering with guests. Just off the kitchen, a dedicated laundry room provides a full-size washer and dryer along with a convenient storage rack. Positioned between the guest rooms and the primary suite, the living and dining areas serve as the central gathering space. As an end unit, additional windows and double sliding doors bring in abundant sunlight throughout the day. Both the living room and primary bedroom overlook the pond and offer direct access to the screened porch, an inviting place to enjoy the view year-round. The primary suite also includes a spacious walk-in closet and an ensuite bath with linen storage and a tub/shower combination. An outdoor storage closet located on the front porch adds practical convenience. Windsor Green residents enjoy access to an outdoor pool, playground, recreation center, and well-maintained grounds. Located in the heart of Carolina Forest, the community is close to Tanger Outlets, a variety of dining options, multiple golf courses, and walking and biking paths along the boulevard. The beach and Myrtle Beach International Airport are just a short drive away. Whether you are seeking a primary residence, a coastal retreat, or an investment opportunity, this move-in ready condo offers a well-balanced combination of location, layout, and lifestyle. Schedule a private tour today! **Some photos virtually staged or digitally altered.**
Sold for $149,000
$149,000
4907 Britewater Ct. #102, Myrtle Beach, SC 29579
3beds
1,186sqft
Condominium
Built in 2013
-- sqft lot
$148,900 Zestimate®
$126/sqft
$1,643 Estimated rent
Home value
$148,900
$141,000 - $156,000
$1,643/mo
Zestimate® history
Owner options
List your home for rent
$1,643/mo
Rent Zestimate®
Find your next renter with Zillow Rental Manager. Plus, with online applications, you can quickly screen prospective tenants – for free.
$1,643/mo
Rent Zestimate®
Refinance and save
$1,144/mo
Est. payment
Refinancing to a lower rate could help reduce your monthly payments and save thousands over the life of the loan.
$1,144/mo
Est. payment
Explore your selling options
Work with a Zillow partner agent
Leverage their expertise and Zillow's premium Showcase listings to get your home seen by more buyers.
Get startedList with your own agent
Get your home in front of millions of buyers by listing it on Zillow.
Learn how to do itSell it yourself
Take full control of how buyers see your home on Zillow by listing For Sale by Owner (FSBO).
List your homeWhat's special
Peaceful pond viewsStainless steel appliancesFirst-floor livingBright open layoutThoughtful split-bedroom designWell-sized guest bedroomsGranite countertops
Zillow last checked:
Listing updated:
Listed by:
TWO LANES TEAM 843-612-6698,
INNOVATE Real Estate,
Nikki B Lane 843-612-6698,
INNOVATE Real Estate
Bought with:
Paul Bracken, 105175
Realty ONE Group Dockside
Source: CCAR,MLS#: 2528433 Originating MLS: Coastal Carolinas Association of Realtors
Originating MLS: Coastal Carolinas Association of RealtorsFacts & features
Interior
Bedrooms & bathrooms
- Bedrooms: 3
- Bathrooms: 2
- Full bathrooms: 2
Rooms
- Room types: Foyer, Screened Porch, Utility Room
Primary bedroom
- Features: Ceiling Fan(s), Main Level Primary, Walk-In Closet(s)
- Level: First
Bedroom 1
- Level: First
Bedroom 2
- Level: First
Primary bathroom
- Features: Garden Tub/Roman Tub, Tub Shower
Dining room
- Features: Living/Dining Room
Kitchen
- Features: Breakfast Bar, Dishwasher, Stainless Steel Appliances, Solid Surface Counters
Living room
- Features: Ceiling Fan(s)
Other
- Features: Bedroom on Main Level, Entrance Foyer, Utility Room
Heating
- Central, Electric, Forced Air
Cooling
- Central Air
Appliances
- Included: Dishwasher, Disposal, Microwave, Range, Refrigerator, Dryer, Washer
- Laundry: Washer Hookup
Features
- Ceiling Fan(s), Garden Tub/Roman Tub, Main Level Primary, Split Bedrooms, Tub Shower, Walk-In Closet(s), Window Treatments, Breakfast Bar, Bedroom on Main Level, Entrance Foyer, Stainless Steel Appliances, Solid Surface Counters
- Flooring: Carpet, Luxury Vinyl, Luxury VinylPlank
- Doors: Storm Door(s)
- Common walls with other units/homes: End Unit
Interior area
- Total structure area: 1,372
- Total interior livable area: 1,186 sqft
Property
Parking
- Total spaces: 1
- Parking features: One and One Half Spaces
Features
- Levels: One
- Stories: 1
- Patio & porch: Rear Porch, Front Porch, Porch, Screened
- Exterior features: Porch, Storage
- Pool features: Community, Outdoor Pool
- Has view: Yes
- View description: Lake, Pond
- Has water view: Yes
- Water view: Lake,Pond
- Waterfront features: Pond
Lot
- Features: Cul-De-Sac, Lake Front, Outside City Limits, Pond on Lot, Rectangular, Rectangular Lot
Details
- Additional parcels included: ,
- Parcel number: 39900000361
- Zoning: PUD
- Special conditions: None
Construction
Type & style
- Home type: Condo
- Architectural style: Low Rise
- Property subtype: Condominium
- Attached to another structure: Yes
Materials
- Vinyl Siding
- Foundation: Slab
Condition
- Resale
- Year built: 2013
Utilities & green energy
- Water: Public
- Utilities for property: Cable Available, Electricity Available, Other, Phone Available, Sewer Available, Underground Utilities, Water Available, Trash Collection
Community & HOA
Community
- Features: Clubhouse, Recreation Area, Long Term Rental Allowed, Pool
- Security: Fire Sprinkler System, Smoke Detector(s)
- Subdivision: WINDSOR GREEN
HOA
- Has HOA: Yes
- Amenities included: Clubhouse, Pet Restrictions, Trash, Maintenance Grounds
- Services included: Association Management, Common Areas, Insurance, Legal/Accounting, Maintenance Grounds, Pool(s), Trash
- HOA fee: $469 monthly
Location
- Region: Myrtle Beach
Financial & listing details
- Price per square foot: $126/sqft
- Date on market: 12/1/2025
- Listing terms: Cash,Conventional,Portfolio Loan,VA Loan
- Electric utility on property: Yes
Price history
| Date | Event | Price |
|---|---|---|
| 5/28/2026 | Sold | $149,000$126/sqft |
Source:  CCAR #2528433 Report a problem CCAR #2528433 Report a problem | ||
| 5/2/2026 | Contingent | $149,000$126/sqft |
Source: CCAR #2528433 Report a problem | ||
| 4/28/2026 | Price change | $149,000-9.7%$126/sqft |
Source: CCAR #2528433 Report a problem | ||
| 3/2/2026 | Price change | $165,000-5.7%$139/sqft |
Source: CCAR #2528433 Report a problem | ||
| 2/2/2026 | Price change | $175,000-6.9%$148/sqft |
Source: CCAR #2528433 Report a problem | ||
| 12/1/2025 | Listed for sale | $188,000-0.5%$159/sqft |
Source: CCAR #2528433 Report a problem | ||
| 12/1/2025 | Listing removed | $189,000$159/sqft |
Source: CCAR #2518457 Report a problem | ||
| 8/30/2025 | Price change | $189,000-5%$159/sqft |
Source: CCAR #2518457 Report a problem | ||
| 7/29/2025 | Listed for sale | $199,000+109.5%$168/sqft |
Source: CCAR #2518457 Report a problem | ||
| 11/12/2014 | Sold | $95,000$80/sqft |
Source: CCAR #1418253 Report a problem | ||
Public tax history
Tax history is unavailable.
Neighborhood: Carolina Forest
Nearby homes
- $158,0003 bd2 ba1.1k sqft4920 Twin Pond Ct UNIT 202, Myrtle Beach, SC 29579Sold

- $183,8003 bd2 ba1.4k sqft4920 Twin Pond Ct UNIT 102, Myrtle Beach, SC 29579Off Market
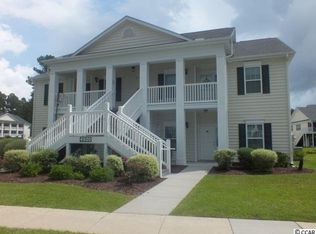
- $180,9003 bd2 ba1.4k sqft4920 Twin Pond Ct UNIT 101, Myrtle Beach, SC 29579Off Market
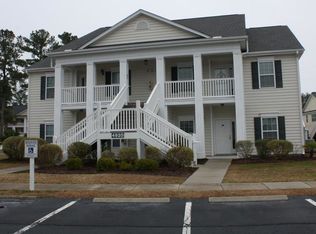
- $202,1003 bd2 ba1.4k sqft4920 Twin Pond Ct #4920, Myrtle Beach, SC 29579Off Market
- $--3 bd2 ba1.4k sqft4920 Twin Pond Ct UNIT 201, Myrtle Beach, SC 29579Off Market
- $200,0003 bd2 ba1.1k sqft4918 Twin Pond Ct UNIT 101, Myrtle Beach, SC 29579Sold
- $158,1003 bd2 ba-- sqft4918 Twin Pond Ct UNIT 201, Myrtle Beach, SC 29579Off Market
- $171,3003 bd2 ba1.1k sqft4918 Twin Pond Ct UNIT 4918, Myrtle Beach, SC 29579Off Market
Nearby schools
GreatSchools rating
- 8/10Carolina Forest Elementary SchoolGrades: PK-5Distance: 0.4 mi
- 8/10Ten Oaks MiddleGrades: 6-8Distance: 3.3 mi
- 7/10Carolina Forest High SchoolGrades: 9-12Distance: 1.1 mi
Schools provided by the listing agent
- Elementary: Carolina Forest Elementary School
- Middle: Ten Oaks Middle School
- High: Carolina Forest High School
Source: CCAR. This data may not be complete. We recommend contacting the local school district to confirm school assignments for this home.


Get pre-qualified for a loan
At Zillow Home Loans, we can pre-qualify you in as little as 5 minutes with no impact to your credit score.An equal housing lender. NMLS #10287.
Sell for more on Zillow
Get a Zillow Showcase℠ listing at no additional cost and you could sell for .
$148,900
2% more
+$2,978
With Zillow Showcase(estimated)
$151,878
- South Carolina
- Horry County
- Myrtle Beach
- 29579
- Carolina Forest
- 4907 Britewater Ct. Unit 102
Nearby cities
Nearby neighborhoods
Nearby zip codes
Other Myrtle Beach Topics
