Welcome to the Windsor Green condominium community located at the entrance to the Wizard and Man O’ War golf courses. Directly across from the club house, large pool and children’s playground, this spectacular approximately 1,200 square foot second story condo features three bedrooms, two full bathrooms and a sprinkler system throughout. Double sets of sliding glass doors open to a generous “bug free” relaxing screened porch overlooking one of several ponds. The vaulted ceiling in the open living space, plus triple windows in the dining area, contribute to the abundant natural light. Behind the breakfast bar is a bright kitchen featuring all GE appliances, abundant cabinets and counter space. The kitchen floor tile extends to a walk-in pantry and laundry space with large capacity Maytag washer and dryer. The entry way and both bathrooms share the same kitchen tile. Flooring throughout all living space is high luster laminate. The spacious primary bedroom offers a walk-in double-sided closet, an ensuite bathroom with a shower and oval soaking tub combination, and a door to the screen porch. Bedrooms two and three are sized for a queen or twin bed set plus a dresser or chest. There are ceiling fans, Wi-Fi, cable and wired phone access throughout. The HVAC air handler and all ducts have been professionally cleaned and sanitized. Twice annual HVAC and plumbing inspections have been prepaid for 2026. An exterior storage closet on the ground floor provides space for beach gear, golf clubs, plus whatever. Windsor Green is in the growing Carolina Forest community near top-rated schools (walk to nearest elementary school), multiple churches, four name brand grocery stores, a BJ’s Warehouse, a broad variety of dining options and first-class medical facilities. We offer comfortable friendly living with well-spaced buildings and only 8.5 miles from the Myrtle Beach Boardwalk and everything the Grand Strand has to offer.
Sold for $158,000
Zestimate®
$158,000
4920 Twin Pond Ct. #202, Myrtle Beach, SC 29579
3beds
1,186sqft
Condominium
Built in 2013
-- sqft lot
$158,000 Zestimate®
$133/sqft
$1,643 Estimated rent
Home value
$158,000
$150,000 - $166,000
$1,643/mo
Zestimate® history
Owner options
List your home for rent
$1,643/mo
Rent Zestimate®
Find your next renter with Zillow Rental Manager. Plus, with online applications, you can quickly screen prospective tenants – for free.
$1,643/mo
Rent Zestimate®
Refinance and save
$1,184/mo
Est. payment
Refinancing to a lower rate could help reduce your monthly payments and save thousands over the life of the loan.
$1,184/mo
Est. payment
Explore your selling options
Work with a Zillow partner agent
Leverage their expertise and Zillow's premium Showcase listings to get your home seen by more buyers.
Get startedList with your own agent
Get your home in front of millions of buyers by listing it on Zillow.
Learn how to do itSell it yourself
Take full control of how buyers see your home on Zillow by listing For Sale by Owner (FSBO).
List your homeWhat's special
Large poolWell-spaced buildingsThree bedroomsSpacious primary bedroomAbundant natural lightSprinkler system throughoutWalk-in double-sided closet
Zillow last checked:
Listing updated:
Listed by:
Adam Levy 843-995-7868,
Century 21 The Harrelson Group
Bought with:
Brendon Payne Expert Advisors Team
Century 21 The Harrelson Group
Source: CCAR,MLS#: 2603882 Originating MLS: Coastal Carolinas Association of Realtors
Originating MLS: Coastal Carolinas Association of RealtorsFacts & features
Interior
Bedrooms & bathrooms
- Bedrooms: 3
- Bathrooms: 2
- Full bathrooms: 2
Rooms
- Room types: Foyer, Screened Porch, Utility Room
Primary bedroom
- Features: Ceiling Fan(s), Walk-In Closet(s)
Primary bathroom
- Features: Tub Shower, Vanity
Kitchen
- Features: Breakfast Bar, Dishwasher
Living room
- Features: Ceiling Fan(s), Vaulted Ceiling(s)
Other
- Features: Entrance Foyer, Utility Room
Heating
- Central
Cooling
- Central Air
Appliances
- Included: Dishwasher, Microwave, Range, Refrigerator, Dryer, Washer
- Laundry: Washer Hookup
Features
- Ceiling Fan(s), Tub Shower, Vanity, Walk-In Closet(s), Window Treatments, Breakfast Bar, Entrance Foyer
- Flooring: Laminate, Tile
- Common walls with other units/homes: End Unit
Interior area
- Total structure area: 1,276
- Total interior livable area: 1,186 sqft
Property
Parking
- Parking features: Assigned
Features
- Levels: One
- Stories: 1
- Patio & porch: Balcony, Porch, Screened
- Exterior features: Balcony, Storage
- Pool features: Community, Outdoor Pool
- Has view: Yes
- View description: Lake, Pond
- Has water view: Yes
- Water view: Lake,Pond
- Waterfront features: Pond
Lot
- Features: Lake Front, Outside City Limits, Pond on Lot
Details
- Additional parcels included: ,
- Parcel number: 39900000354
- Zoning: MF
- Special conditions: None
Construction
Type & style
- Home type: Condo
- Architectural style: Low Rise
- Property subtype: Condominium
- Attached to another structure: Yes
Materials
- Vinyl Siding
- Foundation: Slab
Condition
- Resale
- Year built: 2013
Utilities & green energy
- Water: Public
- Utilities for property: Cable Available, Electricity Available, Sewer Available, Water Available
Community & HOA
Community
- Features: Long Term Rental Allowed, Pool
- Security: Fire Sprinkler System, Smoke Detector(s)
- Subdivision: WINDSOR GREEN
HOA
- Has HOA: Yes
- Amenities included: Pet Restrictions
- Services included: Common Areas, Insurance, Maintenance Grounds, Pest Control, Pool(s), Trash
- HOA fee: $469 monthly
Location
- Region: Myrtle Beach
Financial & listing details
- Price per square foot: $133/sqft
- Tax assessed value: $224,500
- Annual tax amount: $503
- Date on market: 2/13/2026
- Listing terms: Cash,Conventional,Portfolio Loan
- Electric utility on property: Yes
Price history
| Date | Event | Price |
|---|---|---|
| 6/15/2026 | Sold | $158,000+0.3%$133/sqft |
Source:  CCAR #2603882 Report a problem CCAR #2603882 Report a problem | ||
| 6/5/2026 | Pending sale | $157,500$133/sqft |
Source: CCAR #2603882 Report a problem | ||
| 5/11/2026 | Contingent | $157,500$133/sqft |
Source: CCAR #2603882 Report a problem | ||
| 5/8/2026 | Listed for sale | $157,500$133/sqft |
Source: CCAR #2603882 Report a problem | ||
| 5/5/2026 | Contingent | $157,500$133/sqft |
Source: CCAR #2603882 Report a problem | ||
| 4/10/2026 | Price change | $157,500-3.1%$133/sqft |
Source: CCAR #2603882 Report a problem | ||
| 3/26/2026 | Listed for sale | $162,500$137/sqft |
Source: CCAR #2603882 Report a problem | ||
| 3/25/2026 | Contingent | $162,500$137/sqft |
Source: CCAR #2603882 Report a problem | ||
| 3/19/2026 | Price change | $162,500-3%$137/sqft |
Source: CCAR #2603882 Report a problem | ||
| 2/13/2026 | Listed for sale | $167,500-4.8%$141/sqft |
Source: CCAR #2603882 Report a problem | ||
| 1/15/2026 | Listing removed | $175,900$148/sqft |
Source: CCAR #2509198 Report a problem | ||
| 10/7/2025 | Listed for sale | $175,900$148/sqft |
Source: CCAR #2509198 Report a problem | ||
| 8/22/2025 | Contingent | $175,900$148/sqft |
Source: CCAR #2509198 Report a problem | ||
| 8/18/2025 | Price change | $175,900-14.2%$148/sqft |
Source: CCAR #2509198 Report a problem | ||
| 4/11/2025 | Listed for sale | $205,000$173/sqft |
Source: CCAR #2509198 Report a problem | ||
Public tax history
| Year | Property taxes | Tax assessment |
|---|---|---|
| 2025 | $503 | $112,413 |
| 2024 | $503 -63% | $112,413 +15% |
| 2023 | $1,358 +1.5% | $97,750 |
| 2022 | $1,338 | $97,750 |
| 2021 | $1,338 +7.2% | -- |
| 2020 | $1,248 | -- |
| 2019 | -- | -- |
| 2018 | $1,129 | $5,100 |
| 2017 | -- | $5,100 |
| 2016 | -- | $5,100 -42.9% |
| 2015 | -- | $8,925 +75% |
| 2014 | $1,114 | $5,100 |
| 2013 | -- | -- |
| 2012 | -- | -- |
| 2010 | -- | $6,420 +23% |
| 2009 | -- | $5,220 |
| 2008 | -- | $5,220 |
| 2007 | -- | $5,220 +50% |
| 2005 | -- | $3,480 |
| 2004 | $612 | $3,480 |
| 2003 | $612 | $3,480 |
| 2002 | -- | -- |
| 2001 | -- | -- |
| 2000 | -- | -- |
Find assessor info on the county website
Neighborhood: Carolina Forest
Nearby homes
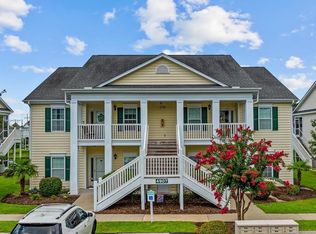
- $149,0003 bd2 ba1.1k sqft4907 Britewater Ct UNIT 102, Myrtle Beach, SC 29579Sold
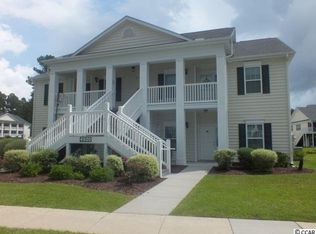
- $183,8003 bd2 ba1.4k sqft4920 Twin Pond Ct UNIT 102, Myrtle Beach, SC 29579Off Market
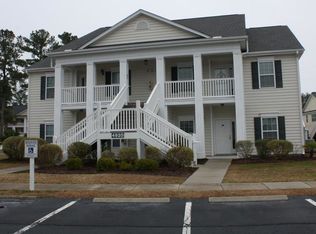
- $180,9003 bd2 ba1.4k sqft4920 Twin Pond Ct UNIT 101, Myrtle Beach, SC 29579Off Market
- $202,1003 bd2 ba1.4k sqft4920 Twin Pond Ct #4920, Myrtle Beach, SC 29579Off Market
- $--3 bd2 ba1.4k sqft4920 Twin Pond Ct UNIT 201, Myrtle Beach, SC 29579Off Market
- $200,0003 bd2 ba1.1k sqft4918 Twin Pond Ct UNIT 101, Myrtle Beach, SC 29579Sold
- $158,1003 bd2 ba-- sqft4918 Twin Pond Ct UNIT 201, Myrtle Beach, SC 29579Off Market
- $171,3003 bd2 ba1.1k sqft4918 Twin Pond Ct UNIT 4918, Myrtle Beach, SC 29579Off Market
Nearby schools
GreatSchools rating
- 8/10Carolina Forest Elementary SchoolGrades: PK-5Distance: 0.4 mi
- 8/10Ten Oaks MiddleGrades: 6-8Distance: 3.3 mi
- 7/10Carolina Forest High SchoolGrades: 9-12Distance: 1.1 mi
Schools provided by the listing agent
- Elementary: Carolina Forest Elementary School
- Middle: Ten Oaks Middle School
- High: Carolina Forest High School
Source: CCAR. This data may not be complete. We recommend contacting the local school district to confirm school assignments for this home.


Get pre-qualified for a loan
At Zillow Home Loans, we can pre-qualify you in as little as 5 minutes with no impact to your credit score.An equal housing lender. NMLS #10287.
Sell for more on Zillow
Get a Zillow Showcase℠ listing at no additional cost and you could sell for .
$158,000
2% more
+$3,160
With Zillow Showcase(estimated)
$161,160
- South Carolina
- Horry County
- Myrtle Beach
- 29579
- Carolina Forest
- 4920 Twin Pond Ct. Unit 202
Nearby cities
Nearby neighborhoods
Nearby zip codes
Other Myrtle Beach Topics
