Skip main navigation
Off market
  • $816,100

    4907 Center Ave, Lisle, IL 60532

    4beds
    3,791sqft
    SingleFamily
    Built in 2019
    9,147 Square Feet Lot
    $816,100 Zestimate®
    $215/sqft
    $5,440 Estimated rent

    Home value

    $816,100

    $767,000 - $865,000

    $5,440/mo

    Zestimate® history
    Loading
    Loading...

    Owner options

    List your home for rent

    $5,440/mo

    Rent Zestimate®

    Find your next renter with Zillow Rental Manager. Plus, with online applications, you can quickly screen prospective tenants – for free.

    Learn more

    $5,440/mo

    Rent Zestimate®

    Refinance and save

    $5,698/mo

    Est. payment

    Refinancing to a lower rate could help reduce your monthly payments and save thousands over the life of the loan.

    See today's rates

    $5,698/mo

    Est. payment

    Explore your selling options

    Work with a Zillow partner agent

    Leverage their expertise and Zillow's premium Showcase listings to get your home seen by more buyers.

    Get started

    List with your own agent

    Get your home in front of millions of buyers by listing it on Zillow.

    Learn how to do it

    Sell it yourself

    Take full control of how buyers see your home on Zillow by listing For Sale by Owner (FSBO).

    List your home

    What's special

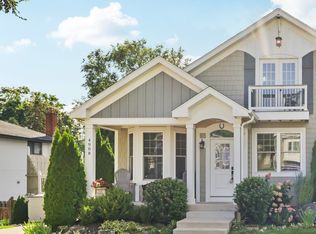
    NEW construction, EXTENDED FAMILY Living Qtrs, ENERGY STAR, ZERH & CLEAN AIR CERTIFIED/HERS Index of 53. Conserve Energy -Save Money-Stay Healthy and HOT LOCATION - it's the perfect home to live a healthy lifestyle. A COMMUTER'S DREAM steps from the Metra in the quaint downtown Village of Lisle. Award winning Lisle SD202, Benet Academy and steps to library, cafes & shops, MINUTES to highways. NO EXPENSE SPARED utilizing HIGH PERFORMANCE building materials this GREEN ENERGY home offers LOW MAINTENANCE; estimated energy cost savings of $2003/yr. Superior sealed construction, built to maximize Sun array, acute weather barrier, & ECM Fresh Air Exchanger, combine to provide healthy environment. Located on one of only two remaining R-3 lots in the area. The home features an OPEN FLOOR PLAN stylized in today's current trends with stunning engineered hardwood wide-plank floors, 9' - 14' ceilings, white trim and luxury amenities throughout. Ranch-style living on the main floor includes a top-of-the-line Chef's Kitchen with quartz counters, SS appliances, custom cabinets, and designer light fixtures. Master Suite offers two expansive closets and a luxury bath and shower. Two large secondary bedrooms each with walk-in closets, shared bath, and laundry room. The bright lower level/walk-out basement provides a SECOND full KITCHEN with high-end features, fourth bedroom, mud room/laundry room and full custom bath. Uniquely designed 3 car garage system offers separate tandem and single car fully wrapped insulated garages with Smart garage door technology. RENEWABLE ENERGY READINESS for future state mandate. Other GREEN FEATURES include pre-wired for Solar, BioFuel Fireplace/Art Nook, Electric Car Charger, High-Efficiency HVAC.Low VOC finishes, Low flow fixtures.

    This property is off market, which means it's not currently listed for sale or rent on Zillow. This may be different from what's available on other websites or public sources.
    Facts & features

    Interior

    Bedrooms & bathrooms
    • Bedrooms: 4
    • Bathrooms: 3
    • Full bathrooms: 3
    Heating
    • Gas, Other
    Cooling
    • Central
    Appliances
    • Included: Dishwasher, Microwave, Range / Oven, Refrigerator
    Features
    • Flooring: Carpet, Hardwood, Linoleum / Vinyl
    • Basement: Finished
    Interior area
    • Total interior livable area: 3,791 sqft

    Property

    Parking
    • Total spaces: 3
    • Parking features: Garage - Attached
    Features
    • Exterior features: Other, Brick, Cement / Concrete
    Lot
    • Size: 9,147 sqft
    Details
    • Parcel number: 0811109026

    Construction

    Type & style
    • Home type: SingleFamily
    Materials
    • Roof: Asphalt
    Condition
    • Year built: 2019

    Utilities & green energy

    • Sewer: Sewer-Public

    Community & neighborhood

    Location
    • Region: Lisle

    Other

    Other facts
    • Air Conditioning: Central Air
    • Appliances: Oven/Range, Microwave, Dishwasher, Refrigerator, All Stainless Steel Kitchen Appliances, Range Hood
    • Dining Room: Separate
    • Driveway: Asphalt
    • Electricity: Circuit Breakers, 200+ Amp Service
    • Exterior Building Type: Brick, Other, Concrete
    • Foundation: Concrete
    • Family Room Level: Not Applicable
    • Heat/Fuel: Gas, Other
    • Sewer: Sewer-Public
    • Listing Type: Exclusive Right To Sell
    • Parking Type: Garage
    • Addtl Room 1 Level: Main Level
    • 2nd Bedroom Level: Main Level
    • Dining Room Level: Main Level
    • Equipment: Ceiling Fan, CO Detectors, Air Exchanger
    • Water: Lake Michigan
    • Kitchen Type: Eating Area-Breakfast Bar, Eating Area-Table Space, Island
    • Kitchen Level: Main Level
    • Living Room Level: Main Level
    • Master Bedroom Level: Main Level
    • Exposure: W (West)
    • Roof Type: Asphalt/Glass (Shingles)
    • Kitchen Flooring: Hardwood
    • Living Room Flooring: Hardwood
    • Dining Room Flooring: Hardwood
    • Other Information: School Bus Service, Commuter Train
    • Master Bedroom Flooring: Hardwood
    • Basement Bathrooms (Y/N): Yes
    • 3rd Bedroom Flooring: Carpet
    • Addtl Room 2 Level: Main Level
    • Bath Amenities: Separate Shower, Double Sink
    • Basement: Finished
    • Addtl Room 1 Flooring: Hardwood
    • Addtl Room 3 Name: Foyer
    • Addtl Room 4 Level: Lower
    • Addtl Room 5 Level: Lower
    • Addtl Room 3 Flooring: Vinyl
    • Addtl Room 3 Level: Lower
    • Addtl Room 5 Flooring: Vinyl
    • 3rd Bedroom Level: Main Level
    • Age: 1-5 Years
    • Addtl Room 2 Flooring: Hardwood
    • Addtl Room 2 Name: Eating Area
    • 4th Bedroom Level: Lower
    • Addtl Room 4 Flooring: Vinyl
    • Addtl Room 10 Level: Not Applicable
    • Addtl Room 7 Level: Not Applicable
    • Addtl Room 8 Level: Not Applicable
    • Addtl Room 9 Level: Not Applicable
    • Frequency: Not Applicable
    • Status: Contingent
    • Addtl Room 6 Level: Lower
    • Addtl Room 6 Flooring: Vinyl
    • Addtl Room 1 Name: Gallery
    • Addtl Room 5 Name: 2nd Kitchen
    • Green Features: Low flow commode, Enhanced Air Filtration, Low flow fixtures, Native/drought resistant landscaping, Pre-wired for PV/Solar
    • Energy/Green Building Rating Source: Energy Star Homes
    • Square Feet Source: Builder
    • Master Bedroom Bath (Y/N): Full
    • Garage On-Site: Yes
    • Interior Property Features: 1st Floor Bedroom, Hardwood Floors, Vaulted/Cathedral Ceilings, 1st Floor Laundry, 2nd Floor Laundry, In-Law Arrangement, 1st Floor Full Bath, Walk-In Closet(s)
    • Exterior Property Features: Porch, Deck
    • Additional Rooms: Mud Room
    • Is Parking Included in Price: Yes
    • 4th Bedroom Flooring: Sustainable
    • Style Of House: Walk-Out Ranch
    • Type of House 2: 2 Stories
    • Lot Dimensions: 60X150
    • Garage Type: Attached2, Attached
    • Additional Media Type 1: Video
    • Laundry Level: Main Level
    • Additional Rooms: Foyer, Eating Area, 2nd Kitchen, Gallery, Family Room - Down
    • Addtl Room 6 Name: Mud
    • 2nd Bedroom Flooring: Carpet
    • Laundry Flooring: Vinyl
    • Garage Ownership: Owned
    • Basement (Y/N): Walkout
    • Aprox. Total Finished Sq Ft: 3791
    • Total Sq Ft: 3791
    • Lower Sq Ft: 1429
    • Main Sq Ft: 2362
    • Addtl Room 4 Name: Family Room - Down
    • Parcel Identification Number: 0811109026
    • Tax Year: 2019

    Price history

    DateEventPrice
    3/24/2021Listing removed--
    Source: Owner Report a problem
    11/13/2020Sold$580,000+224.2%$153/sqft
    Source: MRED as distributed by MLS GRID #10841682 Report a problem
    6/13/2019Listing removed$178,900$47/sqft
    Source: Owner Report a problem
    12/20/2018Listed for sale$178,900+2.2%$47/sqft
    Source: Owner Report a problem
    10/23/2018Listing removed$175,000$46/sqft
    Source: Owner Report a problem
    4/19/2018Listed for sale$175,000-2.7%$46/sqft
    Source: Owner Report a problem
    9/24/2017Listing removed$179,900$47/sqft
    Source: Baird & Warner #09354088 Report a problem
    9/28/2016Listed for sale$179,900$47/sqft
    Source: Baird & Warner #09354088 Report a problem

    Public tax history

    YearProperty taxesTax assessment
    2024$16,833 +4.1%$242,522 +9.6%
    2023$16,173 +9.6%$221,340 +9.8%
    2022$14,759 +2.9%$201,560 +3.9%
    2021$14,338 +171.5%$193,940 +315.4%
    2020$5,281 +53.9%$46,690 +4.5%
    2019$3,432 +3.7%$44,670 +3.5%
    2018$3,309 +0.8%$43,170 +3.5%
    2017$3,283 +2.2%$41,710 +3.8%
    2016$3,214 +0.9%$40,200 +6.2%
    2015$3,186 +4.1%$37,860 +5%
    2014$3,061 +2%$36,060 -0.2%
    2013$3,002 +4%$36,150 -3.8%
    2012$2,887 +2.6%$37,560 -6%
    2011$2,815 +0.7%$39,940 -6.2%
    2010$2,797 $42,590

    Find assessor info on the county website

    Neighborhood: 60532

    Nearby schools

    GreatSchools rating
    Schools provided by the listing agent
    • Elementary: Lisle Elementary School
    • Middle: Lisle Junior High School
    • High: Lisle High School

    Source: The MLS. This data may not be complete. We recommend contacting the local school district to confirm school assignments for this home.

    Get a cash offer in 3 minutes
    Find out how much your home could sell for in as little as 3 minutes with a no-obligation cash offer.
    Estimated market value
    $816,100
    Get a cash offer in 3 minutes
    Find out how much your home could sell for in as little as 3 minutes with a no-obligation cash offer.
    Estimated market value
    $816,100