NEW PRICE! Welcome to 4907 Dakota Ave in Sylvan Park, where charm, convenience, and community come together! This 4-bedroom, 3-bathroom home, built in 2014, offers beautiful finishes, an ideal layout, and a large 2-car garage with alley access—everything you need in one of Nashville’s most sought-after neighborhoods. Inside, you'll find bright, open living spaces perfect for entertaining or everyday living, all wrapped in timeless style. Outside, you're less than one mile from some of the city’s favorite spots: Answer Restaurant, Edley’s BBQ, Star Bagel, Park Café, McCabe Greenway, McCabe Golf Course, and West Nashville staples like Hattie B’s. Living in Sylvan Park means more than just location—it’s a lifestyle. The neighborhood is always buzzing with neighbors out walking, cruising by on golf carts, or enjoying the tree-lined streets and vibrant local scene. With its unbeatable location, thoughtful design, and community vibe, this home is a standout opportunity in one of Nashville’s best-loved neighborhoods. Seller has an accepted offer with a 72-hour right of first refusal contingency.
Closed
$1,330,000
4907 Dakota Ave, Nashville, TN 37209
4beds
2,755sqft
Single Family Residence, Residential
Built in 2014
7,405 Square Feet Lot
$1,325,200 Zestimate®
$483/sqft
$4,432 Estimated rent
Home value
$1,325,200
$1.25M - $1.40M
$4,432/mo
Zestimate® history
Owner options
List your home for rent
$4,432/mo
Rent Zestimate®
Find your next renter with Zillow Rental Manager. Plus, with online applications, you can quickly screen prospective tenants – for free.
$4,432/mo
Rent Zestimate®
Refinance and save
$6,232/mo
Est. payment
Refinancing to a lower rate could help reduce your monthly payments and save thousands over the life of the loan.
$6,232/mo
Est. payment
Explore your selling options
Work with a Zillow partner agent
Leverage their expertise and Zillow's premium Showcase listings to get your home seen by more buyers.
Get startedList with your own agent
Get your home in front of millions of buyers by listing it on Zillow.
Learn how to do itSell it yourself
Take full control of how buyers see your home on Zillow by listing For Sale by Owner (FSBO).
List your homeWhat's special
Timeless styleBright open living spacesTree-lined streets
Zillow last checked:
Listing updated:
Listed by:
Jarod DeLozier 615-517-2533,
Bradford Real Estate
Bought with:
FranWolfe, 316050
Compass RE
Source: RealTracs MLS as distributed by MLS GRID,MLS#: 2865629
Facts & features
Interior
Bedrooms & bathrooms
- Bedrooms: 4
- Bathrooms: 3
- Full bathrooms: 3
- Main level bedrooms: 1
Bedroom 1
- Features: Suite
- Level: Suite
- Area: 240 Square Feet
- Dimensions: 15x16
Bedroom 2
- Features: Walk-In Closet(s)
- Level: Walk-In Closet(s)
- Area: 144 Square Feet
- Dimensions: 12x12
Bedroom 3
- Features: Walk-In Closet(s)
- Level: Walk-In Closet(s)
- Area: 144 Square Feet
- Dimensions: 12x12
Bedroom 4
- Area: 144 Square Feet
- Dimensions: 12x12
Bonus room
- Features: Second Floor
- Level: Second Floor
- Area: 144 Square Feet
- Dimensions: 12x12
Dining room
- Features: Formal
- Level: Formal
- Area: 144 Square Feet
- Dimensions: 12x12
Kitchen
- Features: Pantry
- Level: Pantry
- Area: 225 Square Feet
- Dimensions: 15x15
Living room
- Area: 320 Square Feet
- Dimensions: 16x20
Heating
- Central
Cooling
- Central Air
Appliances
- Included: Oven, Gas Range, Dishwasher, Disposal, Microwave, Refrigerator, Stainless Steel Appliance(s)
Features
- Built-in Features, High Ceilings, Open Floorplan, Walk-In Closet(s)
- Flooring: Carpet, Wood, Tile
- Basement: Crawl Space
- Number of fireplaces: 1
- Fireplace features: Gas
Interior area
- Total structure area: 2,755
- Total interior livable area: 2,755 sqft
- Finished area above ground: 2,755
Property
Parking
- Total spaces: 2
- Parking features: Garage Door Opener, Alley Access
- Garage spaces: 2
Features
- Levels: Two
- Stories: 2
- Patio & porch: Patio
- Fencing: Privacy
Lot
- Size: 7,405 Square Feet
- Dimensions: 50 x 150
- Features: Level
Details
- Parcel number: 10303012100
- Special conditions: Standard
Construction
Type & style
- Home type: SingleFamily
- Property subtype: Single Family Residence, Residential
Materials
- Roof: Asphalt
Condition
- New construction: No
- Year built: 2014
Utilities & green energy
- Sewer: Public Sewer
- Water: Public
- Utilities for property: Water Available
Community & HOA
Community
- Subdivision: Charlotte Park
HOA
- Has HOA: No
Location
- Region: Nashville
Financial & listing details
- Price per square foot: $483/sqft
- Tax assessed value: $1,339,900
- Annual tax amount: $6,745
- Date on market: 5/2/2025
Price history
| Date | Event | Price |
|---|---|---|
| 7/1/2025 | Sold | $1,330,000-1.5%$483/sqft |
Source:  RealTracs MLS as distributed by MLS GRID #2865629 Report a problem RealTracs MLS as distributed by MLS GRID #2865629 Report a problem | ||
| 6/4/2025 | Contingent | $1,350,000$490/sqft |
Source: RealTracs MLS as distributed by MLS GRID #2865629 Report a problem | ||
| 5/16/2025 | Price change | $1,350,000-3.6%$490/sqft |
Source: RealTracs MLS as distributed by MLS GRID #2865629 Report a problem | ||
| 5/2/2025 | Listed for sale | $1,399,900+130.2%$508/sqft |
Source: RealTracs MLS as distributed by MLS GRID #2865629 Report a problem | ||
| 9/12/2014 | Sold | $608,037+158.7%$221/sqft |
Source: RealTracs MLS as distributed by MLS GRID #1520869 Report a problem | ||
| 3/4/2014 | Sold | $235,000-60.8%$85/sqft |
Source: Public Record Report a problem | ||
| 3/4/2014 | Price change | $600,000+131.7%$218/sqft |
Source: Keller Williams Realty Nashville #1520869 Report a problem | ||
| 1/19/2014 | Listed for sale | $259,000$94/sqft |
Source: TheDailyClassifieds.Com #1510357 Report a problem | ||
Public tax history
| Year | Property taxes | Tax assessment |
|---|---|---|
| 2025 | $9,426 +39.8% | $334,975 +61.6% |
| 2024 | $6,745 | $207,275 |
| 2023 | $6,745 | $207,275 |
| 2022 | $6,745 -1% | $207,275 |
| 2021 | $6,815 -7.3% | $207,275 +19% |
| 2020 | $7,354 +33.8% | $174,225 |
| 2019 | $5,497 | $174,225 |
| 2018 | $5,497 | $174,225 |
| 2017 | $5,497 | $174,225 +33.2% |
| 2016 | $5,497 -7% | $130,825 |
| 2015 | $5,908 | $130,825 +112.9% |
| 2014 | $5,908 | $61,450 |
| 2013 | -- | $61,450 +8.3% |
| 2012 | -- | $56,750 |
| 2011 | -- | $56,750 |
| 2010 | -- | $56,750 |
| 2009 | -- | $56,750 +52.3% |
| 2008 | -- | $37,250 |
| 2007 | -- | $37,250 |
| 2006 | -- | -- |
| 2005 | -- | -- |
| 2004 | -- | -- |
| 2003 | -- | -- |
| 2002 | -- | -- |
| 2001 | -- | -- |
| 2000 | -- | -- |
Find assessor info on the county website
Neighborhood: Sylvan Park
Nearby homes
- $1,859,0004 bd4 ba3.5k sqft4905 Dakota Ave, Nashville, TN 37209Sold
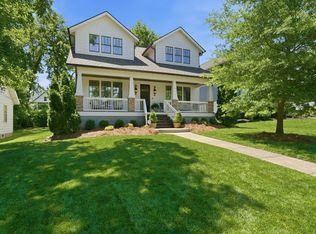
- $2,150,0004 bd5 ba3.7k sqft4909 Dakota Ave, Nashville, TN 37209Sold

- $590,3003 bd1 ba1k sqft4911 Dakota Ave, Nashville, TN 37209Off Market
- $572,7002 bd1 ba896 sqft4903 Dakota Ave, Nashville, TN 37209Off Market
- $648,0001 bd1 ba1k sqft4906 Idaho Ave, Nashville, TN 37209Off Market
- $1,205,6003 bd2 ba3.1k sqft4901 Dakota Ave, Nashville, TN 37209Off Market
- $655,0003 bd2 ba1.7k sqft4908 Idaho Ave, Nashville, TN 37209Sold
- $--1 bd2 ba1k sqft4906 Idaho Ave #BASEMENT, Nashville, TN 37209Off Market
Nearby schools
GreatSchools rating
- 8/10Sylvan Park Paideia Design CenterGrades: K-5Distance: 0.2 mi
- 8/10West End Middle SchoolGrades: 6-8Distance: 1.6 mi
- 6/10Hillsboro High SchoolGrades: 9-12Distance: 3.5 mi
Schools provided by the listing agent
- Elementary: Sylvan Park Paideia Design Center
- Middle: West End Middle School
- High: Hillsboro Comp High School
Source: RealTracs MLS as distributed by MLS GRID. This data may not be complete. We recommend contacting the local school district to confirm school assignments for this home.
Get a cash offer in 3 minutes
Find out how much your home could sell for in as little as 3 minutes with a no-obligation cash offer.
Estimated market value
$1,325,200
Get a cash offer in 3 minutes
Find out how much your home could sell for in as little as 3 minutes with a no-obligation cash offer.
Estimated market value
$1,325,200
- Tennessee
- Davidson County
- Nashville
- 37209
- Sylvan Park
- 4907 Dakota Ave
Nearby cities
Nearby neighborhoods
Nearby zip codes
Other Nashville Topics
