Situated in the heart of Sylvan Park, this 4BR/4.5BA home offers 3,723 sq ft of refined living with the highest level of finishes and a true designer’s touch. Rarely found in the neighborhood, the primary suite is located on the main level, creating both convenience and privacy. Each of the four bedrooms boasts its own en suite bath, ensuring comfort for family and guests alike. The main living space is anchored by a gorgeous porcelain waterfall island in the chef’s kitchen, complemented by a sunlit dining area surrounded by windows to maximize natural light. A dedicated bar with beverage cooler and ice maker makes entertaining effortless. Throughout the home, hardwood floors add warmth and continuity, while thoughtful details elevate every space. A screened porch with gas fireplace extends the living outdoors, perfect for year-round enjoyment. Additional highlights include laundry rooms on both levels, and a two-car garage with finished space above—ideal for a bonus room, office, or gym. With its sophisticated design and walkable Sylvan Park location near parks, restaurants, and coffee shops, this home captures the best of luxury and lifestyle in Nashville.
Closed
$2,150,000
4909 Dakota Ave, Nashville, TN 37209
4beds
3,723sqft
Single Family Residence, Residential
Built in 2023
7,405 Square Feet Lot
$2,147,300 Zestimate®
$577/sqft
$5,853 Estimated rent
Home value
$2,147,300
$2.04M - $2.28M
$5,853/mo
Zestimate® history
Owner options
List your home for rent
$5,853/mo
Rent Zestimate®
Find your next renter with Zillow Rental Manager. Plus, with online applications, you can quickly screen prospective tenants – for free.
$5,853/mo
Rent Zestimate®
Refinance and save
$10,075/mo
Est. payment
Refinancing to a lower rate could help reduce your monthly payments and save thousands over the life of the loan.
$10,075/mo
Est. payment
Explore your selling options
Work with a Zillow partner agent
Leverage their expertise and Zillow's premium Showcase listings to get your home seen by more buyers.
Get startedList with your own agent
Get your home in front of millions of buyers by listing it on Zillow.
Learn how to do itSell it yourself
Take full control of how buyers see your home on Zillow by listing For Sale by Owner (FSBO).
List your homeWhat's special
Zillow last checked:
Listing updated:
Listed by:
Kara McCormick 518-542-0620,
Compass RE,
Riley King 615-630-1399,
Parks Compass
Bought with:
John Googe, 354001
Wilson Group Real Estate
Source: RealTracs MLS as distributed by MLS GRID,MLS#: 3033298
Facts & features
Interior
Bedrooms & bathrooms
- Bedrooms: 4
- Bathrooms: 5
- Full bathrooms: 4
- 1/2 bathrooms: 1
- Main level bedrooms: 1
Bedroom 1
- Area: 306 Square Feet
- Dimensions: 17x18
Bedroom 2
- Features: Bath
- Level: Bath
- Area: 272 Square Feet
- Dimensions: 17x16
Bedroom 3
- Features: Bath
- Level: Bath
- Area: 351 Square Feet
- Dimensions: 13x27
Bedroom 4
- Features: Bath
- Level: Bath
- Area: 182 Square Feet
- Dimensions: 13x14
Primary bathroom
- Features: Double Vanity
- Level: Double Vanity
Dining room
- Features: Combination
- Level: Combination
- Area: 170 Square Feet
- Dimensions: 10x17
Kitchen
- Features: Pantry
- Level: Pantry
- Area: 225 Square Feet
- Dimensions: 15x15
Living room
- Features: Combination
- Level: Combination
- Area: 391 Square Feet
- Dimensions: 23x17
Recreation room
- Features: Second Floor
- Level: Second Floor
- Area: 621 Square Feet
- Dimensions: 23x27
Heating
- Central, Natural Gas
Cooling
- Central Air, Electric
Appliances
- Included: Double Oven, Gas Oven, Gas Range, Dishwasher, Disposal, Ice Maker, Microwave, Refrigerator
- Laundry: Electric Dryer Hookup, Washer Hookup
Features
- Ceiling Fan(s), Entrance Foyer, Extra Closets, Pantry, Walk-In Closet(s)
- Flooring: Wood, Tile
- Basement: Crawl Space
- Number of fireplaces: 2
- Fireplace features: Gas, Living Room
Interior area
- Total structure area: 3,723
- Total interior livable area: 3,723 sqft
- Finished area above ground: 3,723
Property
Parking
- Total spaces: 2
- Parking features: Garage Door Opener, Alley Access, Driveway
- Garage spaces: 2
- Has uncovered spaces: Yes
Features
- Levels: Two
- Stories: 2
- Patio & porch: Patio, Screened
Lot
- Size: 7,405 Square Feet
- Dimensions: 50 x 150
- Features: Level
- Topography: Level
Details
- Parcel number: 10303012000
- Special conditions: Standard
Construction
Type & style
- Home type: SingleFamily
- Property subtype: Single Family Residence, Residential
Materials
- Brick
- Roof: Asphalt
Condition
- New construction: No
- Year built: 2023
Utilities & green energy
- Sewer: Public Sewer
- Water: Public
- Utilities for property: Electricity Available, Natural Gas Available, Water Available
Community & HOA
Community
- Security: Security System, Smoke Detector(s)
- Subdivision: Charlotte Park
HOA
- Has HOA: No
Location
- Region: Nashville
Financial & listing details
- Price per square foot: $577/sqft
- Tax assessed value: $1,815,000
- Annual tax amount: $8,948
- Date on market: 10/24/2025
- Electric utility on property: Yes
Price history
| Date | Event | Price |
|---|---|---|
| 10/23/2025 | Sold | $2,150,000-4.4%$577/sqft |
Source:  RealTracs MLS as distributed by MLS GRID #3033298 Report a problem RealTracs MLS as distributed by MLS GRID #3033298 Report a problem | ||
| 9/7/2025 | Contingent | $2,250,000$604/sqft |
Source: RealTracs MLS as distributed by MLS GRID #2988053 Report a problem | ||
| 9/5/2025 | Listed for sale | $2,250,000+15.1%$604/sqft |
Source: RealTracs MLS as distributed by MLS GRID #2988053 Report a problem | ||
| 3/29/2024 | Sold | $1,955,000-6.9%$525/sqft |
Source: RealTracs MLS as distributed by MLS GRID #2585941 Report a problem | ||
| 1/29/2024 | Contingent | $2,100,000$564/sqft |
Source: RealTracs MLS as distributed by MLS GRID #2585941 Report a problem | ||
| 1/26/2024 | Price change | $2,100,000-4.5%$564/sqft |
Source: RealTracs MLS as distributed by MLS GRID #2585941 Report a problem | ||
| 10/27/2023 | Listed for sale | $2,200,000+267.3%$591/sqft |
Source: RealTracs MLS as distributed by MLS GRID #2585941 Report a problem | ||
| 10/21/2022 | Listing removed | -- |
Source: RealTracs MLS as distributed by MLS GRID #2439048 Report a problem | ||
| 10/10/2022 | Listed for sale | $599,000-4.8%$161/sqft |
Source: RealTracs MLS as distributed by MLS GRID #2439048 Report a problem | ||
| 10/2/2022 | Contingent | $629,000$169/sqft |
Source: RealTracs MLS as distributed by MLS GRID #2439048 Report a problem | ||
| 9/22/2022 | Price change | $629,000-3.1%$169/sqft |
Source: RealTracs MLS as distributed by MLS GRID #2439048 Report a problem | ||
| 9/18/2022 | Listed for sale | $649,000+244.3%$174/sqft |
Source: RealTracs MLS as distributed by MLS GRID #2439048 Report a problem | ||
| 10/1/2019 | Listing removed | $1,750-2.8% |
Source: Real Property Management Investor's Choice Report a problem | ||
| 8/23/2019 | Price change | $1,800-7.7% |
Source: RPM Investor's Choice- Nashville Report a problem | ||
| 7/25/2019 | Listed for rent | $1,950$1/sqft |
Source: Real Property Management Investor's Choice Report a problem | ||
| 6/14/2018 | Listing removed | $1,950$1/sqft |
Source: RPM Investor's Choice- Nashville Report a problem | ||
| 6/4/2018 | Listed for rent | $1,950$1/sqft |
Source: RPM Investor's Choice- Nashville - Property # 570703 Report a problem | ||
| 9/24/2003 | Sold | $188,500+21.6%$51/sqft |
Source: Public Record Report a problem | ||
| 8/2/2001 | Sold | $155,000+46.2%$42/sqft |
Source: Public Record Report a problem | ||
| 3/31/1997 | Sold | $106,000+63.1%$28/sqft |
Source: Public Record Report a problem | ||
| 6/13/1995 | Sold | $65,000$17/sqft |
Source: Public Record Report a problem | ||
Public tax history
| Year | Property taxes | Tax assessment |
|---|---|---|
| 2025 | $12,769 +42.7% | $453,750 +65% |
| 2024 | $8,949 +156.6% | $275,000 +156.6% |
| 2023 | $3,487 | $107,175 |
| 2022 | $3,487 -1% | $107,175 |
| 2021 | $3,524 -8.4% | $107,175 +17.6% |
| 2020 | $3,845 +33.8% | $91,100 |
| 2019 | $2,874 | $91,100 |
| 2018 | $2,874 | $91,100 |
| 2017 | $2,874 | $91,100 +41.2% |
| 2016 | $2,874 -1.4% | $64,525 |
| 2015 | $2,914 | $64,525 |
| 2014 | $2,914 | $64,525 |
| 2013 | -- | $64,525 +5.3% |
| 2012 | -- | $61,275 |
| 2011 | -- | $61,275 |
| 2010 | -- | $61,275 |
| 2009 | -- | $61,275 +48.4% |
| 2008 | -- | $41,300 |
| 2007 | -- | $41,300 |
| 2006 | -- | -- |
| 2005 | -- | -- |
| 2004 | -- | -- |
| 2003 | -- | -- |
| 2002 | -- | -- |
| 2001 | -- | -- |
| 2000 | -- | -- |
Find assessor info on the county website
Neighborhood: Sylvan Park
Nearby homes
- $594,3003 bd1 ba1k sqft4911 Dakota Ave, Nashville, TN 37209Off Market
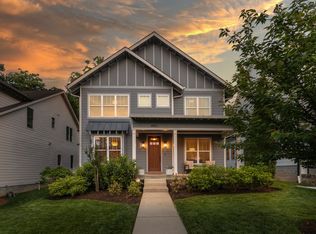
- $1,330,0004 bd3 ba2.7k sqft4907 Dakota Ave, Nashville, TN 37209Sold
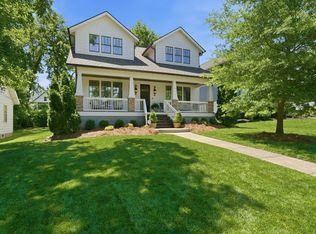
- $1,859,0004 bd4 ba3.5k sqft4905 Dakota Ave, Nashville, TN 37209Sold
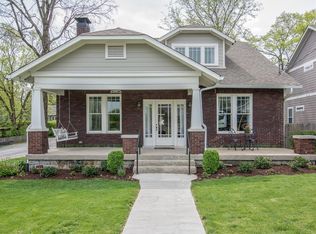
- $1,438,6003 bd3 ba3.5k sqft5001 Dakota Ave, Nashville, TN 37209Off Market
- $46,100-- bd-- ba-- sqft5009C Dakota Ave, Nashville, TN 37209Off Market
- $576,4002 bd1 ba896 sqft4903 Dakota Ave, Nashville, TN 37209Off Market
- $655,0003 bd2 ba1.7k sqft4908 Idaho Ave, Nashville, TN 37209Sold
- $628,2002 bd1 ba1.1k sqft4910 Idaho Ave, Nashville, TN 37209Off Market
Nearby schools
GreatSchools rating
- 8/10Sylvan Park Paideia Design CenterGrades: K-5Distance: 0.2 mi
- 8/10West End Middle SchoolGrades: 6-8Distance: 1.6 mi
- 6/10Hillsboro High SchoolGrades: 9-12Distance: 3.5 mi
Schools provided by the listing agent
- Elementary: Sylvan Park Paideia Design Center
- Middle: West End Middle School
- High: Hillsboro Comp High School
Source: RealTracs MLS as distributed by MLS GRID. This data may not be complete. We recommend contacting the local school district to confirm school assignments for this home.
Get a cash offer in 3 minutes
Find out how much your home could sell for in as little as 3 minutes with a no-obligation cash offer.
Estimated market value
$2,147,300
Get a cash offer in 3 minutes
Find out how much your home could sell for in as little as 3 minutes with a no-obligation cash offer.
Estimated market value
$2,147,300
- Tennessee
- Davidson County
- Nashville
- 37209
- Sylvan Park
- 4909 Dakota Ave
Nearby cities
Nearby neighborhoods
Nearby zip codes
Other Nashville Topics
