Skip main navigation
Off market
  • $932,300

    4907 Flanders Ave, Kensington, MD 20895

    4beds
    2,101sqft
    Detached
    Built in 1953
    7,840 Square Feet Lot
    $932,300 Zestimate®
    $444/sqft
    $4,015 Estimated rent

    Home value

    $932,300

    $886,000 - $988,000

    $4,015/mo

    Zestimate® history
    Loading
    Loading...

    Owner options

    List your home for rent

    $4,015/mo

    Rent Zestimate®

    Find your next renter with Zillow Rental Manager. Plus, with online applications, you can quickly screen prospective tenants – for free.

    Learn more

    $4,015/mo

    Rent Zestimate®

    Refinance and save

    $5,646/mo

    Est. payment

    Refinancing to a lower rate could help reduce your monthly payments and save thousands over the life of the loan.

    See today's rates

    $5,646/mo

    Est. payment

    Explore your selling options

    Work with a Zillow partner agent

    Leverage their expertise and Zillow's premium Showcase listings to get your home seen by more buyers.

    Get started

    List with your own agent

    Get your home in front of millions of buyers by listing it on Zillow.

    Learn how to do it

    Sell it yourself

    Take full control of how buyers see your home on Zillow by listing For Sale by Owner (FSBO).

    List your home

    What's special

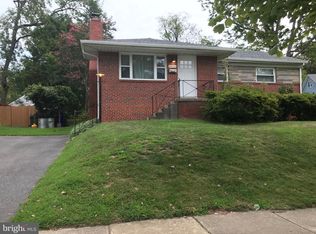
    Offers Due 3/21 3PM Great Value in the Walter Johnson School Cluster! All-brick updated Cape Cod in wonderful Garrett Park Estates with a family room addition and true primary bedroom retreat! This inviting home boasts a charming front porch and a sun-filled living room with fireplace and large picture window. Beyond the living room is an open dining room with intricate chair rail molding and a corner China cabinet. The dining room opens to the updated kitchen with its Whirlpool stainless steel appliance suite, handsome wood cabinetry, and Corian counters. The spacious family room features amazing natural light, durable laminate flooring, and access to the driveway and the large rear deck. The main level is complete with two sizeable bedrooms and a renovated full bathroom with a glass enclosed shower with bench seating and a rainfall showerhead. Upstairs is a wonderful primary bedroom suite featuring a large bedroom area with ample closet space, a bright sitting / office area, a renovated dual entry bathroom, plus a fourth bedroom / nursery. The large lower level features a generous family room with overhead lighting, a half bathroom, a large storage room, and a laundry room with additional closet space. The picturesque (7,801 sq ft) lot offers great outdoor space with a fantastic partially-covered deck, a shed, and complementary landscaping, located on a street with sidewalks. The delightful, fenced backyard provides plenty of space to run about. This property is conveniently located blocks to the MARC Train, Strathmore Music Hall, Grosvenor Metro, and Whole Foods. Residents of this community frequently enjoy a pre-theater dinner at Black Market Bistro followed by a performance at the Strathmore Music Center - all within steps of your new home. Just minutes from Downtown Bethesda, Historic Kensington and the trendy shops and dining of Pike & Rose.

    This property is off market, which means it's not currently listed for sale or rent on Zillow. This may be different from what's available on other websites or public sources.

    Facts & features

    Interior

    Bedrooms & bathrooms
    • Bedrooms: 4
    • Bathrooms: 3
    • Full bathrooms: 2
    • 1/2 bathrooms: 1
    Heating
    • Forced air, Electric
    Cooling
    • Central
    Appliances
    • Included: Dishwasher, Dryer, Microwave, Refrigerator, Washer
    Features
    • Dining Area, Family Room Off Kitchen, Chair Railings
    • Flooring: Hardwood
    • Basement: Finished
    • Has fireplace: Yes
    Interior area
    • Total interior livable area: 2,101 sqft
    • Finished area below ground: 450

    Property

    Features
    • Exterior features: Brick
    Lot
    • Size: 7,840 Square Feet
    Details
    • Parcel number: 0400062387
    • Special conditions: Standard

    Construction

    Type & style
    • Home type: SingleFamily
    • Architectural style: Conventional
    • Property subtype: Detached
    Materials
    • Frame
    • Roof: Shake / Shingle
    Condition
    • Year built: 1953

    Community & HOA

    Location
    • Region: Kensington

    Financial & listing details

    • Price per square foot: $444/sqft
    • Tax assessed value: $738,767
    • Annual tax amount: $9,323

    Price history

    DateEventPrice
    3/7/2024Listing removed--
    Source: Zillow Rentals Report a problem
    2/28/2024Listed for rent$3,400$2/sqft
    Source: Zillow Rentals Report a problem
    4/21/2023Sold$775,000$369/sqft
    Source: Bright MLS #MDMC2084394 Report a problem
    3/22/2023Pending sale$775,000$369/sqft
    Source: Bright MLS #MDMC2084394 Report a problem
    3/15/2023Listed for sale$775,000+14.8%$369/sqft
    Source: Bright MLS #MDMC2084394 Report a problem
    3/26/2020Sold$675,000$321/sqft
    Source: Public Record Report a problem
    2/22/2020Pending sale$675,000+4%$321/sqft
    Source: RE/MAX Elite Services #MDMC694866 Report a problem
    2/20/2020Listed for sale$649,000$309/sqft
    Source: RE/MAX Elite Services #MDMC694866 Report a problem

    Public tax history

    YearProperty taxesTax assessment
    2025$9,323 +16.7%$738,767 +6.4%
    2024$7,991 +6.8%$694,133 +6.9%
    2023$7,484 +8.7%$649,500 +4.1%
    2022$6,887 +4.3%$624,100 +4.2%
    2021$6,601 +4.4%$598,700 +4.4%
    2020$6,325 +2%$573,300
    2019$6,200 -0.2%$573,300 +2%
    2018$6,211 -1.8%$562,233 +1%
    2017$6,322 +16.9%$556,700 +3.9%
    2016$5,410 $535,733 +4.1%
    2015$5,410 $514,767 +4.2%
    2014$5,410 $493,800
    2013-- $493,800
    2012-- $493,800 -6.5%
    2011-- $528,330
    2010-- $528,330
    2009-- $528,330 -14%
    2008-- $614,470 +12.6%
    2007-- $545,546 +14.5%
    2006-- $476,623 +16.9%
    2005-- $407,700 +15.8%
    2004-- $352,112
    2003-- $352,112 +46.1%
    2002-- $240,940
    2001-- $240,940
    Find assessor info on the county website

    Neighborhood: 20895

    Nearby schools

    GreatSchools rating
    Schools provided by the listing agent
    • Elementary: GARRETT PARK
    • Middle: TILDEN
    • High: WALTER JOHNSON
    • District: MONTGOMERY COUNTY PUBLIC SCHOOLS

    Source: The MLS. This data may not be complete. We recommend contacting the local school district to confirm school assignments for this home.

    Get a cash offer in 3 minutes
    Find out how much your home could sell for in as little as 3 minutes with a no-obligation cash offer.
    Estimated market value
    $932,300
    Get a cash offer in 3 minutes
    Find out how much your home could sell for in as little as 3 minutes with a no-obligation cash offer.
    Estimated market value
    $932,300