Our beautiful model home is finally for sale! This is the Quinault with Basement at Lacamas Hills and all photos are of the actual house. Two story home with daylight basement. Six bedrooms, 5.5 baths, loft, backs up to green space with an amazing view of Lacamas Lake. Lovely backyard with hardscape and outdoor bar area. Large laundry room with two sets of washer/dryers, plus sink and plenty of cabinets for storage. Home is to be sold with all furnishings, lighting, art. Closing will take place in October of 2025. Offers due by 3/16/25 at 3pm.
Sold
$2,192,001
4907 N Elk Dr Lot 10, Camas, WA 98607
6beds
4,431sqft
Residential, Single Family Residence
Built in 2024
7,840 Square Feet Lot
$2,188,200 Zestimate®
$495/sqft
$5,544 Estimated rent
Home value
$2,188,200
$2.06M - $2.32M
$5,544/mo
Zestimate® history
Owner options
List your home for rent
$5,544/mo
Rent Zestimate®
Find your next renter with Zillow Rental Manager. Plus, with online applications, you can quickly screen prospective tenants – for free.
$5,544/mo
Rent Zestimate®
Refinance and save
$14,325/mo
Est. payment
Refinancing to a lower rate could help reduce your monthly payments and save thousands over the life of the loan.
$14,325/mo
Est. payment
Explore your selling options
Work with a Zillow partner agent
Leverage their expertise and Zillow's premium Showcase listings to get your home seen by more buyers.
Get startedList with your own agent
Get your home in front of millions of buyers by listing it on Zillow.
Learn how to do itSell it yourself
Take full control of how buyers see your home on Zillow by listing For Sale by Owner (FSBO).
List your homeWhat's special
Zillow last checked:
Listing updated:
Listed by:
Marilyn Webb 623-512-1330,
Toll Brothers Real Estate Inc
Bought with:
Rebecca Thompson, 21036158
Redfin
Source: RMLS (OR),MLS#: 511960947
Facts & features
Interior
Bedrooms & bathrooms
- Bedrooms: 6
- Bathrooms: 6
- Full bathrooms: 5
- Partial bathrooms: 1
- Main level bathrooms: 2
Rooms
- Room types: Bedroom 4, Bedroom 5, Bedroom 6, Bedroom 2, Bedroom 3, Dining Room, Family Room, Kitchen, Living Room, Primary Bedroom
Primary bedroom
- Level: Upper
- Area: 252
- Dimensions: 18 x 14
Bedroom 1
- Level: Lower
- Area: 144
- Dimensions: 12 x 12
Bedroom 2
- Level: Main
- Area: 168
- Dimensions: 14 x 12
Bedroom 3
- Level: Upper
- Area: 110
- Dimensions: 10 x 11
Bedroom 4
- Level: Upper
- Area: 132
- Dimensions: 12 x 11
Bedroom 5
- Level: Upper
- Area: 99
- Dimensions: 11 x 9
Dining room
- Level: Main
- Area: 252
- Dimensions: 18 x 14
Family room
- Level: Lower
- Area: 527
- Dimensions: 31 x 17
Kitchen
- Level: Main
- Area: 234
- Width: 13
Living room
- Level: Main
- Area: 396
- Dimensions: 22 x 18
Heating
- Heat Pump
Cooling
- Heat Pump
Appliances
- Included: Built In Oven, Built-In Refrigerator, Cooktop, Dishwasher, Disposal, Gas Appliances, Microwave, Range Hood, Stainless Steel Appliance(s), Washer/Dryer, Electric Water Heater, Gas Water Heater
- Laundry: Laundry Room
Features
- High Ceilings, Soaking Tub, Kitchen Island, Pantry
- Flooring: Engineered Hardwood, Tile, Wall to Wall Carpet
- Windows: Double Pane Windows, Vinyl Frames
- Basement: Daylight
- Number of fireplaces: 3
- Fireplace features: Gas, Outside
- Furnished: Yes
Interior area
- Total structure area: 4,431
- Total interior livable area: 4,431 sqft
Property
Parking
- Total spaces: 3
- Parking features: Driveway, Garage Door Opener, Attached
- Attached garage spaces: 3
- Has uncovered spaces: Yes
Accessibility
- Accessibility features: Garage On Main, Main Floor Bedroom Bath, Accessibility
Features
- Stories: 3
- Patio & porch: Covered Deck, Covered Patio
- Exterior features: Yard
- Fencing: Fenced
- Has view: Yes
- View description: Lake, Trees/Woods
- Has water view: Yes
- Water view: Lake
Lot
- Size: 7,840 Square Feet
- Features: Greenbelt, SqFt 7000 to 9999
Details
- Additional structures: Furnished
- Parcel number: 986063395
Construction
Type & style
- Home type: SingleFamily
- Architectural style: Contemporary
- Property subtype: Residential, Single Family Residence
Materials
- Cement Siding
- Foundation: Concrete Perimeter
- Roof: Composition
Condition
- New Construction
- New construction: Yes
- Year built: 2024
Details
- Warranty included: Yes
Utilities & green energy
- Gas: Gas
- Sewer: Public Sewer
- Water: Public
- Utilities for property: Cable Connected
Community & HOA
Community
- Security: Fire Sprinkler System
- Subdivision: Lacamas Hills Huron
HOA
- Has HOA: Yes
- Amenities included: Commons, Management
- HOA fee: $71 monthly
- Second HOA fee: $800 one time
Location
- Region: Camas
Financial & listing details
- Price per square foot: $495/sqft
- Annual tax amount: $2,226
- Date on market: 3/7/2025
- Cumulative days on market: 15 days
- Listing terms: Cash,Conventional,FHA,VA Loan
- Road surface type: Paved
Price history
| Date | Event | Price |
|---|---|---|
| 10/17/2025 | Sold | $2,192,001-0.4%$495/sqft |
Source:  RMLS (OR) #511960947 Report a problem RMLS (OR) #511960947 Report a problem | ||
| 3/22/2025 | Pending sale | $2,199,995$497/sqft |
Source: RMLS (OR) #511960947 Report a problem | ||
| 3/7/2025 | Listed for sale | $2,199,995$497/sqft |
Source: RMLS (OR) #511960947 Report a problem | ||
Public tax history
Tax history is unavailable.
Neighborhood: 98607
Nearby homes
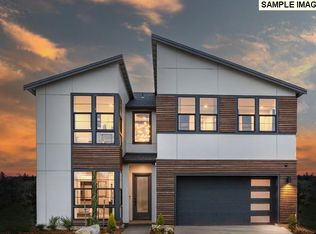
- $1,757,4196 bd6 ba4.8k sqft4911 N Elk Dr LOT 11, Camas, WA 98607Sold
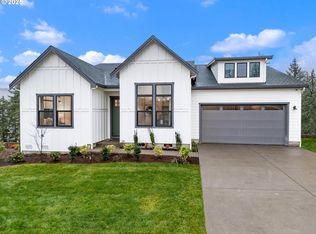
- $1,989,9954 bd4 ba4k sqft4903 N Elk Dr LOT 9, Camas, WA 98607Sold
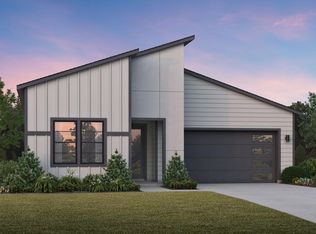
- $1,036,2154 bd3 ba2.9k sqft3186 N 50th Ave LOT 45, Camas, WA 98607Sold
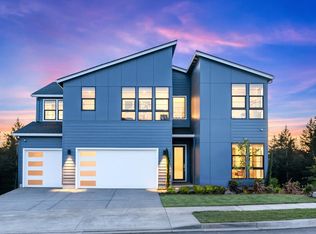
- $2,192,0016 bd6 ba4.4k sqft4907 N Elk Dr, Camas, WA 98607Sold
- $1,989,9954 bd4 ba4k sqft4903 N Elk Dr, Camas, WA 98607Sold
- $1,229,0005 bd4 ba3.5k sqft2763 N 48th Ave, Camas, WA 98607Sold
- $1,229,0006 bd5 ba4k sqft2821 N 48th Ave, Camas, WA 98607Sold
- $1,610,0006 bd6 ba4.4k sqft2726 N 48th Ave, Camas, WA 98607Sold
Nearby schools
GreatSchools rating
- 8/10Lacamas Heights Elementary SchoolGrades: K-5Distance: 1.3 mi
- 7/10Liberty Middle SchoolGrades: 6-8Distance: 1.7 mi
- 10/10Camas High SchoolGrades: 9-12Distance: 0.8 mi
Schools provided by the listing agent
- Elementary: Lacamas Lake
- Middle: Liberty
- High: Camas
Source: RMLS (OR). This data may not be complete. We recommend contacting the local school district to confirm school assignments for this home.
Get a cash offer in 3 minutes
Find out how much your home could sell for in as little as 3 minutes with a no-obligation cash offer.
Estimated market value
$2,188,200
Get a cash offer in 3 minutes
Find out how much your home could sell for in as little as 3 minutes with a no-obligation cash offer.
Estimated market value
$2,188,200
- Washington
- Clark County
- Camas
- 98607
- 4907 N Elk Dr Lot 10
