LAKE VIEW home at Lacamas Hills! Homesite 11, Springhill with Basement impresses, with a two-story foyer hallway leading to the great room overlooking the covered deck with view toward Lacamas Lake. A bright casual dining area at the well-appointed kitchen, complete with large center island with breakfast bar, plenty of counter and cabinet space, and walk-in pantry. The beautiful primary bedroom suite is complemented by a king-size walk-in closet and serene primary bath with dual vanities, large soaking tub, luxe shower with seat, and private water closet. Central to a generous loft, secondary bedrooms feature sizable closets, one with private bath, two with shared hall bath with dual-sink vanity. A secluded bedroom suite with walk-in closet and shared hall bath is central to a spacious finished basement with workspace and covered patio. Additional highlights specially selected for this homesite include the highly desirable main floor suite, additional bonus room upstairs, and fireplace at lower level patio.
Sold
$1,757,419
4911 N Elk Dr Lot 11, Camas, WA 98607
6beds
4,801sqft
Residential, Single Family Residence
Built in 2024
-- sqft lot
$1,799,800 Zestimate®
$366/sqft
$5,625 Estimated rent
Home value
$1,799,800
$1.67M - $1.94M
$5,625/mo
Zestimate® history
Owner options
List your home for rent
$5,625/mo
Rent Zestimate®
Find your next renter with Zillow Rental Manager. Plus, with online applications, you can quickly screen prospective tenants – for free.
$5,625/mo
Rent Zestimate®
Refinance and save
$11,248/mo
Est. payment
Refinancing to a lower rate could help reduce your monthly payments and save thousands over the life of the loan.
$11,248/mo
Est. payment
Explore your selling options
Work with a Zillow partner agent
Leverage their expertise and Zillow's premium Showcase listings to get your home seen by more buyers.
Get startedList with your own agent
Get your home in front of millions of buyers by listing it on Zillow.
Learn how to do itSell it yourself
Take full control of how buyers see your home on Zillow by listing For Sale by Owner (FSBO).
List your homeWhat's special
Covered patioLarge center islandBright casual dining areaWell-appointed kitchenSizable closetsWalk-in closetSpacious finished basement
Zillow last checked:
Listing updated:
Listed by:
Marilyn Webb 623-512-1330,
Toll Brothers Real Estate Inc,
Rose-Marie Burns 415-837-8366,
Toll Brothers Real Estate Inc
Bought with:
Meiya Luo, 126735
Coldwell Banker Bain
Source: RMLS (OR),MLS#: 23216893
Facts & features
Interior
Bedrooms & bathrooms
- Bedrooms: 6
- Bathrooms: 6
- Full bathrooms: 5
- Partial bathrooms: 1
- Main level bathrooms: 2
Rooms
- Room types: Bedroom 4, Bedroom 5, Bedroom 6, Bedroom 2, Bedroom 3, Dining Room, Family Room, Kitchen, Living Room, Primary Bedroom
Primary bedroom
- Level: Upper
- Area: 255
- Dimensions: 17 x 15
Bedroom 1
- Level: Lower
- Area: 143
- Dimensions: 13 x 11
Bedroom 2
- Level: Main
- Area: 143
- Dimensions: 13 x 11
Bedroom 3
- Level: Upper
- Area: 110
- Dimensions: 11 x 10
Bedroom 4
- Level: Upper
- Area: 154
- Dimensions: 14 x 11
Bedroom 5
- Level: Upper
- Area: 110
- Dimensions: 11 x 10
Dining room
- Level: Main
- Area: 162
- Dimensions: 18 x 9
Family room
- Level: Lower
- Area: 442
- Dimensions: 26 x 17
Kitchen
- Level: Main
- Area: 216
- Width: 12
Living room
- Level: Main
- Area: 357
- Dimensions: 21 x 17
Heating
- Forced Air 95 Plus, Heat Pump
Cooling
- Heat Pump
Appliances
- Included: Built In Oven, Cooktop, Dishwasher, Microwave, Range Hood, Stainless Steel Appliance(s), Electric Water Heater
Features
- Kitchen Island, Pantry
- Flooring: Engineered Hardwood, Wall to Wall Carpet
- Windows: Double Pane Windows, Vinyl Frames
- Basement: Daylight
- Number of fireplaces: 2
- Fireplace features: Gas, Outside
Interior area
- Total structure area: 4,801
- Total interior livable area: 4,801 sqft
Property
Parking
- Total spaces: 3
- Parking features: Driveway, Garage Door Opener, Attached, Tandem
- Attached garage spaces: 3
- Has uncovered spaces: Yes
Accessibility
- Accessibility features: Garage On Main, Main Floor Bedroom Bath, Accessibility
Features
- Stories: 3
- Patio & porch: Covered Deck, Covered Patio
- Has view: Yes
- View description: Lake, Trees/Woods
- Has water view: Yes
- Water view: Lake
Lot
- Features: Sloped, SqFt 5000 to 6999
Details
- Parcel number: Not Found
Construction
Type & style
- Home type: SingleFamily
- Architectural style: Contemporary
- Property subtype: Residential, Single Family Residence
Materials
- Cement Siding
- Foundation: Concrete Perimeter
- Roof: Composition
Condition
- New Construction
- New construction: Yes
- Year built: 2024
Details
- Warranty included: Yes
Utilities & green energy
- Sewer: Public Sewer
- Water: Public
Community & HOA
HOA
- Has HOA: Yes
- HOA fee: $66 monthly
Location
- Region: Camas
Financial & listing details
- Price per square foot: $366/sqft
- Annual tax amount: $14,000
- Date on market: 11/14/2023
- Listing terms: Cash,Conventional,FHA,VA Loan
- Road surface type: Paved
Price history
| Date | Event | Price |
|---|---|---|
| 2/24/2025 | Sold | $1,757,419+19.9%$366/sqft |
Source:  RMLS (OR) #23216893 Report a problem RMLS (OR) #23216893 Report a problem | ||
| 12/2/2023 | Pending sale | $1,465,385$305/sqft |
Source: RMLS (OR) #23216893 Report a problem | ||
Public tax history
Tax history is unavailable.
Neighborhood: 98607
Nearby homes
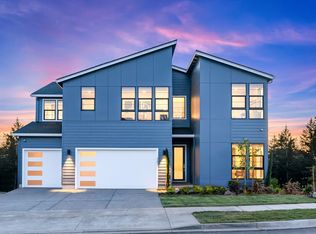
- $2,192,0016 bd6 ba4.4k sqft4907 N Elk Dr LOT 10, Camas, WA 98607Sold
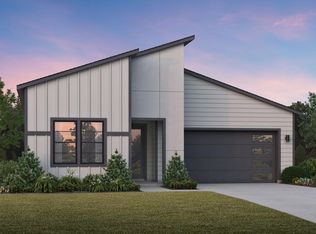
- $1,036,2154 bd3 ba2.9k sqft3186 N 50th Ave LOT 45, Camas, WA 98607Sold
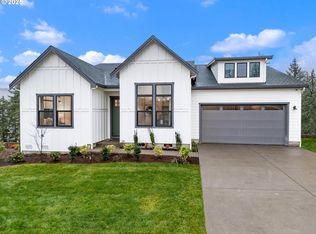
- $1,989,9954 bd4 ba4k sqft4903 N Elk Dr LOT 9, Camas, WA 98607Sold
- $1,055,9205 bd3 ba1.8k sqft3239 N 50th Ave, Camas, WA 98607Sold
- $1,082,3004 bd3 ba2.7k sqft3255 N 50th Ave, Camas, WA 98607Sold
- $1,347,2104 bd3 ba2.5k sqft3221 N 50th Ave, Camas, WA 98607Sold
- $2,192,0016 bd6 ba4.4k sqft4907 N Elk Dr, Camas, WA 98607Sold
- $1,989,9954 bd4 ba4k sqft4903 N Elk Dr, Camas, WA 98607Sold
Nearby schools
GreatSchools rating
- 8/10Lacamas Heights Elementary SchoolGrades: K-5Distance: 1.3 mi
- 7/10Liberty Middle SchoolGrades: 6-8Distance: 1.8 mi
- 10/10Camas High SchoolGrades: 9-12Distance: 0.8 mi
Schools provided by the listing agent
- Elementary: Lacamas Lake
- Middle: Liberty
- High: Camas
Source: RMLS (OR). This data may not be complete. We recommend contacting the local school district to confirm school assignments for this home.
Get a cash offer in 3 minutes
Find out how much your home could sell for in as little as 3 minutes with a no-obligation cash offer.
Estimated market value
$1,799,800
Get a cash offer in 3 minutes
Find out how much your home could sell for in as little as 3 minutes with a no-obligation cash offer.
Estimated market value
$1,799,800
- Washington
- Clark County
- Camas
- 98607
- 4911 N Elk Dr Lot 11
