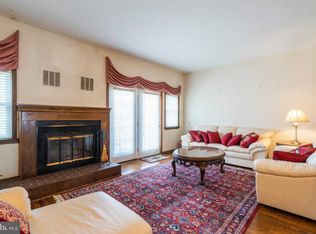
Welcome to 4907 Plum Run Ct, a charming townhouse nestled in the heart of the Pike Creek valley. This spacious home offers 1,850 square feet of comfortable living space, presenting an ideal blend of classic design and modern convenience. Step inside to discover a warm and inviting atmosphere. Downstairs the finished space is flexible to suit your needs from a home office, playroom or crafting room. Upstairs the main living area features a cozy fireplace, perfect for relaxing evenings and gatherings. The open layout seamlessly connects the living and dining areas, providing an excellent space for entertaining guests. The home boasts three sized bedrooms, including a private primary suite complete with an ensuite bathroom. The updated bathrooms are thoughtfully designed, with the primary ensuite featuring double sinks for added convenience. For those who love to cook, the updated kitchen provides ample space and functionality, complemented by modern appliances and plenty of storage and is open to a large family room with balcony that's been screened in. Outside, the beautifully landscaped rear yard backs to dedicated open space and offers a peaceful retreat, perfect for outdoor activities or simply unwinding after a long day. Whether it's a morning coffee or an evening barbecue, you'll appreciate this outdoor space. Appreciate the lovely views while on the deck dining al fresco under the pergola or use the back gate to access several walking trails. Additional highlights of this home include 2nd floor laundry, 1 car garage with additional parking in double wide driveway, and new HVAC. Located in a friendly community, this townhouse is a wonderful place to call home. Don't miss the opportunity to experience the charm and convenience of 4907 Plum Run Ct. Schedule your private tour today and envision your future here!
Sold for $365,000
$365,000
4907 Plum Run Ct, Wilmington, DE 19808
3beds
1,850sqft
Townhouse
Built in 1984
2,614 Square Feet Lot
$300,800 Zestimate®
$197/sqft
$2,434 Estimated rent
Home value
$300,800
$271,000 - $334,000
$2,434/mo
Zestimate® history
Owner options
List your home for rent
$2,434/mo
Rent Zestimate®
Find your next renter with Zillow Rental Manager. Plus, with online applications, you can quickly screen prospective tenants – for free.
$2,434/mo
Rent Zestimate®
Refinance and save
$2,306/mo
Est. payment
Refinancing to a lower rate could help reduce your monthly payments and save thousands over the life of the loan.
$2,306/mo
Est. payment
Explore your selling options
Work with a Zillow partner agent
Leverage their expertise and Zillow's premium Showcase listings to get your home seen by more buyers.
Get startedList with your own agent
Get your home in front of millions of buyers by listing it on Zillow.
Learn how to do itSell it yourself
Take full control of how buyers see your home on Zillow by listing For Sale by Owner (FSBO).
List your homeWhat's special
Updated bathroomsNew hvacLovely viewsLarge family roomSpacious homeWalking trailsClassic design
Zillow last checked:
Listing updated:
Listed by:
Stephen Mottola 302-351-2600,
Compass,
Listing Team: The Mottola Group, Co-Listing Team: The Mottola Group,Co-Listing Agent: Kristine Mottola 302-740-5846,
Compass
Bought with:
Andrea Harrington, RA-0020228
Compass
Devon Saracco, RS-0024638
Compass
Source: Bright MLS,MLS#: DENC2082112
Facts & features
Interior
Bedrooms & bathrooms
- Bedrooms: 3
- Bathrooms: 3
- Full bathrooms: 2
- 1/2 bathrooms: 1
- Main level bathrooms: 1
Rooms
- Room types: Living Room, Dining Room, Primary Bedroom, Bedroom 2, Bedroom 3, Kitchen, Family Room, Laundry, Recreation Room
Primary bedroom
- Features: Attached Bathroom
- Level: Upper
- Area: 272 Square Feet
- Dimensions: 17 X 14
Bedroom 2
- Level: Upper
- Area: 240 Square Feet
- Dimensions: 20 x 12
Bedroom 3
- Level: Upper
- Area: 168 Square Feet
- Dimensions: 12 x 14
Dining room
- Level: Main
- Area: 130 Square Feet
- Dimensions: 13 X 11
Family room
- Level: Main
- Area: 342 Square Feet
- Dimensions: 19 x 18
Kitchen
- Level: Main
- Area: 130 Square Feet
- Dimensions: 11 X 10
Laundry
- Level: Upper
- Area: 15 Square Feet
- Dimensions: 5 x 3
Living room
- Features: Fireplace - Wood Burning
- Level: Main
- Area: 494 Square Feet
- Dimensions: 19 X 12
Recreation room
- Level: Lower
- Area: 320 Square Feet
- Dimensions: 16 X 14
Screened porch
- Level: Main
- Area: 77 Square Feet
- Dimensions: 11 x 7
Heating
- Forced Air, Electric
Cooling
- Central Air, Electric
Appliances
- Included: Electric Water Heater
- Laundry: Upper Level, Laundry Room
Features
- Family Room Off Kitchen
- Basement: Full
- Number of fireplaces: 1
Interior area
- Total structure area: 1,850
- Total interior livable area: 1,850 sqft
- Finished area above ground: 1,850
Property
Parking
- Total spaces: 3
- Parking features: Inside Entrance, Attached, Driveway
- Attached garage spaces: 1
- Uncovered spaces: 2
Accessibility
- Accessibility features: None
Features
- Levels: Two
- Stories: 2
- Patio & porch: Deck, Porch, Screened Porch
- Exterior features: Sidewalks, Street Lights
- Pool features: None
- Has view: Yes
- View description: Scenic Vista
Lot
- Size: 2,614 Square Feet
- Dimensions: 20.00 x 130.00
Details
- Additional structures: Above Grade
- Parcel number: 08036.40110
- Zoning: NCTH
- Special conditions: Standard
Construction
Type & style
- Home type: Townhouse
- Architectural style: Traditional
- Property subtype: Townhouse
Materials
- Frame, Stucco
- Foundation: Block
- Roof: Architectural Shingle
Condition
- New construction: No
- Year built: 1984
Utilities & green energy
- Sewer: Public Sewer
- Water: Public
Community & HOA
Community
- Subdivision: Plum Run
HOA
- Has HOA: Yes
- Services included: Common Area Maintenance
- HOA fee: $65 annually
Location
- Region: Wilmington
Financial & listing details
- Price per square foot: $197/sqft
- Tax assessed value: $343,000
- Annual tax amount: $2,793
- Date on market: 5/21/2025
- Listing agreement: Exclusive Right To Sell
- Inclusions: All Appliances
- Exclusions: Sellers Personal Property
- Ownership: Fee Simple
Price history
| Date | Event | Price |
|---|---|---|
| 7/17/2025 | Sold | $365,000$197/sqft |
Source:  Bright MLS #DENC2082112 Report a problem Bright MLS #DENC2082112 Report a problem | ||
| 6/5/2025 | Pending sale | $365,000$197/sqft |
Source: Bright MLS #DENC2082112 Report a problem | ||
| 5/24/2025 | Contingent | $365,000$197/sqft |
Source: Bright MLS #DENC2082112 Report a problem | ||
| 5/21/2025 | Listed for sale | $365,000+12.1%$197/sqft |
Source: Bright MLS #DENC2082112 Report a problem | ||
| 7/8/2021 | Sold | $325,500+5%$176/sqft |
Source: Public Record Report a problem | ||
| 5/5/2021 | Pending sale | $309,900$168/sqft |
Source:  Patterson Schwartz #DENC525450 Report a problem Patterson Schwartz #DENC525450 Report a problem | ||
| 4/30/2021 | Listed for sale | $309,900+19268.8%$168/sqft |
Source: Patterson Schwartz #DENC525450 Report a problem | ||
| 5/15/2014 | Sold | $1,600-98.8%$1/sqft |
Source: Agent Provided Report a problem | ||
| 4/8/2014 | Listing removed | $1,600$1/sqft |
Source: Patterson-Schwartz Real Estate #6337723 Report a problem | ||
| 2/13/2014 | Listed for rent | $1,600$1/sqft |
Source: Patterson-Schwartz Real Estate #6337723 Report a problem | ||
| 9/14/2009 | Sold | $132,500-51.8%$72/sqft |
Source: Public Record Report a problem | ||
| 5/25/2005 | Sold | $275,000$149/sqft |
Source: Public Record Report a problem | ||
Public tax history
| Year | Property taxes | Tax assessment |
|---|---|---|
| 2025 | -- | $343,000 +353.7% |
| 2024 | $2,793 +13.4% | $75,600 |
| 2023 | $2,464 -1.2% | $75,600 |
| 2022 | $2,494 +0% | $75,600 |
| 2021 | $2,493 -0.3% | $75,600 |
| 2020 | $2,501 +0.2% | $75,600 |
| 2019 | $2,498 +3.3% | $75,600 |
| 2017 | $2,418 +4.7% | $75,600 |
| 2016 | $2,309 | $75,600 |
| 2015 | $2,309 +6.7% | $75,600 |
| 2014 | $2,164 | $75,600 |
| 2013 | -- | $75,600 |
| 2012 | -- | $75,600 |
| 2011 | -- | $75,600 |
| 2010 | -- | $75,600 |
| 2009 | -- | $75,600 |
| 2008 | -- | $75,600 |
| 2007 | -- | $75,600 |
| 2006 | -- | $75,600 |
| 2005 | -- | $75,600 |
| 2004 | -- | $75,600 |
| 2003 | -- | $75,600 |
| 2002 | -- | $75,600 |
| 2001 | -- | $75,600 |
Find assessor info on the county website
Neighborhood: 19808
Nearby homes
- $320,2003 bd2 ba1.8k sqft4905 Plum Run Ct, Wilmington, DE 19808Off Market
- $319,5003 bd2 ba1.8k sqft4909 Plum Run Ct, Wilmington, DE 19808Off Market
- $306,3003 bd3 ba1.8k sqft4903 Plum Run Ct, Wilmington, DE 19808Off Market
- $321,4003 bd3 ba1.9k sqft4911 Plum Run Ct, Wilmington, DE 19808Off Market
- $328,0003 bd3 ba1.8k sqft4913 Plum Run Ct, Wilmington, DE 19808Off Market
- $352,5003 bd3 ba2.2k sqft4901 Plum Run Ct, Wilmington, DE 19808Off Market
- $356,0003 bd3 ba1.8k sqft4915 Plum Run Ct, Wilmington, DE 19808Sold
- $320,5003 bd2 ba1.8k sqft4917 Plum Run Ct, Wilmington, DE 19808Off Market
Nearby schools
GreatSchools rating
- 10/10Linden Hill Elementary SchoolGrades: K-5Distance: 0.5 mi
- 1/10Skyline Middle SchoolGrades: 6-8Distance: 1 mi
- 3/10Dickinson (John) High SchoolGrades: 6-12Distance: 1.5 mi
Schools provided by the listing agent
- District: Red Clay Consolidated
Source: Bright MLS. This data may not be complete. We recommend contacting the local school district to confirm school assignments for this home.
Get a cash offer in 3 minutes
Find out how much your home could sell for in as little as 3 minutes with a no-obligation cash offer.
Estimated market value
$300,800
Get a cash offer in 3 minutes
Find out how much your home could sell for in as little as 3 minutes with a no-obligation cash offer.
Estimated market value
$300,800
- Delaware
- New Castle County
- Wilmington
- 19808
- 4907 Plum Run Ct
Nearby cities
Nearby neighborhoods
Nearby zip codes
Other Wilmington Topics
