Sequestered townhome located in a cul-de-sac in the desired community of Plum Run. This 3 story Tudor style home with Certainteed Weatherboards FiberCement Siding facade is appealing to the eye. Enter from the 1 car garage or covered front door into the lower level of the home. This level features a massive unfinished basement area, perfect for storage! Head up the stairs to the main floor which features beautiful hardwood flooring in the formal living room along with an attractive fireplace. The hardwood continues into the intimate dining area. The flow enters the kitchen with ample Corian counter tops. This kitchen is open to the family room with brand new carpets and sliding glass doors that bring you straight onto the balcony. Great area for having that morning cup of coffee. Ascending the staircase, you will continue with the new carpet into onto the 3rd floor. The extremely large primary bedroom features two closets along with the primary bathroom. There is a large countertop, tile shower and brand new toilet. Completing this floor are two additional, generous sized bedrooms along with another full bathroom which houses the washer and dryer (how convenient!). Head out the sliding glass door from the formal living room to the backyard with a patio and peace and quiet. Nothing behind you but nature! (Most rooms are freshly painted. Roof was installed in 2019 25 year warranty. Heat pump installed 2019) This property is located close to major highways and plenty of restaurants.
Sold for $356,000
$356,000
4915 Plum Run Ct, Wilmington, DE 19808
3beds
1,850sqft
Townhouse
Built in 1984
2,614 Square Feet Lot
$351,800 Zestimate®
$192/sqft
$2,434 Estimated rent
Home value
$351,800
$334,000 - $369,000
$2,434/mo
Zestimate® history
Owner options
List your home for rent
$2,434/mo
Rent Zestimate®
Find your next renter with Zillow Rental Manager. Plus, with online applications, you can quickly screen prospective tenants – for free.
$2,434/mo
Rent Zestimate®
Refinance and save
$1,762/mo
Est. payment
Refinancing to a lower rate could help reduce your monthly payments and save thousands over the life of the loan.
$1,762/mo
Est. payment
Explore your selling options
Work with a Zillow partner agent
Leverage their expertise and Zillow's premium Showcase listings to get your home seen by more buyers.
Get startedList with your own agent
Get your home in front of millions of buyers by listing it on Zillow.
Learn how to do itSell it yourself
Take full control of how buyers see your home on Zillow by listing For Sale by Owner (FSBO).
List your homeWhat's special
Brand new carpetsNew carpetBrand new toiletAttractive fireplacePrimary bathroomIntimate dining areaGenerous sized bedrooms
Zillow last checked:
Listing updated:
Listed by:
Ann Marie Deysher 302-383-4512,
Patterson-Schwartz-Hockessin
Bought with:
Cathy Ortner
Compass RE
Source: Bright MLS,MLS#: DENC2056954
Facts & features
Interior
Bedrooms & bathrooms
- Bedrooms: 3
- Bathrooms: 3
- Full bathrooms: 2
- 1/2 bathrooms: 1
- Main level bathrooms: 1
Basement
- Area: 0
Heating
- Forced Air, Electric
Cooling
- Heat Pump, Electric
Appliances
- Included: Electric Water Heater
Features
- Basement: Garage Access,Shelving,Sump Pump,Unfinished
- Has fireplace: No
Interior area
- Total structure area: 1,850
- Total interior livable area: 1,850 sqft
- Finished area above ground: 1,850
- Finished area below ground: 0
Property
Parking
- Total spaces: 1
- Parking features: Basement, Attached
- Attached garage spaces: 1
Accessibility
- Accessibility features: >84" Garage Door
Features
- Levels: Three
- Stories: 3
- Patio & porch: Patio
- Exterior features: Other, Balcony
- Pool features: None
Lot
- Size: 2,614 Square Feet
- Dimensions: 130 x 20
Details
- Additional structures: Above Grade, Below Grade
- Parcel number: 0803640114
- Zoning: NCTH
- Special conditions: Standard
Construction
Type & style
- Home type: Townhouse
- Architectural style: Tudor
- Property subtype: Townhouse
Materials
- HardiPlank Type
- Foundation: Block
Condition
- New construction: No
- Year built: 1984
Utilities & green energy
- Sewer: Public Sewer
- Water: Public
Community & HOA
Community
- Subdivision: Plum Run
HOA
- Has HOA: Yes
- HOA fee: $55 annually
Location
- Region: Wilmington
Financial & listing details
- Price per square foot: $192/sqft
- Tax assessed value: $75,600
- Annual tax amount: $2,464
- Date on market: 2/27/2024
- Listing agreement: Exclusive Right To Sell
- Inclusions: Refrigerator, Washer, Dryer
- Ownership: Fee Simple
Price history
| Date | Event | Price |
|---|---|---|
| 3/29/2024 | Sold | $356,000+3.2%$192/sqft |
Source:  Bright MLS #DENC2056954 Report a problem Bright MLS #DENC2056954 Report a problem | ||
| 3/1/2024 | Pending sale | $345,000$186/sqft |
Source: Bright MLS #DENC2056954 Report a problem | ||
| 2/27/2024 | Listed for sale | $345,000$186/sqft |
Source: Bright MLS #DENC2056954 Report a problem | ||
Public tax history
| Year | Property taxes | Tax assessment |
|---|---|---|
| 2025 | -- | $346,300 +358.1% |
| 2024 | $2,793 +13.4% | $75,600 |
| 2023 | $2,464 -1.2% | $75,600 |
| 2022 | $2,494 +0% | $75,600 |
| 2021 | $2,493 -0.3% | $75,600 |
| 2020 | $2,501 +0.2% | $75,600 |
| 2019 | $2,498 +3.3% | $75,600 |
| 2017 | $2,418 | $75,600 |
| 2016 | -- | $75,600 |
| 2015 | -- | $75,600 |
| 2014 | -- | $75,600 |
| 2013 | -- | $75,600 |
| 2012 | -- | $75,600 |
| 2011 | -- | $75,600 |
| 2010 | -- | $75,600 |
| 2009 | -- | $75,600 |
| 2008 | -- | $75,600 |
| 2007 | -- | $75,600 |
| 2006 | -- | $75,600 |
| 2005 | -- | $75,600 |
| 2004 | -- | $75,600 |
| 2003 | -- | $75,600 |
| 2002 | -- | $75,600 |
| 2001 | -- | $75,600 |
Find assessor info on the county website
Neighborhood: 19808
Nearby homes
- $323,6003 bd2 ba1.8k sqft4917 Plum Run Ct, Wilmington, DE 19808Off Market
- $330,6003 bd3 ba1.8k sqft4913 Plum Run Ct, Wilmington, DE 19808Off Market
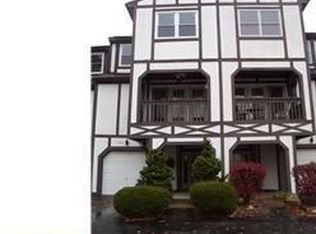
- $342,3003 bd2 ba1.8k sqft4919 Plum Run Ct, Wilmington, DE 19808Off Market
- $322,6003 bd3 ba1.9k sqft4911 Plum Run Ct, Wilmington, DE 19808Off Market
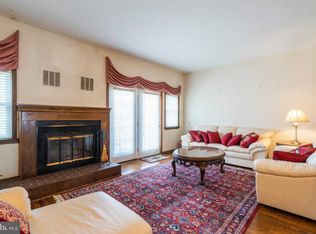
- $322,6003 bd2 ba1.8k sqft4909 Plum Run Ct, Wilmington, DE 19808Off Market
- $365,0003 bd3 ba1.8k sqft4907 Plum Run Ct, Wilmington, DE 19808Sold
- $323,3003 bd2 ba1.8k sqft4905 Plum Run Ct, Wilmington, DE 19808Off Market
- $307,7003 bd3 ba1.8k sqft4903 Plum Run Ct, Wilmington, DE 19808Off Market
Nearby schools
GreatSchools rating
- 10/10Linden Hill Elementary SchoolGrades: K-5Distance: 0.5 mi
- 1/10Skyline Middle SchoolGrades: 6-8Distance: 1 mi
- 3/10Dickinson (John) High SchoolGrades: 6-12Distance: 1.5 mi
Schools provided by the listing agent
- District: Red Clay Consolidated
Source: Bright MLS. This data may not be complete. We recommend contacting the local school district to confirm school assignments for this home.
Get a cash offer in 3 minutes
Find out how much your home could sell for in as little as 3 minutes with a no-obligation cash offer.
Estimated market value
$351,800
Get a cash offer in 3 minutes
Find out how much your home could sell for in as little as 3 minutes with a no-obligation cash offer.
Estimated market value
$351,800
- Delaware
- New Castle County
- Wilmington
- 19808
- 4915 Plum Run Ct
Nearby cities
Nearby neighborhoods
Nearby zip codes
Other Wilmington Topics
