Welcome to Your Oasis in The Meadows!!! Step into this stunning custom home, nestled in one of the most coveted neighborhoods in The Meadows. As you approach, you're greeted by an oversized but charming front porch—a serene spot perfect for morning coffee or enjoying the afternoon breeze just outside your home office.
Inside, the generously spacious floor plan features a fully remodeled kitchen, complete with quartz countertops and high-end appliances. The dining room seamlessly transitions into the family room, both warmed by a custom stone gas fireplace—ideal for cozy winter evenings. Engineered hardwood floors throughout the entire home with higher 10' ceilings give a luxury feel to all spaces. The main level also includes an office, a convenient laundry room, and a full guest suite.
Ascend the breathtaking two-story staircase to discover 4 additional bedrooms, 3 full bathrooms, and a spacious loft. The master suite is a true retreat, featuring a large walk-in closet and a luxurious 5-piece bath with a soaking tub for ultimate relaxation.
The unfinished basement offers over 1,800 square feet of potential, boasting 9-foot ceilings—an expansive blank canvas ready for your personal touch
Enjoy a beautifully landscaped backyard, featuring a terraced design surrounded by mature trees, creating a private and serene outdoor oasis. This home is conveniently located near outlet malls, shopping centers, and provides easy access to I-25. Opportunities like this are rare—don’t miss your chance to own a home in
this highly sought-after neighborhood!
Sold for $1,050,000
$1,050,000
4908 Bear Paw Drive, Castle Rock, CO 80109
5beds
5,596sqft
Single Family Residence
Built in 2005
0.39 Acres Lot
$1,028,200 Zestimate®
$188/sqft
$4,600 Estimated rent
Home value
$1,028,200
$977,000 - $1.08M
$4,600/mo
Zestimate® history
Owner options
List your home for rent
$4,600/mo
Rent Zestimate®
Find your next renter with Zillow Rental Manager. Plus, with online applications, you can quickly screen prospective tenants – for free.
$4,600/mo
Rent Zestimate®
Refinance and save
$6,649/mo
Est. payment
Refinancing to a lower rate could help reduce your monthly payments and save thousands over the life of the loan.
$6,649/mo
Est. payment
Explore your selling options
Work with a Zillow partner agent
Leverage their expertise and Zillow's premium Showcase listings to get your home seen by more buyers.
Get startedList with your own agent
Get your home in front of millions of buyers by listing it on Zillow.
Learn how to do itSell it yourself
Take full control of how buyers see your home on Zillow by listing For Sale by Owner (FSBO).
List your homeWhat's special
Zillow last checked:
Listing updated:
Listed by:
Devin Lease 720-501-8489 Devin.Coloradorealtor@gmail.com,
Your Castle Real Estate Inc
Bought with:
Kristen Issel, 100087672
Realty One Group Premier
Source: REcolorado as distributed by MLS GRID,MLS#: 6608752
Facts & features
Interior
Bedrooms & bathrooms
- Bedrooms: 5
- Bathrooms: 4
- Full bathrooms: 3
- 3/4 bathrooms: 1
- Main level bathrooms: 1
- Main level bedrooms: 1
Bedroom
- Description: Main Level Bedroom
- Level: Main
Bedroom
- Description: Bed 1
- Level: Upper
Bedroom
- Description: Bed 2
- Level: Upper
Bedroom
- Description: Bed 3 With En-Suite
- Level: Upper
Bedroom
- Description: Oversized Primary
- Level: Upper
Bathroom
- Level: Main
Bathroom
- Level: Upper
Bathroom
- Level: Upper
Bathroom
- Level: Upper
Bonus room
- Description: Loft
- Level: Upper
Dining room
- Level: Main
Family room
- Level: Main
Kitchen
- Level: Main
Office
- Level: Main
Heating
- Electric, Hot Water, Natural Gas
Cooling
- Central Air
Appliances
- Included: Bar Fridge, Cooktop, Dishwasher, Disposal, Double Oven, Microwave, Oven, Refrigerator
Features
- Entrance Foyer, Five Piece Bath, High Ceilings, Jack & Jill Bathroom, Kitchen Island, Pantry, Primary Suite, Quartz Counters, Wet Bar
- Windows: Window Coverings, Window Treatments
- Basement: Unfinished
- Number of fireplaces: 1
- Fireplace features: Dining Room, Family Room, Gas
- Common walls with other units/homes: No Common Walls
Interior area
- Total structure area: 5,596
- Total interior livable area: 5,596 sqft
- Finished area above ground: 3,716
- Finished area below ground: 0
Property
Parking
- Total spaces: 3
- Parking features: Dry Walled, Exterior Access Door
- Attached garage spaces: 3
Features
- Levels: Two
- Stories: 2
- Patio & porch: Deck, Front Porch, Wrap Around
- Exterior features: Balcony, Lighting
- Fencing: Full
Lot
- Size: 0.39 Acres
- Features: Corner Lot, Irrigated, Landscaped
Details
- Parcel number: R0348403
- Special conditions: Standard
Construction
Type & style
- Home type: SingleFamily
- Property subtype: Single Family Residence
Materials
- Concrete, Frame
- Roof: Other
Condition
- Year built: 2005
Details
- Builder model: Custom
Utilities & green energy
- Sewer: Public Sewer
- Water: Public
Community & HOA
Community
- Security: Security System, Smoke Detector(s)
- Subdivision: Soaring Eagle Estates
HOA
- Has HOA: Yes
- Services included: Maintenance Grounds, Road Maintenance, Snow Removal
- HOA fee: $470 annually
- HOA name: Meadows Community Association Inc.
- HOA phone: 303-420-4433
Location
- Region: Castle Rock
Financial & listing details
- Price per square foot: $188/sqft
- Tax assessed value: $992,439
- Annual tax amount: $6,834
- Date on market: 9/5/2024
- Listing terms: Cash,Conventional,FHA,Jumbo,VA Loan
- Exclusions: All Security Cameras Interior And Exterior.
- Ownership: Individual
Price history
| Date | Event | Price |
|---|---|---|
| 10/11/2024 | Sold | $1,050,000$188/sqft |
Source:  REcolorado as distributed by MLS GRID #6608752 Report a problem REcolorado as distributed by MLS GRID #6608752 Report a problem | ||
| 9/3/2024 | Pending sale | $1,050,000$188/sqft |
Source: REcolorado as distributed by MLS GRID #6608752 Report a problem | ||
| 9/3/2024 | Listed for sale | $1,050,000+101.9%$188/sqft |
Source: REcolorado as distributed by MLS GRID #6608752 Report a problem | ||
| 2/2/2010 | Sold | $520,000-13.3%$93/sqft |
Source: Public Record Report a problem | ||
| 6/10/2008 | Listing removed | $599,900$107/sqft |
Source: Listhub #645311 Report a problem | ||
| 5/25/2008 | Price change | $599,900-4%$107/sqft |
Source: Listhub #645311 Report a problem | ||
| 4/23/2008 | Listed for sale | $624,900-3.8%$112/sqft |
Source: Visual Tour #645311 Report a problem | ||
| 1/25/2008 | Listing removed | $649,900$116/sqft |
Source: Realty Generator #591024 Report a problem | ||
| 11/15/2007 | Listed for sale | $649,900+7.4%$116/sqft |
Source: Realty Generator #591024 Report a problem | ||
| 5/2/2005 | Sold | $605,255$108/sqft |
Source: Public Record Report a problem | ||
Public tax history
| Year | Property taxes | Tax assessment |
|---|---|---|
| 2025 | $6,771 -0.9% | $62,030 -9.6% |
| 2024 | $6,834 +45.6% | $68,610 -1% |
| 2023 | $4,692 -3.7% | $69,280 +50.1% |
| 2022 | $4,874 | $46,170 -2.8% |
| 2021 | -- | $47,500 +4.4% |
| 2020 | $4,691 +4.6% | $45,490 |
| 2019 | $4,485 | $45,490 +6.7% |
| 2018 | $4,485 +6% | $42,630 |
| 2017 | $4,232 +1.5% | $42,630 +3.2% |
| 2016 | $4,170 -1.8% | $41,290 |
| 2015 | $4,248 -0.5% | $41,290 +5.4% |
| 2014 | $4,267 | $39,160 |
| 2013 | -- | $39,160 +2.8% |
| 2012 | -- | $38,090 |
| 2011 | -- | $38,090 -11.2% |
| 2010 | -- | $42,880 -0.4% |
| 2009 | $2,320 | $43,060 |
| 2008 | -- | $43,060 +10.2% |
| 2007 | -- | $39,070 |
| 2006 | $3,121 +73.7% | $39,070 +121.2% |
| 2004 | $1,796 +28.4% | $17,660 +32.9% |
| 2003 | $1,399 | $13,290 +4.7% |
| 2002 | -- | $12,690 +107.4% |
| 2001 | $628 -54.2% | $6,120 -50.6% |
| 2000 | $1,370 | $12,380 |
Find assessor info on the county website
Neighborhood: The Meadows
Nearby homes
- $1,133,4007 bd6 ba6k sqft4942 Bear Paw Dr, Castle Rock, CO 80109Off Market
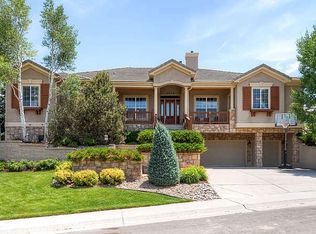
- $804,9001 bd4 ba1.6k sqft3833 Elk Run Dr, Castle Rock, CO 80109Off Market
- $937,4004 bd3 ba2.8k sqft3862 Elk Run Dr, Castle Rock, CO 80109Off Market
- $1,112,9005 bd5 ba6k sqft4901 Bear Paw Dr, Castle Rock, CO 80109Off Market
- $1,166,0004 bd4 ba5.6k sqft4949 Bear Paw Dr, Castle Rock, CO 80109Off Market
- $1,120,2005 bd5 ba3.8k sqft4988 Bear Paw Dr, Castle Rock, CO 80109Off Market
- $1,014,5004 bd4 ba3.9k sqft3834 Elk Run Dr, Castle Rock, CO 80109Off Market
- $1,072,0005 bd4 ba4.6k sqft4985 Bear Paw Dr, Castle Rock, CO 80109Sold
Nearby schools
GreatSchools rating
- 7/10Soaring Hawk Elementary SchoolGrades: PK-6Distance: 0.6 mi
- 5/10Castle Rock Middle SchoolGrades: 7-8Distance: 1.3 mi
- 8/10Castle View High SchoolGrades: 9-12Distance: 1.4 mi
Schools provided by the listing agent
- Elementary: Soaring Hawk
- Middle: Castle Rock
- High: Castle View
- District: Douglas RE-1
Source: REcolorado as distributed by MLS GRID. This data may not be complete. We recommend contacting the local school district to confirm school assignments for this home.
Get a cash offer in 3 minutes
Find out how much your home could sell for in as little as 3 minutes with a no-obligation cash offer.
Estimated market value
$1,028,200
Get a cash offer in 3 minutes
Find out how much your home could sell for in as little as 3 minutes with a no-obligation cash offer.
Estimated market value
$1,028,200
- Colorado
- Douglas County
- Castle Rock
- 80109
- The Meadows
- 4908 Bear Paw Drive
Nearby cities
Nearby neighborhoods
Nearby zip codes
Other Castle Rock Topics
