Luxury Living with Panoramic Mountain Views! Stunning 5 Bedroom, 4 Bathroom home spanning 4,645 SF, perfectly positioned on a serene .56-acre park-like lot with lush landscaping, mature trees and breathtaking open space and mountain views! A freshly painted interior (September 2025) and newer exterior paint provide a move-in ready appeal, while the unfinished walk-out basement offers endless possibilities for customization. An inviting front porch welcomes you into the formal Living/Dining Room ideal for hosting family gatherings. A spacious family room with soaring ceilings, a wall of windows framing panoramic views and cozy fireplace seamlessly flows into the gourmet Kitchen. Designed for both function and style, the Kitchen boasts granite counters, tile backsplash, stainless appliances - gas cooktop/double oven, island, breakfast bar seating, walk-in pantry and a sunny eating area. A versatile Bedroom with adjacent 3/4 Bathroom, perfect for guests or a private Study/Home Office, plus a Laundry Room and 3-Car Attached Garage completes the main level. Upstairs, discover three generously sized secondary Bedrooms with access to a Full Bathroom - including one with an en-suite 3/4 bath. The Primary Suite boasts peaceful mountain views, space for a sitting area, dual walk-in closets and an updated Spa Bathroom with free-standing soaking tub, dual quartz vanities, custom frameless glass shower and designer tile, finishes and fixtures. Step outside to enjoy the tranquil deck and patio spaces surrounded by manicured landscaping—an ideal setting for outdoor entertaining, casual living or quiet relaxation. Convenient access to Downtown Castle Rock, outlet shopping, dining, parks, playgrounds, area schools and major routes including I-25 and Santa Fe Drive. Combining one-of-a-kind panoramic mountain views, a thoughtful layout designed for comfortable family living and an unbeatable Castle Rock location, this home truly has it all!
Sold for $1,072,000
$1,072,000
4985 Bear Paw Drive, Castle Rock, CO 80109
5beds
4,645sqft
Single Family Residence
Built in 2001
0.56 Acres Lot
$1,072,800 Zestimate®
$231/sqft
$4,327 Estimated rent
Home value
$1,072,800
$1.02M - $1.13M
$4,327/mo
Zestimate® history
Owner options
List your home for rent
$4,327/mo
Rent Zestimate®
Find your next renter with Zillow Rental Manager. Plus, with online applications, you can quickly screen prospective tenants – for free.
$4,327/mo
Rent Zestimate®
Refinance and save
$6,547/mo
Est. payment
Refinancing to a lower rate could help reduce your monthly payments and save thousands over the life of the loan.
$6,547/mo
Est. payment
Explore your selling options
Work with a Zillow partner agent
Leverage their expertise and Zillow's premium Showcase listings to get your home seen by more buyers.
Get startedList with your own agent
Get your home in front of millions of buyers by listing it on Zillow.
Learn how to do itSell it yourself
Take full control of how buyers see your home on Zillow by listing For Sale by Owner (FSBO).
List your homeWhat's special
Zillow last checked:
Listing updated:
Listed by:
Kristin Stanley 303-688-0548 kristin.stanley@comcast.net,
RE/MAX Professionals
Bought with:
Katie Fredrick, 100069320
LIV Sotheby's International Realty
Source: REcolorado as distributed by MLS GRID,MLS#: 6625108
Facts & features
Interior
Bedrooms & bathrooms
- Bedrooms: 5
- Bathrooms: 4
- Full bathrooms: 2
- 3/4 bathrooms: 2
- Main level bathrooms: 1
- Main level bedrooms: 1
Bedroom
- Description: Convenient Main Floor Bedroom With Adjacent 3/4 Bathroom. Provides Opportunity For Bedroom Or Study/Den - Built-Ins, Fireplace And Ceiling Fan. Mountain Views!
- Level: Main
Bedroom
- Description: Ceiling Fan, Mountain Views
- Level: Upper
Bedroom
- Description: Ceiling Fan, Plantation Shutters
- Level: Upper
Bedroom
- Description: Ceiling Fan, Plantation Shutters And En-Suite 3/4 Bathroom
- Level: Upper
Bedroom
- Description: Primary Bedroom Boasts Mountain Views, Ceiling Fan, Dual Walk-In Closets, Plantation Shutters And En-Suite Updated Bathroom
- Features: Primary Suite
- Level: Upper
Bathroom
- Description: Designer Tile, Finishes And Fixtures
- Level: Main
Bathroom
- Description: Double Vanity And Tile Flooring
- Level: Upper
Bathroom
- Description: En-Suite To Secondary Bedroom. Designer Tile, Finishes And Fixtures
- Features: En Suite Bathroom
- Level: Upper
Bathroom
- Description: Updated 5-Piece Primary Bathroom Outfitted With Free-Standing Soaking Tub, Quartz Counters, Modern Tile, Finishes And Fixtures Plus Custom Frameless Glass Shower
- Features: Primary Suite
- Level: Upper
Dining room
- Description: Dining Room Provides Ample Space For Entertaining Or Hosting Family Gatherings
- Level: Main
Family room
- Description: Open Concept Floor Plan Features Family Room W/Cozy Fireplace, Soaring Vaulted Ceilings And A Wall Of Windows Framing Stunning Mountain Views!
- Level: Main
Kitchen
- Description: Updated Chef's Kitchen Complete W/Granite Counters, Tile Backsplash, Island, Spacious Walk-In Pantry, Stainless Appliances - Gas Cooktop/Double Oven, Hardwood Flooring, Breakfast Bar Seating Plus Eating Area
- Level: Main
Laundry
- Description: Tile Flooring, Utility Sink Plus Cabinets For Storage. Access To 3-Car Attached Garage
- Level: Main
Living room
- Description: Inviting Front Porch Welcomes You Into The Entry/Foyer. Formal Living Room Features Plantation Shutters
- Level: Main
Heating
- Forced Air
Cooling
- Central Air
Appliances
- Included: Cooktop, Dishwasher, Disposal, Double Oven, Refrigerator
- Laundry: In Unit
Features
- Built-in Features, Ceiling Fan(s), Eat-in Kitchen, Entrance Foyer, Five Piece Bath, Granite Counters, Kitchen Island, Open Floorplan, Pantry, Primary Suite, Quartz Counters, Radon Mitigation System, Smoke Free, Vaulted Ceiling(s), Walk-In Closet(s)
- Flooring: Carpet, Tile, Wood
- Windows: Window Coverings
- Basement: Full,Interior Entry,Sump Pump,Unfinished,Walk-Out Access
- Number of fireplaces: 1
- Fireplace features: Family Room, Gas
Interior area
- Total structure area: 4,645
- Total interior livable area: 4,645 sqft
- Finished area above ground: 3,026
- Finished area below ground: 0
Property
Parking
- Total spaces: 3
- Parking features: Dry Walled
- Attached garage spaces: 3
Features
- Levels: Two
- Stories: 2
- Patio & porch: Covered, Deck, Front Porch
- Exterior features: Private Yard
- Fencing: Full
- Has view: Yes
- View description: Mountain(s)
Lot
- Size: 0.56 Acres
- Features: Landscaped, Open Space, Sprinklers In Front, Sprinklers In Rear
Details
- Parcel number: R0348584
- Zoning: Residential
- Special conditions: Standard
Construction
Type & style
- Home type: SingleFamily
- Architectural style: Traditional
- Property subtype: Single Family Residence
Materials
- Frame, Stone, Wood Siding
- Foundation: Structural
- Roof: Concrete
Condition
- Year built: 2001
Utilities & green energy
- Sewer: Public Sewer
- Water: Public
- Utilities for property: Electricity Connected, Natural Gas Connected
Community & HOA
Community
- Security: Smoke Detector(s), Video Doorbell
- Subdivision: The Meadows
HOA
- Has HOA: Yes
- Amenities included: Park, Playground, Trail(s)
- Services included: Maintenance Grounds, Recycling, Trash
- HOA fee: $242 semi-annually
- HOA name: The Meadows Community Association (MCA)
- HOA phone: 303-420-4433
Location
- Region: Castle Rock
Financial & listing details
- Price per square foot: $231/sqft
- Tax assessed value: $1,011,256
- Annual tax amount: $7,242
- Date on market: 10/2/2025
- Listing terms: Cash,Conventional,FHA,VA Loan
- Exclusions: Washer/Dryer And Seller's Personal Possessions.
- Ownership: Individual
- Electric utility on property: Yes
- Road surface type: Paved
Price history
| Date | Event | Price |
|---|---|---|
| 11/14/2025 | Sold | $1,072,000-2.5%$231/sqft |
Source:  REcolorado as distributed by MLS GRID #6625108 Report a problem REcolorado as distributed by MLS GRID #6625108 Report a problem | ||
| 10/13/2025 | Pending sale | $1,100,000$237/sqft |
Source: REcolorado as distributed by MLS GRID #6625108 Report a problem | ||
| 10/2/2025 | Listed for sale | $1,100,000+103.8%$237/sqft |
Source: REcolorado as distributed by MLS GRID #6625108 Report a problem | ||
| 7/26/2005 | Sold | $539,850+15.1%$116/sqft |
Source: Public Record Report a problem | ||
| 8/21/2003 | Sold | $469,000+5.3%$101/sqft |
Source: Public Record Report a problem | ||
| 3/23/2001 | Sold | $445,600$96/sqft |
Source: Public Record Report a problem | ||
Public tax history
| Year | Property taxes | Tax assessment |
|---|---|---|
| 2025 | $7,242 -0.9% | $63,200 -13.6% |
| 2024 | $7,309 +49.3% | $73,130 -1% |
| 2023 | $4,897 -3.7% | $73,840 +53.3% |
| 2022 | $5,086 | $48,180 -2.8% |
| 2021 | -- | $49,570 +5.4% |
| 2020 | $4,848 +4.8% | $47,020 |
| 2019 | $4,625 0% | $47,020 +7% |
| 2018 | $4,625 +6% | $43,960 |
| 2017 | $4,364 +4.6% | $43,960 +6.4% |
| 2016 | $4,171 -1.8% | $41,300 |
| 2015 | $4,249 -1% | $41,300 +4.9% |
| 2014 | $4,291 | $39,380 |
| 2013 | -- | $39,380 +1.7% |
| 2012 | -- | $38,710 |
| 2011 | -- | $38,710 -4.1% |
| 2010 | -- | $40,370 +3.5% |
| 2009 | -- | $38,990 |
| 2008 | -- | $38,990 +5.8% |
| 2007 | -- | $36,850 |
| 2006 | $3,963 +5.2% | $36,850 +5.5% |
| 2004 | $3,767 -31.5% | $34,940 +0.2% |
| 2003 | $5,503 | $34,860 +12.3% |
| 2002 | -- | $31,050 +3880.8% |
| 2001 | $80 -94.2% | $780 -93.7% |
| 2000 | $1,370 | $12,380 |
Find assessor info on the county website
Neighborhood: The Meadows
Nearby homes
- $1,171,1004 bd4 ba5.6k sqft4949 Bear Paw Dr, Castle Rock, CO 80109Off Market

- $950,1004 bd3 ba3.4k sqft5021 Bear Paw Dr, Castle Rock, CO 80109Off Market
- $1,138,2007 bd6 ba6k sqft4942 Bear Paw Dr, Castle Rock, CO 80109Off Market
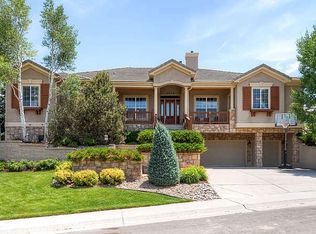
- $1,050,0005 bd4 ba5.5k sqft4908 Bear Paw Dr, Castle Rock, CO 80109Sold
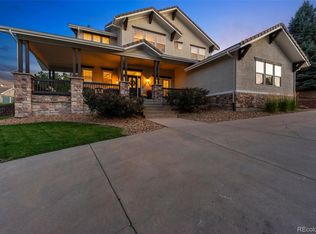
- $1,117,6005 bd5 ba6k sqft4901 Bear Paw Dr, Castle Rock, CO 80109Off Market
- $1,115,8005 bd5 ba3.8k sqft4988 Bear Paw Dr, Castle Rock, CO 80109Off Market
- $1,084,4004 bd3 ba3.8k sqft5069 Bear Paw Dr, Castle Rock, CO 80109Off Market
- $1,177,8004 bd4 ba3.9k sqft5026 Bear Paw Dr, Castle Rock, CO 80109Off Market
Nearby schools
GreatSchools rating
- 7/10Soaring Hawk Elementary SchoolGrades: PK-6Distance: 0.6 mi
- 5/10Castle Rock Middle SchoolGrades: 7-8Distance: 1.4 mi
- 8/10Castle View High SchoolGrades: 9-12Distance: 1.4 mi
Schools provided by the listing agent
- Elementary: Soaring Hawk
- Middle: Castle Rock
- High: Castle View
- District: Douglas RE-1
Source: REcolorado as distributed by MLS GRID. This data may not be complete. We recommend contacting the local school district to confirm school assignments for this home.
Get a cash offer in 3 minutes
Find out how much your home could sell for in as little as 3 minutes with a no-obligation cash offer.
Estimated market value
$1,072,800
Get a cash offer in 3 minutes
Find out how much your home could sell for in as little as 3 minutes with a no-obligation cash offer.
Estimated market value
$1,072,800
- Colorado
- Douglas County
- Castle Rock
- 80109
- The Meadows
- 4985 Bear Paw Drive
Nearby cities
Nearby neighborhoods
Nearby zip codes
Other Castle Rock Topics
