Skip main navigation
Closed
  • $435,000

    4908 Cruz Bay Dr, Monroe, NC 28110

    4beds
    3,547sqft
    Single Family Residence
    Built in 2006
    0.15 Acres Lot
    $433,900 Zestimate®
    $123/sqft
    $2,465 Estimated rent

    Home value

    $433,900

    $412,000 - $456,000

    $2,465/mo

    Zestimate® history
    Loading
    Loading...

    Owner options

    List your home for rent

    $2,465/mo

    Rent Zestimate®

    Find your next renter with Zillow Rental Manager. Plus, with online applications, you can quickly screen prospective tenants – for free.

    Learn more

    $2,465/mo

    Rent Zestimate®

    Refinance and save

    $3,377/mo

    Est. payment

    Refinancing to a lower rate could help reduce your monthly payments and save thousands over the life of the loan.

    See today's rates

    $3,377/mo

    Est. payment

    Explore your selling options

    Work with a Zillow partner agent

    Leverage their expertise and Zillow's premium Showcase listings to get your home seen by more buyers.

    Get started

    List with your own agent

    Get your home in front of millions of buyers by listing it on Zillow.

    Learn how to do it

    Sell it yourself

    Take full control of how buyers see your home on Zillow by listing For Sale by Owner (FSBO).

    List your home

    What's special

    Fresh paint throughoutFirst-floor officeBreakfast areaKitchen island
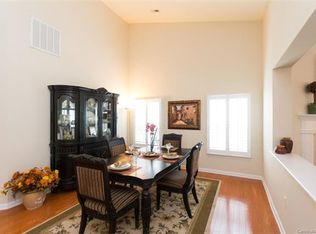
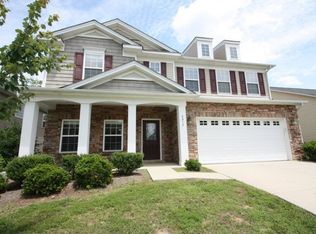
    Some homes just make sense the moment you walk in, and 4908 Cruz Bay Drive is one of them. The floor plan does something that is harder to find than it should be. It gives everyone room to breathe while keeping the whole house connected. Morning coffee in the breakfast area, a quiet work call in the first-floor office, homework spread across the kitchen island, and nobody feels tucked away or out of earshot. And that kitchen. It really is the heart of this home. There is space to roll out cookie dough, room for more than one cook, and an easy open flow into the living area, so whoever is stirring the sauce is still part of the conversation. Holidays happen here. So do those random Tuesday dinners that somehow turn into everyone's favorite night. When the weather turns nice, the backyard takes over. It is roomy enough to host a cookout and simple enough to keep looking great without handing over your whole weekend to yard work. Then there are the closets. So many closets. The kind of storage that makes you wonder why every home was not built this way, starting with a primary walk-in you could almost get lost in. Upstairs, a big bonus loft gives you one more place to spread out, and with fresh paint throughout and a brand-new HVAC, the hard work is already done. Come see it for yourself and start picturing your own story here in St. Johns Forest.

    Zillow last checked:

    Listing updated:

    Listed by:

    Christen Ripoli christen.ripoli@gmail.com,

    Real Broker, LLC

    Bought with:

    Kristen Coulter

    Real Broker, LLC

    Source: Canopy MLS as distributed by MLS GRID,MLS#: 4409228MLS Logo

    Facts & features

    Interior

    Bedrooms & bathrooms
    • Bedrooms: 4
    • Bathrooms: 3
    • Full bathrooms: 2
    • 1/2 bathrooms: 1
    Primary bedroom
    • Level: Upper
    Bedroom s
    • Level: Upper
    Bedroom s
    • Level: Upper
    Bedroom s
    • Level: Upper
    Dining room
    • Level: Main
    Living room
    • Level: Main
    Heating
    • Central, Natural Gas
    Cooling
    • Ceiling Fan(s), Central Air
    Appliances
    • Included: Dishwasher, Disposal
    • Laundry: Laundry Room
    Features
    • Flooring: Carpet, Wood
    • Has basement: No
    Interior area
    • Total structure area: 3,547
    • Total interior livable area: 3,547 sqft
    • Finished area above ground: 3,547
    • Finished area below ground: 0

    Property

    Parking
    • Total spaces: 2
    • Parking features: Driveway, Attached Garage, Garage on Main Level
    • Attached garage spaces: 2
    • Has uncovered spaces: Yes
    Features
    • Levels: Two
    • Stories: 2
    • Patio & porch: Front Porch, Patio
    • Pool features: Community
    • Fencing: Back Yard,Privacy,Wood
    Lot
    • Size: 0.15 Acres
    Details
    • Parcel number: 09402587
    • Zoning: AG2
    • Special conditions: Standard

    Construction

    Type & style
    • Home type: SingleFamily
    • Property subtype: Single Family Residence
    Materials
    • Brick Partial, Vinyl
    • Foundation: Slab
    Condition
    • New construction: No
    • Year built: 2006

    Utilities & green energy

    • Sewer: County Sewer
    • Water: County Water
    • Utilities for property: Cable Available, Electricity Connected

    Community & HOA

    Community
    • Features: Clubhouse, Playground, Sidewalks, Street Lights
    • Subdivision: St Johns Forest
    HOA
    • Has HOA: Yes
    • HOA fee: $600 annually
    • HOA name: Cedar Management
    • HOA phone: 704-644-8808
    Location
    • Region: Monroe

    Financial & listing details

    • Price per square foot: $123/sqft
    • Tax assessed value: $487,100
    • Annual tax amount: $2,357
    • Date on market: 8/6/2026
    • Cumulative days on market: 8 days
    • Listing terms: Cash,Conventional,FHA,USDA Loan,VA Loan
    • Electric utility on property: Yes
    • Road surface type: Concrete, Paved

    Price history

    DateEventPrice
    9/18/2026Sold$435,000$123/sqft
    Source: Canopy MLS as distributed by MLS GRID #4409228 Report a problem
    8/14/2026Pending sale$435,000$123/sqft
    Source: Canopy MLS as distributed by MLS GRID #4409228 Report a problem
    8/6/2026Listed for sale$435,000+9.6%$123/sqft
    Source: Canopy MLS as distributed by MLS GRID #4409228 Report a problem
    10/27/2022Sold$397,000-2%$112/sqft
    Source: Canopy MLS as distributed by MLS GRID #3903768 Report a problem
    9/18/2022Pending sale$405,000$114/sqft
    Source: Canopy MLS as distributed by MLS GRID #3903768 Report a problem
    9/15/2022Listed for sale$405,000+92.9%$114/sqft
    Source: Canopy MLS as distributed by MLS GRID #3903768 Report a problem
    10/30/2006Sold$210,000$59/sqft
    Source: Public Record Report a problem

    Public tax history

    YearProperty taxesTax assessment
    2025$2,357 +19%$487,100 +60.3%
    2024$1,980 +2.5%$303,800 +0.6%
    2023$1,933 +2.9%$301,900
    2022$1,879 +0.1%$301,900
    2021$1,876 +9.7%$301,900 +38.4%
    2020$1,710 +0.9%$218,100
    2019$1,694 $218,100
    2018$1,694 $218,100
    2017$1,694 -3.7%$218,100
    2016$1,759 $218,100
    2015$1,759 +8%$218,100 -7.2%
    2014$1,628 $235,030
    2013-- $235,030
    2012-- $235,030
    2011-- $235,030
    2010-- $235,030
    2009$1,603 $235,030
    2008$1,603 +6.8%$235,030 +14.1%
    2007$1,502 +719.8%$205,960 +635.6%
    2006$183 $28,000
    Find assessor info on the county website

    Neighborhood: 28110

    Nearby schools

    GreatSchools rating
    Schools provided by the listing agent
    • Elementary: Rocky River
    • Middle: Sun Valley
    • High: Sun Valley

    Source: Canopy MLS as distributed by MLS GRID. This data may not be complete. We recommend contacting the local school district to confirm school assignments for this home.

    Get a cash offer in 3 minutes
    Find out how much your home could sell for in as little as 3 minutes with a no-obligation cash offer.
    Estimated market value
    $433,900
    Get a cash offer in 3 minutes
    Find out how much your home could sell for in as little as 3 minutes with a no-obligation cash offer.
    Estimated market value
    $433,900