Skip main navigation
Sold for $1,075,000
  • $1,075,000

    4908 Ellis Ln, Ellicott City, MD 21043

    5beds
    6,415sqft
    Single Family Residence
    Built in 2005
    0.32 Acres Lot
    $1,113,400 Zestimate®
    $168/sqft
    $6,189 Estimated rent

    Home value

    $1,113,400

    $1.05M - $1.18M

    $6,189/mo

    Zestimate® history
    Loading
    Loading...

    Owner options

    List your home for rent

    $6,189/mo

    Rent Zestimate®

    Find your next renter with Zillow Rental Manager. Plus, with online applications, you can quickly screen prospective tenants – for free.

    Learn more

    $6,189/mo

    Rent Zestimate®

    Refinance and save

    $6,759/mo

    Est. payment

    Refinancing to a lower rate could help reduce your monthly payments and save thousands over the life of the loan.

    See today's rates

    $6,759/mo

    Est. payment

    Explore your selling options

    Work with a Zillow partner agent

    Leverage their expertise and Zillow's premium Showcase listings to get your home seen by more buyers.

    Get started

    List with your own agent

    Get your home in front of millions of buyers by listing it on Zillow.

    Learn how to do it

    Sell it yourself

    Take full control of how buyers see your home on Zillow by listing For Sale by Owner (FSBO).

    List your home

    What's special

    Home officeGas fireplaceDouble-sided gas fireplaceWet bar areaFinished lower levelDual staircasesBeautifully landscaped backyard
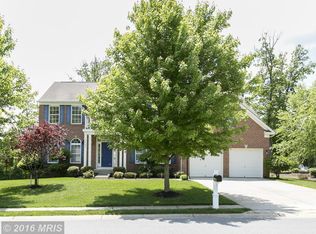
    **Offer Deadline: Sunday, October 27 at 5:00pm.** Open House on Saturday, October 26 from 2:00-4:00pm. Welcome to the gem of the Glynchester Farm community in Ellicott City! And just in time for the holidays . . . This pristine, former model home offers 5 bedrooms, 4.5 baths, and spans nearly 6000 square feet. As you step through the two-story foyer, framed by elegant columns, you're greeted by an inviting open floor plan on the main level. The sunlit living room, adorned with a neutral palette and crown molding, offers a warm and welcoming atmosphere, complimented by the solid hardwood floors that flow throughout the entry level. To the right of the foyer, the dining room boasts chair railing and crown molding, perfect for both casual and formal gatherings. The Butler’s pantry, featuring ample cabinet storage and a stunning mosaic wall, leads to the gourmet kitchen, designed for culinary enthusiasts. This eat-in kitchen showcases stainless steel appliances, a breakfast bar, a double-sided gas fireplace, and a planning station, making it the heart of the home. Adjacent to the kitchen is the cozy family room, highlighted by soaring 20-foot tray ceilings, floor-to-ceiling windows, a gas fireplace, and direct access to the rear deck. Completing the main level are a convenient powder room, a living/reading room and a home office with lovely views of the backyard. A distinctive aspect of this home is its double entry: one leads to a formal foyer, while the other opens directly into the mudroom. Additionally, there are dual staircases that provide access to the sleeping level. Upstairs, the luxurious master suite awaits, featuring regal columns, a double tray ceiling, a gas fireplace, and a private sitting area. The opulent en-suite bath includes a glass shower, dual vanities, a soaking tub, and decorative niches. Three generously sized bedrooms and two additional full baths complete the upper level. The finished lower level offers an ideal au pair suite, complete with a recreation room featuring built-in shelving, recessed lighting, and another gas fireplace. A separate wet bar area with granite counters, open shelving, a prep sink, and bar seating enhances the space. This level also includes a full bath, an additional bedroom, and walk-out access to the slate rear patio. Step outside to enjoy the expansive deck overlooking the beautifully landscaped backyard, complete with under-deck storage and electricity for added convenience. The two-car garage features premier flooring for a polished finish. Recent updates include: Two new refrigerators and hot water heater (2019) dishwasher replacement (2019); roof replacement (2020); replaced an AC compressor (2020); new gas cooktop (2024). Additional amenities include: underground sprinklers, energy-efficient programmable thermostats, upgraded lighting, automatic garage door openers, and an invisible pet fence. This home is truly a masterpiece!

    Zillow last checked:

    Listing updated:

    Listed by:

    Christina Cachie 202-431-9104,

    GO BRENT, INC.,

    Co-Listing Agent: Heather Foley 215-805-3599,

    GO BRENT, INC.

    Bought with:

    Kiran Kumar, 659586

    Samson Properties

    Source: Bright MLS,MLS#: MDHW2046052MLS Logo

    Facts & features

    Interior

    Bedrooms & bathrooms
    • Bedrooms: 5
    • Bathrooms: 5
    • Full bathrooms: 4
    • 1/2 bathrooms: 1
    • Main level bathrooms: 1
    Basement
    • Area: 2180
    Heating
    • Forced Air, Programmable Thermostat, Natural Gas
    Cooling
    • Central Air, Electric
    Appliances
    • Included: Microwave, Cooktop, Dishwasher, Disposal, Dryer, Washer, Stainless Steel Appliance(s), Ice Maker, Electric Water Heater
    • Laundry: Upper Level, Laundry Room, Mud Room
    Features
    • Attic, Bar, Breakfast Area, Built-in Features, Butlers Pantry, Ceiling Fan(s), Chair Railings, Combination Kitchen/Living, Crown Molding, Dining Area, Formal/Separate Dining Room, Double/Dual Staircase, Family Room Off Kitchen, Open Floorplan, Eat-in Kitchen, Kitchen Island, Primary Bath(s), Recessed Lighting, Walk-In Closet(s)
    • Flooring: Carpet, Wood
    • Doors: Atrium, Six Panel
    • Windows: Atrium, Double Pane Windows, Palladian, Screens, Vinyl Clad, Window Treatments
    • Basement: Connecting Stairway,Full,Finished,Heated,Improved,Interior Entry,Exterior Entry,Walk-Out Access,Windows,Sump Pump
    • Number of fireplaces: 3
    • Fireplace features: Double Sided, Glass Doors, Gas/Propane
    Interior area
    • Total structure area: 6,960
    • Total interior livable area: 6,415 sqft
    • Finished area above ground: 4,780
    • Finished area below ground: 1,635

    Property

    Parking
    • Total spaces: 7
    • Parking features: Storage, Garage Door Opener, Inside Entrance, Asphalt, Attached, Driveway
    • Attached garage spaces: 2
    • Uncovered spaces: 5
    Accessibility
    • Accessibility features: None
    Features
    • Levels: Three
    • Stories: 3
    • Patio & porch: Deck, Patio, Porch
    • Pool features: None
    Lot
    • Size: 0.32 Acres
    Details
    • Additional structures: Above Grade, Below Grade
    • Parcel number: 1401292838
    • Zoning: R20
    • Special conditions: Standard

    Construction

    Type & style
    • Home type: SingleFamily
    • Architectural style: Colonial
    • Property subtype: Single Family Residence
    Materials
    • Brick, Brick Front
    • Foundation: Permanent, Block
    Condition
    • Excellent
    • New construction: No
    • Year built: 2005

    Utilities & green energy

    • Sewer: Public Sewer
    • Water: Public

    Community & neighborhood

    Location
    • Region: Ellicott City
    • Subdivision: Glynchester Farm

    HOA & financial

    HOA
    • Has HOA: Yes
    • HOA fee: $33 monthly

    Other

    Other facts
    • Listing agreement: Exclusive Right To Sell
    • Ownership: Fee Simple

    Price history

    DateEventPrice
    11/27/2024Sold$1,075,000+7.8%$168/sqft
    Source: Bright MLS #MDHW2046052 Report a problem
    10/28/2024Pending sale$997,000$155/sqft
    Source: Bright MLS #MDHW2046052 Report a problem
    10/24/2024Listed for sale$997,000+22.3%$155/sqft
    Source: Bright MLS #MDHW2046052 Report a problem
    6/21/2019Sold$815,000-1.2%$127/sqft
    Source: Public Record Report a problem
    5/8/2019Pending sale$825,000$129/sqft
    Source: Long & Foster Real Estate, Inc. #MDHW262854 Report a problem
    5/3/2019Price change$825,000-0.6%$129/sqft
    Source: Long & Foster Real Estate, Inc. #MDHW262854 Report a problem
    3/29/2019Listed for sale$829,900+3.7%$129/sqft
    Source: Coldwell Banker Residential Brokerage - Ellicott City Enchanted Forest #MDHW250756 Report a problem
    5/5/2005Sold$800,090$125/sqft
    Source: Public Record Report a problem

    Public tax history

    YearProperty taxesTax assessment
    2025-- $1,025,633 +6.8%
    2024$10,809 +7.3%$959,967 +7.3%
    2023$10,070 +5%$894,300
    2022$9,592 +5.2%$894,300 +10.5%
    2021$9,114 +5.5%$809,433 +5.5%
    2020$8,636 $767,000
    2019$8,636 -7.4%$767,000
    2018$9,327 -18.7%$767,000 -5%
    2017$11,475 $807,500 +7.6%
    2016-- $750,300 +8.3%
    2015-- $693,100 +9%
    2014-- $635,900
    2013-- $635,900
    2012-- $635,900 -5.9%
    2011-- $675,600 0%
    2010-- $675,640
    2009-- $675,640 -13.4%
    2008-- $780,330 +10.2%
    2007-- $708,130 +11.4%
    2006-- $635,930 +12.8%
    2005-- $563,730 +1333.8%
    2004-- $39,316 +23%
    2003-- $31,973

    Find assessor info on the county website

    Neighborhood: 21043

    Nearby schools

    GreatSchools rating
    Schools provided by the listing agent
    • District: Howard County Public School System

    Source: Bright MLS. This data may not be complete. We recommend contacting the local school district to confirm school assignments for this home.

    Get a cash offer in 3 minutes
    Find out how much your home could sell for in as little as 3 minutes with a no-obligation cash offer.
    Estimated market value
    $1,113,400
    Get a cash offer in 3 minutes
    Find out how much your home could sell for in as little as 3 minutes with a no-obligation cash offer.
    Estimated market value
    $1,113,400