Skip main navigation
Sold for $960,000
  • $960,000

    4916 Ellis Ln, Ellicott City, MD 21043

    4beds
    3,992sqft
    Single Family Residence
    Built in 2004
    0.32 Acres Lot
    $1,000,600 Zestimate®
    $240/sqft
    $4,588 Estimated rent

    Home value

    $1,000,600

    $951,000 - $1.05M

    $4,588/mo

    Zestimate® history
    Loading
    Loading...

    Owner options

    List your home for rent

    $4,588/mo

    Rent Zestimate®

    Find your next renter with Zillow Rental Manager. Plus, with online applications, you can quickly screen prospective tenants – for free.

    Learn more

    $4,588/mo

    Rent Zestimate®

    Refinance and save

    $5,991/mo

    Est. payment

    Refinancing to a lower rate could help reduce your monthly payments and save thousands over the life of the loan.

    See today's rates

    $5,991/mo

    Est. payment

    Explore your selling options

    Work with a Zillow partner agent

    Leverage their expertise and Zillow's premium Showcase listings to get your home seen by more buyers.

    Get started

    List with your own agent

    Get your home in front of millions of buyers by listing it on Zillow.

    Learn how to do it

    Sell it yourself

    Take full control of how buyers see your home on Zillow by listing For Sale by Owner (FSBO).

    List your home

    What's special

    Gas fireplaceFrench doorsClassic designDual upper level overlookDual vanityLeaf design fanChair rail trim
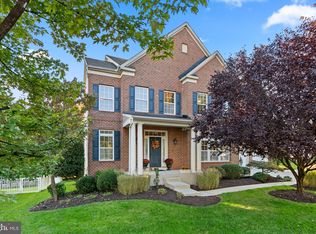
    Stately brick front colonial set on a .32 acre homesite backing to trees in the sought-after community of Glynchester Farm is turnkey ready with spacious rooms, high ceilings, beautiful hardwoods, profile crown moldings, and a classic design. Pristine and well accented, this home features a 2-story foyer with a dual upper level overlook that provides direct access to a formal living room accentuated by crown molding with French doors opening to a private study, and a formal dining room with chair rail trim and crown molding, followed by a butler's pantry for ease in serving. Bright and vibrant, the family room is finished with an 18’ vaulted ceiling with a cooling fan, a gas fireplace flanked by geometric windows, a second floor overlook, and just steps away from the kitchen. At home chef’s kitchen displays granite counters, 42" raised frame wood cabinetry, stainless steel appliances, a center island with breakfast bar, a planning desk, and a casual dining space overlooking a sunfilled morning room showing a leaf design fan and glass sliders stopping to a low maintenance tiered deck. Upstairs you find 4 bedrooms which includes a spacious owner’s suite presenting a lighted ceiling fan for added comfort, 2 walk-in closets, and a private garden bath with, a dual vanity, a glass enclosed shower, and a corner platform soaking tub. Great for storage, the unfinished walkout lower level gives you the opportunity to create the room of your dreams, exactly the way you like with all the personalized touches. Desired Ellicott City location near state parklands, shopping, dining, entertainment, recreation, and commuter routes.

    Zillow last checked:

    Listing updated:

    Listed by:

    Bob Lucido 410-465-6900,

    Keller Williams Lucido Agency,

    Listing Team: Keller Williams Lucido Agency, Co-Listing Agent: Tracy J. Lucido 410-802-2567,

    Keller Williams Lucido Agency

    Bought with:

    Biao Luo, SP200204451

    Signature Home Realty LLC

    Source: Bright MLS,MLS#: MDHW2038048MLS Logo

    Facts & features

    Interior

    Bedrooms & bathrooms
    • Bedrooms: 4
    • Bathrooms: 3
    • Full bathrooms: 2
    • 1/2 bathrooms: 1
    • Main level bathrooms: 1
    Rooms
    • Room types: Living Room, Dining Room, Primary Bedroom, Bedroom 2, Bedroom 3, Bedroom 4, Kitchen, Family Room, Basement, Foyer, Breakfast Room, Study
    Basement
    • Area: 2068
    Heating
    • Forced Air, Natural Gas
    Cooling
    • Central Air, Electric
    Appliances
    • Included: Dishwasher, Exhaust Fan, Humidifier, Disposal, Microwave, Refrigerator, Ice Maker, Cooktop, Gas Water Heater
    • Laundry: Main Level
    Features
    • Dining Area, Floor Plan - Traditional, Eat-in Kitchen, Kitchen - Table Space, Primary Bath(s), Dry Wall
    • Flooring: Carpet, Hardwood
    • Doors: French Doors, Sliding Glass
    • Windows: Double Pane Windows, Energy Efficient, Insulated Windows, Screens
    • Basement: Rear Entrance,Full,Rough Bath Plumb,Sump Pump,Walk-Out Access,Windows
    • Number of fireplaces: 1
    • Fireplace features: Gas/Propane, Mantel(s)
    Interior area
    • Total structure area: 6,060
    • Total interior livable area: 3,992 sqft
    • Finished area above ground: 3,992
    • Finished area below ground: 0

    Property

    Parking
    • Total spaces: 2
    • Parking features: Garage Faces Front, Concrete, Attached, Driveway
    • Attached garage spaces: 2
    • Has uncovered spaces: Yes
    Accessibility
    • Accessibility features: None
    Features
    • Levels: Three
    • Stories: 3
    • Patio & porch: Deck
    • Pool features: None
    Lot
    • Size: 0.32 Acres
    • Features: Landscaped, Backs to Trees
    Details
    • Additional structures: Above Grade, Below Grade
    • Parcel number: 1401292854
    • Zoning: R20
    • Special conditions: Standard

    Construction

    Type & style
    • Home type: SingleFamily
    • Architectural style: Colonial
    • Property subtype: Single Family Residence
    Materials
    • Brick, Vinyl Siding
    • Foundation: Other
    • Roof: Asphalt
    Condition
    • New construction: No
    • Year built: 2004

    Utilities & green energy

    • Sewer: Public Sewer
    • Water: Public

    Community & HOA

    Community
    • Security: Main Entrance Lock
    • Subdivision: Glynchester Farm
    HOA
    • Has HOA: Yes
    • HOA fee: $33 monthly
    • HOA name: TIDEWATER
    Location
    • Region: Ellicott City

    Financial & listing details

    • Price per square foot: $240/sqft
    • Tax assessed value: $724,000
    • Annual tax amount: $11,070
    • Date on market: 4/4/2024
    • Listing agreement: Exclusive Right To Sell
    • Ownership: Fee Simple

    Price history

    DateEventPrice
    5/10/2024Sold$960,000+9.7%$240/sqft
    Source: Bright MLS #MDHW2038048 Report a problem
    4/7/2024Pending sale$875,000$219/sqft
    Source: Bright MLS #MDHW2038048 Report a problem
    4/4/2024Listed for sale$875,000+45.4%$219/sqft
    Source: Bright MLS #MDHW2038048 Report a problem
    4/24/2009Sold$601,955-5.2%$151/sqft
    Source: Public Record Report a problem
    2/10/2009Price change$635,000-2.3%$159/sqft
    Source: Long and Foster Real Estate #HW6930079 Report a problem
    12/15/2008Price change$649,900-7%$163/sqft
    Source: Long and Foster Real Estate #HW6930079 Report a problem
    11/27/2008Listed for sale$699,000+13.4%$175/sqft
    Source: Long and Foster Real Estate #HW6930079 Report a problem
    10/14/2004Sold$616,428$154/sqft
    Source: Public Record Report a problem

    Public tax history

    YearProperty taxesTax assessment
    2025-- $825,467 +6.5%
    2024$8,723 +7%$774,733 +7%
    2023$8,152 +4%$724,000
    2022$7,838 +4.2%$724,000 +8.4%
    2021$7,523 +4.4%$668,133 +4.4%
    2020$7,209 $640,200
    2019$7,209 -7.4%$640,200
    2018$7,785 -18.9%$640,200 -4.6%
    2017$9,594 $671,400 +7.2%
    2016-- $626,367 +7.7%
    2015-- $581,333 +8.4%
    2014-- $536,300
    2013-- $536,300
    2012-- $536,300 -8.6%
    2011-- $586,800 0%
    2010-- $586,880
    2009-- $586,880 -12.1%
    2008-- $667,650 +10.8%
    2007-- $602,696 +12.1%
    2006-- $537,743 +13.7%
    2005-- $472,790 +1102.7%
    2004-- $39,310 +23%
    2003-- $31,970
    Find assessor info on the county website

    Neighborhood: 21043

    Nearby schools

    GreatSchools rating
    Schools provided by the listing agent
    • Elementary: Ilchester
    • Middle: Bonnie Branch
    • High: Howard
    • District: Howard County Public School System

    Source: Bright MLS. This data may not be complete. We recommend contacting the local school district to confirm school assignments for this home.

    Get a cash offer in 3 minutes
    Find out how much your home could sell for in as little as 3 minutes with a no-obligation cash offer.
    Estimated market value
    $1,000,600
    Get a cash offer in 3 minutes
    Find out how much your home could sell for in as little as 3 minutes with a no-obligation cash offer.
    Estimated market value
    $1,000,600