Skip main navigation
Closed
  • $455,000

    4908 Payson Way SE Unit 4, Atlanta, GA 30339

    3beds
    2,208sqft
    Townhouse, Residential
    Built in 2003
    871.2 Square Feet Lot
    $444,600 Zestimate®
    $206/sqft
    $2,854 Estimated rent

    Home value

    $444,600

    $422,000 - $467,000

    $2,854/mo

    Zestimate® history
    Loading
    Loading...

    Owner options

    List your home for rent

    $2,854/mo

    Rent Zestimate®

    Find your next renter with Zillow Rental Manager. Plus, with online applications, you can quickly screen prospective tenants – for free.

    Learn more

    $2,854/mo

    Rent Zestimate®

    Refinance and save

    $2,934/mo

    Est. payment

    Refinancing to a lower rate could help reduce your monthly payments and save thousands over the life of the loan.

    See today's rates

    $2,934/mo

    Est. payment

    Explore your selling options

    Work with a Zillow partner agent

    Leverage their expertise and Zillow's premium Showcase listings to get your home seen by more buyers.

    Get started

    List with your own agent

    Get your home in front of millions of buyers by listing it on Zillow.

    Learn how to do it

    Sell it yourself

    Take full control of how buyers see your home on Zillow by listing For Sale by Owner (FSBO).

    List your home

    What's special

    Primary closetLarge bedroomDouble vanityExtra closetEnsuite bathroomCoat closetHuge coat closet
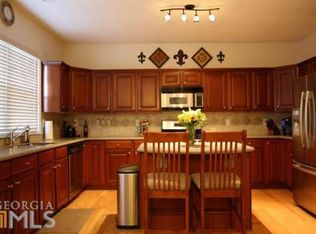
    Impeccable and gorgeous three-bedroom townhome inside the perimeter with Cobb County taxes in desirable Chadsworth Townhome Community. This property is truly in pristine condition. Lots of love has been given to this home. As you enter the home you are greeted with a beautiful hardwood thread staircase with custom stair runners (found throughout all stairs). This main level has real hardwood floors. The sun-lit great room is comfortable and includes a fireplace, great for the colder winter nights. Towards the back of this home is the dining room and across you find the “u” shaped kitchen with plenty of cherry cabinets, the pantry, and an island to sit for your quick morning breakfast. At the back you find the deck with a retractable awning which is great for shade and sitting out for cocktails. There is also a half bath with a huge coat closet on this level. Upstairs you will find the primary bedroom and ensuite bathroom with a double vanity and the primary closet with custom built shelving. The secondary room is huge as is its closet and the room also has its own bathroom. There is also an extra closet in the hallway along with the linen closet.On the lower level, you have the 2-car garage, coat closet and a large bedroom and its half bath. This bedroom is used as a flex room where you can have your office, den and the floors have been upgraded to luxury vinyl planks. As you walk out to the lower terrace you go through the laundry room. For those pool lovers, this home is within walking distance of the junior Olympic pool. The community is financially secure and homeowners love to have their monthly socials which gives you an opportunity to meet your neighbors. And if this is not enough, this home is so centrally located; minutes to Vinings, Truist Park, Smyrna Village and 25 minutes to the airport! This home is waiting for you so don’t miss out on this one!

    Zillow last checked:

    Listing updated:

    Listing Provided by:

    JANET H CRUMLEY,

    Atlanta Communities,

    BRENDA FRAZIER,

    Atlanta Communities

    Bought with:

    Meko Fountain, 341430

    Compass

    Source: FMLS GA,MLS#: 7231365MLS Logo

    Facts & features

    Interior

    Bedrooms & bathrooms
    • Bedrooms: 3
    • Bathrooms: 4
    • Full bathrooms: 2
    • 1/2 bathrooms: 2
    Primary bedroom
    • Features: Double Master Bedroom, Roommate Floor Plan, Split Bedroom Plan
    • Level: Double Master Bedroom, Roommate Floor Plan, Split Bedroom Plan
    Bedroom
    • Features: Double Master Bedroom, Roommate Floor Plan, Split Bedroom Plan
    Primary bathroom
    • Features: Double Vanity, Separate Tub/Shower, Soaking Tub
    Dining room
    • Features: Great Room, Separate Dining Room
    Kitchen
    • Features: Breakfast Bar, Cabinets Stain, Eat-in Kitchen, Kitchen Island, Pantry, Solid Surface Counters
    Heating
    • Central, Forced Air
    Cooling
    • Ceiling Fan(s), Central Air
    Appliances
    • Included: Dishwasher, Disposal, Microwave, Self Cleaning Oven
    • Laundry: Laundry Room, Lower Level
    Features
    • Coffered Ceiling(s), Double Vanity, Entrance Foyer 2 Story, High Ceilings 9 ft Lower, Tray Ceiling(s), Walk-In Closet(s)
    • Flooring: Hardwood, Vinyl
    • Windows: Double Pane Windows
    • Basement: None
    • Attic: Pull Down Stairs
    • Number of fireplaces: 1
    • Fireplace features: Factory Built, Gas Log, Gas Starter, Great Room
    • Common walls with other units/homes: 2+ Common Walls,No One Above,No One Below
    Interior area
    • Total structure area: 2,208
    • Total interior livable area: 2,208 sqft

    Property

    Parking
    • Parking features: Attached
    • Has attached garage: Yes
    Accessibility
    • Accessibility features: None
    Features
    • Levels: Three Or More
    • Patio & porch: Deck, Patio
    • Exterior features: Awning(s), No Dock
    • Pool features: None
    • Spa features: None
    • Fencing: None
    • Has view: Yes
    • View description: City
    • Waterfront features: None
    • Body of water: None
    Lot
    • Size: 871.20 sqft
    • Features: Back Yard, Landscaped
    Details
    • Additional structures: None
    • Parcel number: 17082301070
    • Other equipment: None
    • Horse amenities: None

    Construction

    Type & style
    • Home type: Townhouse
    • Architectural style: Townhouse,Traditional
    • Property subtype: Townhouse, Residential
    • Attached to another structure: Yes
    Materials
    • Brick 3 Sides, Cement Siding
    • Foundation: Slab
    • Roof: Composition
    Condition
    • Resale
    • New construction: No
    • Year built: 2003

    Utilities & green energy

    • Electric: 110 Volts, 220 Volts
    • Sewer: Public Sewer
    • Water: Public
    • Utilities for property: Cable Available, Electricity Available, Natural Gas Available, Sewer Available, Underground Utilities, Water Available
    Green energy
    • Energy efficient items: None
    • Energy generation: None

    Community & neighborhood

    Security
    • Security features: Smoke Detector(s)
    Community
    • Community features: Homeowners Assoc, Pool, Street Lights
    Location
    • Region: Atlanta
    • Subdivision: Chadsworth

    HOA & financial

    HOA
    • Has HOA: Yes
    • HOA fee: $225 monthly
    • Services included: Maintenance Grounds, Reserve Fund, Sewer, Swim, Tennis, Termite, Trash, Water
    • Association phone: 770-451-8171

    Other

    Other facts
    • Ownership: Fee Simple
    • Road surface type: Asphalt

    Price history

    DateEventPrice
    8/8/2023Sold$455,000+1.4%$206/sqft
    Source: FMLS GA #7231365 Report a problem
    7/16/2023Pending sale$448,900$203/sqft
    Source: FMLS GA #7231365 Report a problem
    7/10/2023Contingent$448,900$203/sqft
    Source: GAMLS #10171621 Report a problem
    6/30/2023Listed for sale$448,900$203/sqft
    Source: GAMLS #10171621 Report a problem
    6/30/2023Pending sale$448,900$203/sqft
    Source: GAMLS #10171621 Report a problem
    6/27/2023Listed for sale$448,900$203/sqft
    Source: GAMLS #10171621 Report a problem
    6/23/2023Pending sale$448,900$203/sqft
    Source: GAMLS #10171621 Report a problem
    6/15/2023Listed for sale$448,900+92.2%$203/sqft
    Source: FMLS GA #7231365 Report a problem
    9/21/2009Sold$233,500-10.5%$106/sqft
    Source: Public Record Report a problem
    8/30/2005Sold$260,900$118/sqft
    Source: Public Record Report a problem

    Public tax history

    YearProperty taxesTax assessment
    2024$4,707 +33.5%$165,116
    2023$3,525 -8.1%$165,116 +7.8%
    2022$3,836 +14%$153,112 +16.3%
    2021$3,365 +15.6%$131,600 +18.7%
    2020$2,911 -8.5%$110,866 -10%
    2019$3,181 +7.8%$123,184 +9.4%
    2018$2,950 $112,628 +13.5%
    2017$2,950 +16.5%$99,212
    2016$2,533 +6.4%$99,212 +10.7%
    2015$2,380 -0.8%$89,608
    2014$2,400 -0.8%$89,608
    2013$2,420 -0.8%$89,608
    2012$2,440 -0.2%$89,608
    2011$2,445 -5.1%$89,608
    2010$2,576 +4%$89,608 -6.4%
    2009$2,477 -2.1%$95,744 -7.9%
    2006$2,531 +10.3%$103,928 +11.6%
    2005$2,294 $93,156
    2004$2,294 $93,156
    2003$2,294 $93,156

    Find assessor info on the county website

    Neighborhood: 30339

    Nearby schools

    GreatSchools rating
    Schools provided by the listing agent
    • Elementary: Nickajack
    • Middle: Campbell
    • High: Campbell

    Source: FMLS GA. This data may not be complete. We recommend contacting the local school district to confirm school assignments for this home.

    Get a cash offer in 3 minutes
    Find out how much your home could sell for in as little as 3 minutes with a no-obligation cash offer.
    Estimated market value
    $444,600
    Get a cash offer in 3 minutes
    Find out how much your home could sell for in as little as 3 minutes with a no-obligation cash offer.
    Estimated market value
    $444,600