Skip main navigation
Closed
  • $465,000

    4918 Payson Way SE Unit 4, Atlanta, GA 30339

    4beds
    2,232sqft
    Townhouse, Residential
    Built in 2003
    871.2 Square Feet Lot
    $464,900 Zestimate®
    $208/sqft
    $2,873 Estimated rent

    Home value

    $464,900

    $437,000 - $497,000

    $2,873/mo

    Zestimate® history
    Loading
    Loading...

    Owner options

    List your home for rent

    $2,873/mo

    Rent Zestimate®

    Find your next renter with Zillow Rental Manager. Plus, with online applications, you can quickly screen prospective tenants – for free.

    Learn more

    $2,873/mo

    Rent Zestimate®

    Refinance and save

    $3,019/mo

    Est. payment

    Refinancing to a lower rate could help reduce your monthly payments and save thousands over the life of the loan.

    See today's rates

    $3,019/mo

    Est. payment

    Explore your selling options

    Work with a Zillow partner agent

    Leverage their expertise and Zillow's premium Showcase listings to get your home seen by more buyers.

    Get started

    List with your own agent

    Get your home in front of millions of buyers by listing it on Zillow.

    Learn how to do it

    Sell it yourself

    Take full control of how buyers see your home on Zillow by listing For Sale by Owner (FSBO).

    List your home

    What's special

    Private back deckOversized islandStainless steel appliancesSun-drenched fireside family roomExpansive counter spaceLarge walk-in pantryRemote-controlled blinds throughout
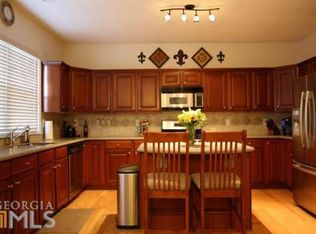
    Available now in one of Metro Atlanta's most desirable locations. Welcome to 4918 Payson Way, Atlanta, GA where modern luxury meets everyday comfort. Step inside and immediately feel the difference with a sun-drenched fireside family room that feels warm, inviting, and perfect for making memories. The chef-inspired kitchen is truly a must see, featuring an oversized island, abundant cabinetry, expansive counter space, stainless steel appliances, and a large walk-in pantry, all flowing seamlessly into a bright dining space made for entertaining. Step outside to your private back deck, perfect for morning coffee or relaxing evenings. This beautifully updated home features 4 spacious bedrooms and 2.5 bathrooms, including an elegant owner's suite with a spa-like bathroom, soaking garden tub, and separate shower. Enjoy smart home upgrades including remote-controlled blinds throughout, along with a 2-car garage. Fully remodeled with a high-end, luxury feel, this home is move-in ready with zero compromise. The location is just as impressive, with easy access to Truist Park and The Battery Atlanta for dining, shopping, and nightlife, close proximity to the Chattahoochee River for outdoor adventures, and access to the Silver Comet Trail for walking and biking. Residents also enjoy a beautiful community pool just in time for summer. Homes like this that are updated, perfectly located, and move-in ready are exactly what buyers are searching for right now.

    Zillow last checked:

    Listing updated:

    Listing Provided by:

    Keila Palomino,

    Method Real Estate Advisors 404-476-8171

    Bought with:

    Steven Ozer, 353145

    Bolst, Inc.

    Source: FMLS GA,MLS#: 7751506MLS Logo

    Facts & features

    Interior

    Bedrooms & bathrooms
    • Bedrooms: 4
    • Bathrooms: 3
    • Full bathrooms: 2
    • 1/2 bathrooms: 1
    Primary bedroom
    • Features: Oversized Master, Sitting Room
    • Level: Oversized Master, Sitting Room
    Bedroom
    • Features: Oversized Master, Sitting Room
    Primary bathroom
    • Features: Double Vanity, Separate Tub/Shower, Soaking Tub
    Dining room
    • Features: Separate Dining Room
    Kitchen
    • Features: Breakfast Bar, Breakfast Room, Cabinets Stain, Eat-in Kitchen, Kitchen Island, Pantry, Solid Surface Counters, View to Family Room
    Heating
    • Forced Air, Natural Gas, Zoned
    Cooling
    • Ceiling Fan(s), Central Air, Dual, Zoned
    Appliances
    • Included: Disposal, Gas Range, Microwave, Refrigerator
    • Laundry: In Basement, Laundry Room, Lower Level
    Features
    • Entrance Foyer 2 Story, High Ceilings 9 ft Main, High Speed Internet, Recessed Lighting, Tray Ceiling(s), Vaulted Ceiling(s), Walk-In Closet(s)
    • Flooring: Carpet, Hardwood
    • Windows: Window Treatments, Wood Frames
    • Basement: Daylight,Exterior Entry,Finished,Finished Bath,Full,Interior Entry
    • Number of fireplaces: 1
    • Fireplace features: Family Room, Gas Log, Gas Starter
    • Common walls with other units/homes: 2+ Common Walls
    Interior area
    • Total structure area: 2,232
    • Total interior livable area: 2,232 sqft
    • Finished area above ground: 1,848
    • Finished area below ground: 384

    Property

    Parking
    • Total spaces: 2
    • Parking features: Attached, Drive Under Main Level, Garage, Garage Door Opener, Garage Faces Front
    • Attached garage spaces: 2
    Accessibility
    • Accessibility features: None
    Features
    • Levels: Three Or More
    • Patio & porch: Deck, Front Porch, Patio
    • Exterior features: Private Yard, No Dock
    • Pool features: None
    • Spa features: None
    • Fencing: None
    • Has view: Yes
    • View description: Neighborhood
    • Waterfront features: None
    • Body of water: None
    Lot
    • Size: 871.20 sqft
    • Features: Landscaped, Level
    Details
    • Additional structures: None
    • Parcel number: 17082301120
    • Other equipment: None
    • Horse amenities: None

    Construction

    Type & style
    • Home type: Townhouse
    • Architectural style: Townhouse,Traditional
    • Property subtype: Townhouse, Residential
    • Attached to another structure: Yes
    Materials
    • Brick Front, Cement Siding
    • Foundation: Concrete Perimeter
    • Roof: Composition
    Condition
    • Resale
    • New construction: No
    • Year built: 2003

    Utilities & green energy

    • Electric: 110 Volts, Other
    • Sewer: Public Sewer
    • Water: Public
    • Utilities for property: Cable Available, Electricity Available, Natural Gas Available, Phone Available, Sewer Available, Underground Utilities, Water Available
    Green energy
    • Energy efficient items: None
    • Energy generation: None

    Community & neighborhood

    Security
    • Security features: Smoke Detector(s)
    Community
    • Community features: Homeowners Assoc, Near Schools, Near Shopping, Pool, Sidewalks, Street Lights
    Location
    • Region: Atlanta
    • Subdivision: Chadsworth

    HOA & financial

    HOA
    • Has HOA: Yes
    • HOA fee: $235 monthly
    • Services included: Maintenance Grounds, Swim, Tennis, Trash, Water

    Other

    Other facts
    • Body type: Other
    • Ownership: Fee Simple
    • Road surface type: Paved

    Price history

    DateEventPrice
    5/21/2026Sold$465,000+0.6%$208/sqft
    Source: FMLS GA #7751506 Report a problem
    5/13/2026Pending sale$462,000$207/sqft
    Source: GAMLS #10730503 Report a problem
    4/17/2026Listed for sale$462,000+40%$207/sqft
    Source: GAMLS #10730503 Report a problem
    12/8/2020Sold$330,000-1.5%$148/sqft
    Source: GAMLS #8874228 Report a problem
    11/10/2020Pending sale$335,000$150/sqft
    Source: Keller Williams Realty Peachtree Rd. #6796438 Report a problem
    11/5/2020Listed for sale$335,000$150/sqft
    Source: Keller Williams Realty Peachtree Rd. #6796438 Report a problem
    11/5/2020Pending sale$335,000$150/sqft
    Source: Keller Williams Realty #6796438 Report a problem
    10/15/2020Listed for sale$335,000+1.5%$150/sqft
    Source: Keller Williams Realty Peachtree Rd. #6796438 Report a problem
    9/7/2019Listing removed$330,000$148/sqft
    Source: Condoatlanta.com #6590075 Report a problem
    7/24/2019Listed for sale$330,000+46.7%$148/sqft
    Source: Condoatlanta.com #6590075 Report a problem
    10/10/2013Sold$224,900$101/sqft
    Source: Public Record Report a problem
    9/20/2013Pending sale$224,900$101/sqft
    Source: Keller Williams Realty Cityside #5193906 Report a problem
    9/8/2013Listed for sale$224,900+2.5%$101/sqft
    Source: Keller Williams Realty Cityside #5193906 Report a problem
    8/19/2011Listing removed$219,500$98/sqft
    Source: RE/MAX Center Duluth #4256256 Report a problem
    8/3/2011Listed for sale$219,500-7.5%$98/sqft
    Source: RE/MAX Center Duluth #4256256 Report a problem
    11/22/2002Sold$237,300$106/sqft
    Source: Public Record Report a problem

    Public tax history

    YearProperty taxesTax assessment
    2024$4,733 -5.4%$166,000
    2023$5,005 +7.1%$166,000 +7.8%
    2022$4,675 +17.7%$154,028 +17.7%
    2021$3,973 +38.3%$130,912 +18.3%
    2020$2,874 -8.6%$110,668 -10%
    2019$3,143 +8.2%$122,964 +9.7%
    2018$2,905 $112,076 +12.5%
    2017$2,905 +15.4%$99,636
    2016$2,516 +11.1%$99,636 +16.3%
    2015$2,264 -0.8%$85,672
    2014$2,283 -0.8%$85,672
    2013$2,302 -0.8%$85,672
    2012$2,322 -0.2%$85,672
    2011$2,326 +5.5%$85,672
    2010$2,205 -9.2%$85,672 -9.1%
    2009$2,428 -1.8%$94,272 -7.7%
    2006$2,474 +11.4%$102,188 +12.7%
    2005$2,220 $90,700
    2004$2,220 $90,700
    2003$2,220 $90,700

    Find assessor info on the county website

    Neighborhood: 30339

    Nearby schools

    GreatSchools rating
    Schools provided by the listing agent
    • Elementary: Nickajack
    • Middle: Campbell
    • High: Campbell

    Source: FMLS GA. This data may not be complete. We recommend contacting the local school district to confirm school assignments for this home.

    Get a cash offer in 3 minutes
    Find out how much your home could sell for in as little as 3 minutes with a no-obligation cash offer.
    Estimated market value
    $464,900
    Get a cash offer in 3 minutes
    Find out how much your home could sell for in as little as 3 minutes with a no-obligation cash offer.
    Estimated market value
    $464,900