Welcome to this meticulously maintained, move-in ready 2-bedroom, 2.5-bath townhome located in the sought-after gated, all-ages community of Wynchase at Fore Ranch. Offering 1,134 square feet of thoughtfully designed living space, this beautiful home combines comfort, style, and low-maintenance living in an unbeatable location. Step inside to a light-filled, open-concept floor plan featuring a modern kitchen complete stainless appliances, prep island, ample cabinetry, a convenient breakfast bar, and seamless flow into the inviting living and dining areas—perfect for everyday living and entertaining. A first-floor half bath adds extra convenience for guests. Upstairs, you'll find two spacious primary-style bedroom suites, each offering large windows that fill the rooms with natural light, generous walk-in closets, and private en-suite bathrooms with shower/tub combinations, creating the perfect retreat for family or guests. Enjoy Florida living year-round from your private 6' x 11' enclosed lanai, an ideal spot for morning coffee or evening relaxation. Beyond the lanai, a semi-fenced courtyard area provides additional privacy. Wynchase residents enjoy exceptional resort-style amenities, including a sparkling community pool, tennis courts, a fitness center with updated equipment, and beautifully landscaped walking paths. Conveniently located just minutes from shopping, dining, hospitals, and I-75, this home offers the perfect blend of tranquility and accessibility. Whether you're a first-time homebuyer, seasonal resident, or looking to downsize without sacrificing comfort, this exceptional townhome is ready to welcome you home.
Pending
Price cut: $2.6K (8/31)
$154,900
4908 SW 45TH CIRCLE, OCALA, FL 34474
2beds
1,161sqft
Townhouse
Built in 2008
871 Square Feet Lot
$-- Zestimate®
$133/sqft
$304/mo HOA
What's special
Move-in readyPrep islandMeticulously maintainedBeautifully landscaped walking pathsLight-filled open-concept floor planFirst-floor half bathModern kitchen
- 74 days
- 358
- 25
Zillow last checked:
Listing updated:
Listed by:
Jorge Barreiro 352-239-1973,
TCT REALTY GROUP LLC 352-895-9044,
Romel Camacho 352-229-2986,
TCT REALTY GROUP LLC
Source: Stellar MLS,MLS#: OM728904 Originating MLS: Ocala - Marion
Originating MLS: Ocala - Marion
Facts & features
Interior
Bedrooms & bathrooms
- Bedrooms: 2
- Bathrooms: 3
- Full bathrooms: 2
- 1/2 bathrooms: 1
Primary bedroom
- Features: Ceiling Fan(s), Walk-In Closet(s)
- Level: Second
- Area: 156.24 Square Feet
- Dimensions: 12.4x12.6
Kitchen
- Features: Pantry, Built-in Closet
- Level: First
- Area: 100.32 Square Feet
- Dimensions: 13.2x7.6
Living room
- Features: Ceiling Fan(s), No Closet
- Level: First
- Area: 300.3 Square Feet
- Dimensions: 14.3x21
Heating
- Central
Cooling
- Central Air
Appliances
- Included: Dishwasher, Dryer, Microwave, Range, Refrigerator, Washer
- Laundry: Inside, Laundry Closet, Upper Level
Features
- Ceiling Fan(s), High Ceilings, Open Floorplan, PrimaryBedroom Upstairs, Thermostat, Walk-In Closet(s)
- Flooring: Carpet, Ceramic Tile, Laminate
- Doors: Sliding Doors
- Has fireplace: No
Interior area
- Total structure area: 1,185
- Total interior livable area: 1,161 sqft
Property
Parking
- Parking features: Assigned, Ground Level, Guest, Open
- Has uncovered spaces: Yes
Features
- Levels: Two
- Stories: 2
- Exterior features: Lighting, Sidewalk
- Fencing: Vinyl
Lot
- Size: 871 Square Feet
- Features: Level
Details
- Parcel number: 2386417000
- Zoning: PUD
- Special conditions: None
Construction
Type & style
- Home type: Townhouse
- Property subtype: Townhouse
Materials
- Block, Stucco
- Foundation: Slab
- Roof: Shingle
Condition
- New construction: No
- Year built: 2008
Utilities & green energy
- Sewer: Public Sewer
- Water: Public
- Utilities for property: Electricity Connected, Public, Street Lights, Water Connected
Community & HOA
Community
- Features: Clubhouse, Deed Restrictions, Fitness Center, Gated Community - No Guard, Pool
- Pet fee: $0 monthly
- Subdivision: WYNCHASE TWNHMS REP
HOA
- Has HOA: Yes
- Services included: Community Pool, Maintenance Grounds
- HOA fee: $304 monthly
- HOA name: Chrisann Orlando-Lowder
- HOA phone: 352-671-9661
- Second HOA name: Leland Management of Fore Ranch
Location
- Region: Ocala
Financial & listing details
- Price per square foot: $133/sqft
- Tax assessed value: $161,936
- Annual tax amount: $2,286
- Date on market: 7/21/2026
- Cumulative days on market: 74 days
- Listing terms: Cash,Conventional,FHA,VA Loan
- Ownership: Fee Simple
- Total actual rent: 0
- Electric utility on property: Yes
- Road surface type: Paved, Asphalt
Estimated market value
Not available
Estimated sales range
Not available
Not available
Price history
| Date | Event | Price |
|---|---|---|
| 9/22/2026 | Pending sale | $154,900$133/sqft |
Source:  Stellar MLS #OM728904 Report a problem Stellar MLS #OM728904 Report a problem | ||
| 8/31/2026 | Price change | $154,900-1.7%$133/sqft |
Source: Stellar MLS #OM728904 Report a problem | ||
| 8/13/2026 | Price change | $157,500-1.5%$136/sqft |
Source: Stellar MLS #OM728904 Report a problem | ||
| 7/21/2026 | Listed for sale | $159,900-5.9%$138/sqft |
Source: Stellar MLS #OM728904 Report a problem | ||
| 7/14/2026 | Listing removed | $1,500$1/sqft |
Source: Zillow Rentals Report a problem | ||
| 7/3/2026 | Listed for rent | $1,500-11.5%$1/sqft |
Source: Zillow Rentals Report a problem | ||
| 1/26/2026 | Sold | $169,900-2.9%$146/sqft |
Source: Stellar MLS #OM712764 Report a problem | ||
| 12/27/2025 | Pending sale | $174,900$151/sqft |
Source: Stellar MLS #OM712764 Report a problem | ||
| 11/28/2025 | Price change | $174,900-5.4%$151/sqft |
Source: Stellar MLS #OM712764 Report a problem | ||
| 11/6/2025 | Listed for sale | $184,900-17.8%$159/sqft |
Source: Stellar MLS #OM712764 Report a problem | ||
| 8/22/2024 | Listing removed | $224,900-2.2%$194/sqft |
Source: Stellar MLS #OM680202 Report a problem | ||
| 6/14/2024 | Listed for sale | $229,900+2.2%$198/sqft |
Source: Stellar MLS #OM680202 Report a problem | ||
| 9/8/2023 | Sold | $225,000+2.3%$194/sqft |
Source: Public Record Report a problem | ||
| 8/9/2023 | Pending sale | $219,900$189/sqft |
Source: Stellar MLS #OM659497 Report a problem | ||
| 7/17/2023 | Price change | $219,900-2.2%$189/sqft |
Source: Stellar MLS #OM659497 Report a problem | ||
| 7/11/2023 | Price change | $224,900-2.2%$194/sqft |
Source: Stellar MLS #OM659497 Report a problem | ||
| 6/12/2023 | Listed for sale | $229,900+87.1%$198/sqft |
Source: Stellar MLS #OM659497 Report a problem | ||
| 5/31/2023 | Listing removed | -- |
Source: Zillow Rentals Report a problem | ||
| 5/11/2023 | Price change | $1,695-0.3%$1/sqft |
Source: Zillow Rentals Report a problem | ||
| 5/1/2023 | Listed for rent | $1,700+3%$1/sqft |
Source: Zillow Rentals Report a problem | ||
| 1/19/2022 | Listing removed | -- |
Source: Zillow Rental Manager Report a problem | ||
| 1/10/2022 | Listed for rent | $1,650+32%$1/sqft |
Source: Zillow Rental Manager Report a problem | ||
| 9/19/2020 | Listing removed | $1,250$1/sqft |
Source: PROFESSIONAL REALTY OF OCALA #OM608756 Report a problem | ||
| 9/17/2020 | Listed for rent | $1,250$1/sqft |
Source: PROFESSIONAL REALTY OF OCALA #OM608756 Report a problem | ||
| 9/11/2020 | Sold | $122,900-1.6%$106/sqft |
Source: Stellar MLS #OM607402 Report a problem | ||
| 8/17/2020 | Pending sale | $124,900$108/sqft |
Source: RE/MAX PREMIER REALTY #OM607402 Report a problem | ||
| 8/14/2020 | Listed for sale | $124,900+15.6%$108/sqft |
Source: RE/MAX PREMIER REALTY #OM607402 Report a problem | ||
| 11/28/2017 | Sold | $108,000-1.7%$93/sqft |
Source: Public Record Report a problem | ||
| 5/29/2008 | Sold | $109,900$95/sqft |
Source: Public Record Report a problem | ||
Public tax history
| Year | Property taxes | Tax assessment |
|---|---|---|
| 2025 | $2,382 +0.1% | $161,936 +1.5% |
| 2024 | $2,380 -12.8% | $159,584 +32.4% |
| 2023 | $2,730 +23.3% | $120,515 +10% |
| 2022 | $2,213 +11.4% | $109,559 +10% |
| 2021 | $1,987 +194.6% | $99,599 +29% |
| 2020 | $674 +3.5% | $77,236 |
| 2019 | $651 | $77,236 |
Find assessor info on the county website
Monthly payment
Est. payment
Payment breakdown
Explore the cost of this home by adjusting the details. Changes won't be saved.Climate risks
Neighborhood: 34474
Nearby schools
Schools provided by the listing agent
- Elementary: Saddlewood Elementary School
- Middle: Liberty Middle School
- High: West Port High School
Source: Stellar MLS. This data may not be complete. We recommend contacting the local school district to confirm school assignments for this home.
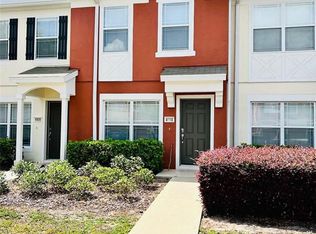

Similar homes
- $179,5002 bd3 ba1.1k sqft4434 SW 49TH AVENUE, OCALA, FL 34474For Sale

 MLS ID #OM731305, Jimmy Cooke II, BOFFO REAL ESTATE GROUP LLC. Stellar MLS
 - $192,0003 bd3 ba1.5k sqft4131 SW 51ST CIRCLE, OCALA, FL 34474For Sale
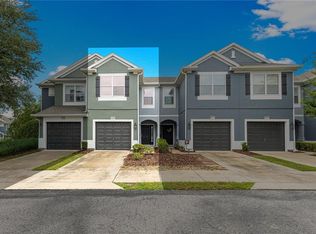 MLS ID #OM729582, Marcia Kasper, RE/MAX ALLSTARS REALTY. Stellar MLS
 - $199,0003 bd3 ba1.5k sqft4954 SW 45TH CIRCLE, OCALA, FL 34474For Sale
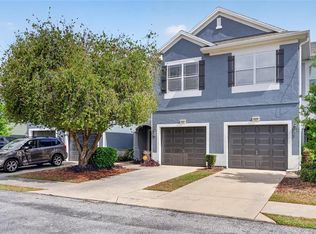 MLS ID #OM723880, Scott Coldwell, COLDWELL REALTY SOLD GUARANTEE. Stellar MLS
 - $209,9003 bd3 ba1.5k sqft4950 SW 45TH CIRCLE, OCALA, FL 34474For Sale
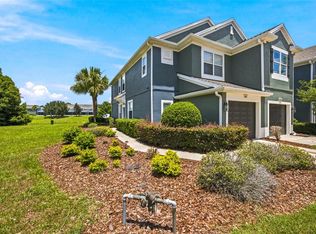 MLS ID #OM729255, Romel Camacho, TCT REALTY GROUP LLC. Stellar MLS
 - $155,0002 bd2 ba1k sqft2851 SW 32ND AVENUE #B6, OCALA, FL 34474For SaleMLS ID #OM727610, Lucinda Striker, COMPASS FLORIDA LLC. Stellar MLS
- $187,0002 bd3 ba1.2k sqft3409 SW 34TH AVENUE CIRCLE #16, OCALA, FL 34474For SaleMLS ID #OM731156, Cesar Colman, PA, KELLER WILLIAMS CORNERSTONE RE. Stellar MLS
- $169,9002 bd2 ba1k sqft2845 SW 32ND AVENUE #B3, OCALA, FL 34474For SaleMLS ID #OM723331, Frederick Waters, CB/ELLISON RLTY WEST. Stellar MLS
- $169,9002 bd2 ba1.1k sqft10041 SW 99TH TERRACE, OCALA, FL 34481For SaleMLS ID #OM733334, Bobby Mathews, RE/MAX FOXFIRE - HWY 40. Stellar MLS
- $152,5002 bd2 ba1.1k sqft2935 NE 7TH STREET #113, OCALA, FL 34470For SaleMLS ID #OM728631, Tracey Brown, BERKSHIRE HATHAWAY HS FLORIDA. Stellar MLS
- $149,9002 bd2 ba1.3k sqft6461 SW 109TH PLACE, OCALA, FL 34476For SaleMLS ID #TB8537363, Kristen Comstock, LPT REALTY, LLC. Stellar MLS
- $154,9002 bd2 ba1.1k sqft10448 SW 85TH COURT, OCALA, FL 34481For SaleMLS ID #OM732151, Thomas Haitsch, ASSET CAPITAL REALTY, LLC. Stellar MLS
- $215,0002 bd2 ba1.2k sqft3302 SW 38TH PLACE, OCALA, FL 34474For SaleMLS ID #OM730252, Kristen Dreyer, FLORIDA ADVANTAGE REALTY GROUP. Stellar MLS
- $149,9002 bd2 ba1k sqft10483 SW 85TH COURT, OCALA, FL 34481For SaleMLS ID #OM728389, Megan Guthrie, RE/MAX FOXFIRE - HWY200/103 S. Stellar MLS
- $175,0002 bd2 ba1.3k sqft10765 SW 62ND TERRACE, OCALA, FL 34476For SaleMLS ID #OM729438, Kathleen Van, RE/MAX FOXFIRE - HWY200/103 S. Stellar MLS
- $145,0002 bd2 ba1.4k sqft9659 SW 95TH TERRACE #B, OCALA, FL 34481For SaleMLS ID #OM731926, Christy Main, ON TOP OF THE WORLD REAL EST. Stellar MLS
- $161,9002 bd2 ba1.1k sqft8658 SW 95TH LANE #B, OCALA, FL 34481For SaleMLS ID #OM728827, Mark Wiggins, RE/MAX FOXFIRE - HWY200/103 S. Stellar MLS
- $164,9903 bd2 ba1k sqft13360 SW 2ND COURT, OCALA, FL 34473For SaleMLS ID #OM732499, Juan Galvez, CENTRAL CITY REALTY. Stellar MLS
- $169,0002 bd2 ba1k sqft8571 SW 105TH PLACE, OCALA, FL 34481For SaleMLS ID #OM730984, Cynthia Desmarais, CB/ELLISON RLTY WEST. Stellar MLS
- $159,9952 bd2 ba992 sqft10986 SW 83RD AVENUE, OCALA, FL 34481For SaleMLS ID #OM723898, Rhonda Cassidy, EXP REALTY LLC. Stellar MLS
