MAJOR PRICE ADJUSTMENT! Discover The Amaroo model— a well-built John Cannon custom home offering 3 bedrooms, 2 bathrooms, a 2-car garage, and a private pool, all set in the highly desirable gated community of Turtle Rock. While the home offers good bones and quality construction, it’s ready for some updates — The sellers have made a $50,000. PRICE ADJUSTMENT, giving you the perfect opportunity to make it your own and build equity in a premier Sarasota neighborhood in Palmer Ranch. This home features a thoughtful split floor plan with formal living and dining rooms, a spacious primary suite with lanai access, two walk-in closets, and an ensuite bath with dual vanities, soaking tub, and walk-in shower. The layout offers great flow for everyday living or entertaining. The kitchen includes solid wood cabinetry, granite countertops, stainless steel appliances, a breakfast bar, built-in desk, and a cozy dinette with aquarium glass windows. It opens to the family room with sliding doors to the screened lanai and pool area. Two generously sized guest rooms share a full bath, and a dedicated laundry room offers added convenience. The outdoor space includes a covered lanai, pool, spa, and a private backyard — ideal for relaxing or enjoying time with pets and family. Turtle Rock residents enjoy access to a clubhouse, tennis courts, pool, playground, scenic walking trails, and 24-hour security — all with low HOA fees and NO CDD fees. The home is vacant and ready for your vision. THE HOME IS BEING SOLD, “AS IS”. For more information on the community, visit MyTurtleRock.com. Call to schedule a private showing.
Sold for $525,000
$525,000
4908 SABAL LAKE CIRCLE, SARASOTA, FL 34238
3beds
2,238sqft
Single Family Residence
Built in 1998
9,260 Square Feet Lot
$513,800 Zestimate®
$235/sqft
$4,208 Estimated rent
Home value
$513,800
$468,000 - $565,000
$4,208/mo
Zestimate® history
Owner options
List your home for rent
$4,208/mo
Rent Zestimate®
Find your next renter with Zillow Rental Manager. Plus, with online applications, you can quickly screen prospective tenants – for free.
$4,208/mo
Rent Zestimate®
Refinance and save
$3,717/mo
Est. payment
Refinancing to a lower rate could help reduce your monthly payments and save thousands over the life of the loan.
$3,717/mo
Est. payment
Explore your selling options
Work with a Zillow partner agent
Leverage their expertise and Zillow's premium Showcase listings to get your home seen by more buyers.
Get startedList with your own agent
Get your home in front of millions of buyers by listing it on Zillow.
Learn how to do itSell it yourself
Take full control of how buyers see your home on Zillow by listing For Sale by Owner (FSBO).
List your homeWhat's special
Private poolCovered lanaiBreakfast barGranite countertopsPrivate backyardSpacious primary suiteSplit floor plan
Zillow last checked:
Listing updated:
Listed by:
Debbie Daviadoff 770-331-9805,
MICHAEL SAUNDERS & COMPANY 941-966-8000
Bought with:
Melissa Rogier, 3295065
BRIGHT REALTY
Source: Stellar MLS,MLS#: A4659139 Originating MLS: Sarasota - Manatee
Originating MLS: Sarasota - Manatee
Facts & features
Interior
Bedrooms & bathrooms
- Bedrooms: 3
- Bathrooms: 2
- Full bathrooms: 2
Primary bedroom
- Features: Walk-In Closet(s)
- Level: First
- Area: 244.8 Square Feet
- Dimensions: 13.6x18
Bedroom 2
- Features: Built-in Closet
- Level: First
- Area: 168 Square Feet
- Dimensions: 12x14
Bedroom 3
- Features: Built-in Closet
- Level: First
- Area: 144 Square Feet
- Dimensions: 12x12
Dining room
- Level: First
- Area: 124.8 Square Feet
- Dimensions: 13x9.6
Family room
- Level: First
- Area: 289 Square Feet
- Dimensions: 17x17
Kitchen
- Level: First
- Area: 143 Square Feet
- Dimensions: 13x11
Living room
- Level: First
- Area: 225 Square Feet
- Dimensions: 15x15
Heating
- Heat Pump
Cooling
- Central Air
Appliances
- Included: Dishwasher, Disposal, Dryer, Electric Water Heater, Microwave, Refrigerator, Washer
- Laundry: Laundry Room
Features
- Built-in Features, Ceiling Fan(s), Eating Space In Kitchen, High Ceilings, Kitchen/Family Room Combo, Open Floorplan, Primary Bedroom Main Floor, Solid Wood Cabinets, Split Bedroom, Stone Counters, Thermostat, Vaulted Ceiling(s), Walk-In Closet(s)
- Flooring: Carpet, Tile, Vinyl
- Doors: Sliding Doors
- Windows: Window Treatments
- Has fireplace: No
Interior area
- Total structure area: 3,020
- Total interior livable area: 2,238 sqft
Property
Parking
- Total spaces: 2
- Parking features: Garage - Attached
- Attached garage spaces: 2
Features
- Levels: One
- Stories: 1
- Exterior features: Irrigation System, Private Mailbox, Rain Gutters
- Has private pool: Yes
- Pool features: Gunite, In Ground, Tile
Lot
- Size: 9,260 Square Feet
Details
- Parcel number: 0116070041
- Zoning: RSF1
- Special conditions: None
Construction
Type & style
- Home type: SingleFamily
- Property subtype: Single Family Residence
Materials
- Block, Concrete, Stucco
- Foundation: Slab
- Roof: Concrete,Tile
Condition
- New construction: No
- Year built: 1998
Details
- Builder model: Amaroo Model
- Builder name: John Cannon
Utilities & green energy
- Sewer: Public Sewer
- Water: Public
- Utilities for property: Cable Available, Electricity Connected, Public, Sewer Connected, Street Lights, Water Connected
Community & HOA
Community
- Features: Buyer Approval Required, Clubhouse, Deed Restrictions, Gated Community - Guard, Irrigation-Reclaimed Water, Pool, Sidewalks, Tennis Court(s)
- Pet fee: $0 monthly
- Subdivision: TURTLE ROCK
HOA
- Has HOA: Yes
- Amenities included: Clubhouse, Fence Restrictions, Gated, Pool, Tennis Court(s)
- Services included: 24-Hour Guard, Community Pool
- HOA fee: $275 monthly
- HOA name: Turtle Rock Community Association/Nanette Thomas
- HOA phone: 941-870-9855
- Second HOA name: Turtle Rock
Location
- Region: Sarasota
Financial & listing details
- Price per square foot: $235/sqft
- Tax assessed value: $503,000
- Annual tax amount: $4,240
- Date on market: 7/18/2025
- Cumulative days on market: 74 days
- Listing terms: Cash,Conventional,Other
- Ownership: Fee Simple
- Total actual rent: 0
- Electric utility on property: Yes
- Road surface type: Asphalt
Price history
| Date | Event | Price |
|---|---|---|
| 11/10/2025 | Sold | $525,000-8.7%$235/sqft |
Source:  Stellar MLS #A4659139 Report a problem Stellar MLS #A4659139 Report a problem | ||
| 10/1/2025 | Pending sale | $575,000$257/sqft |
Source: Stellar MLS #A4659139 Report a problem | ||
| 9/5/2025 | Price change | $575,000-8%$257/sqft |
Source: Stellar MLS #A4659139 Report a problem | ||
| 7/18/2025 | Listed for sale | $625,000+86.6%$279/sqft |
Source: Stellar MLS #A4659139 Report a problem | ||
| 8/2/2002 | Sold | $335,000+11.9%$150/sqft |
Source: Public Record Report a problem | ||
| 7/1/1999 | Sold | $299,500$134/sqft |
Source: Public Record Report a problem | ||
Public tax history
| Year | Property taxes | Tax assessment |
|---|---|---|
| 2025 | $4,420 +4.2% | $356,132 +2.9% |
| 2024 | $4,241 +4.1% | $346,095 +3% |
| 2023 | $4,074 +3.1% | $336,015 +3% |
| 2022 | $3,952 +1.5% | $326,228 +3% |
| 2021 | $3,896 -0.2% | $316,726 +1.4% |
| 2020 | $3,903 +3.6% | $312,353 +2.3% |
| 2019 | $3,768 | $305,330 +1.9% |
| 2018 | $3,768 +2.4% | $299,637 +2.1% |
| 2017 | $3,678 -1.2% | $293,474 -18.6% |
| 2016 | $3,723 | $360,700 +4.5% |
| 2015 | $3,723 -0.6% | $345,100 +23.7% |
| 2014 | $3,746 +0.1% | $278,990 |
| 2013 | $3,743 +2.7% | $278,990 +1.7% |
| 2012 | $3,644 +4.7% | $274,326 +3% |
| 2011 | $3,482 -1.1% | $266,336 +1.5% |
| 2010 | $3,521 -15.1% | $262,400 -7.5% |
| 2009 | $4,149 | $283,800 -14.2% |
| 2008 | $4,149 -1% | $330,870 +3% |
| 2007 | $4,189 | $321,233 +2.5% |
| 2006 | -- | $313,398 +3% |
| 2005 | -- | $304,270 +3% |
| 2004 | $4,357 -1.1% | $295,408 +1.9% |
| 2003 | $4,405 +30.9% | $289,900 +32.2% |
| 2002 | $3,365 +7% | $219,238 +1.6% |
| 2001 | $3,144 +2.5% | $215,785 +3% |
| 2000 | $3,067 | $209,500 |
Find assessor info on the county website
Neighborhood: Palmer Ranch
Nearby homes
- $790,0003 bd3 ba2.5k sqft4910 Sabal Lake Cir, Sarasota, FL 34238Sold

- $715,0003 bd2 ba2.2k sqft4906 Sabal Lake Cir, Sarasota, FL 34238Sold
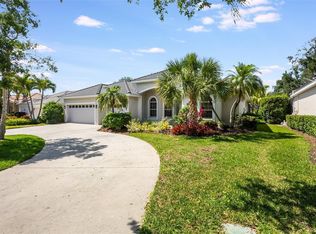
- $650,0003 bd2 ba1.9k sqft4912 Sabal Lake Cir, Sarasota, FL 34238Sold
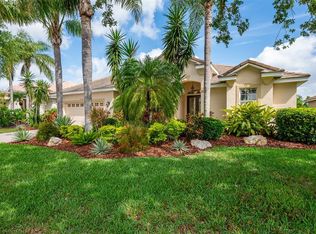
- $716,7004 bd3 ba2.7k sqft4904 Sabal Lake Cir, Sarasota, FL 34238Off Market

- $969,3004 bd4 ba3.5k sqft4909 Sabal Lake Cir, Sarasota, FL 34238Off Market
- $705,1003 bd2 ba2.3k sqft4911 Sabal Lake Cir, Sarasota, FL 34238Off Market
- $768,0003 bd3 ba2.6k sqft4907 Sabal Lake Cir, Sarasota, FL 34238Off Market
- $755,9004 bd3 ba2.6k sqft4914 Sabal Lake Cir, Sarasota, FL 34238Off Market
Nearby schools
GreatSchools rating
- 10/10Ashton Elementary SchoolGrades: PK-5Distance: 2.4 mi
- 9/10Sarasota Middle SchoolGrades: 6-8Distance: 2.2 mi
- 7/10Riverview High SchoolGrades: PK,9-12Distance: 4 mi
Get a cash offer in 3 minutes
Find out how much your home could sell for in as little as 3 minutes with a no-obligation cash offer.
Estimated market value
$513,800
Get a cash offer in 3 minutes
Find out how much your home could sell for in as little as 3 minutes with a no-obligation cash offer.
Estimated market value
$513,800
- Florida
- Sarasota County
- Sarasota
- 34238
- Palmer Ranch
- 4908 SABAL LAKE CIRCLE
Nearby cities
Nearby neighborhoods
Nearby zip codes
Other Sarasota Topics
