Immaculate 3-bedroom, 2-bath home in the highly desirable gated community of Turtle Rock in Palmer Ranch. This meticulously cared-for property features a split floor plan, porcelain tile flooring throughout, and a custom kitchen with solid wood cabinetry and granite countertops. The spacious primary suite includes a walk-in closet, garden tub, dual sinks, and a walk-in shower. The private backyard offers a tropical retreat with a heated pool and spa—perfect for entertaining or relaxing. Additional features include a newer tile roof with a transferable extended warranty, natural gas for the pool, spa, and water heater, and a two-car garage. Located in a top-rated school district, Turtle Rock offers scenic nature trails, serene lakes, and a welcoming community ideal for families, professionals, and retirees. Ideally situated with easy access to the Legacy Trail, this location also offers close proximity to Siesta Key’s world-renowned beaches, premier golf courses, upscale shopping, and a variety of dining options.
Sold for $650,000
$650,000
4912 SABAL LAKE CIRCLE, SARASOTA, FL 34238
3beds
1,942sqft
Single Family Residence
Built in 2000
9,000 Square Feet Lot
$628,600 Zestimate®
$335/sqft
$4,009 Estimated rent
Home value
$628,600
$566,000 - $698,000
$4,009/mo
Zestimate® history
Owner options
List your home for rent
$4,009/mo
Rent Zestimate®
Find your next renter with Zillow Rental Manager. Plus, with online applications, you can quickly screen prospective tenants – for free.
$4,009/mo
Rent Zestimate®
Refinance and save
$4,442/mo
Est. payment
Refinancing to a lower rate could help reduce your monthly payments and save thousands over the life of the loan.
$4,442/mo
Est. payment
Explore your selling options
Work with a Zillow partner agent
Leverage their expertise and Zillow's premium Showcase listings to get your home seen by more buyers.
Get startedList with your own agent
Get your home in front of millions of buyers by listing it on Zillow.
Learn how to do itSell it yourself
Take full control of how buyers see your home on Zillow by listing For Sale by Owner (FSBO).
List your homeWhat's special
Heated pool and spaGranite countertopsPrivate backyardSpacious primary suiteGarden tubPorcelain tile flooringSplit floor plan
Zillow last checked:
Listing updated:
Listed by:
Maurice Menager 941-238-8119,
MICHAEL SAUNDERS & COMPANY 941-349-3444,
Patrick Dunn 919-630-6230,
MICHAEL SAUNDERS & COMPANY
Bought with:
Tim Lester, 3101382
TIM LESTER INTERNAT'L REALTY
Source: Stellar MLS,MLS#: A4650906 Originating MLS: Sarasota - Manatee
Originating MLS: Sarasota - Manatee
Facts & features
Interior
Bedrooms & bathrooms
- Bedrooms: 3
- Bathrooms: 2
- Full bathrooms: 2
Rooms
- Room types: Breakfast Room Separate, Dining Room, Utility Room
Primary bedroom
- Features: Dual Sinks, En Suite Bathroom, Walk-In Closet(s)
- Level: First
- Area: 260 Square Feet
- Dimensions: 13x20
Bedroom 2
- Features: Built-in Closet
- Level: First
- Area: 154 Square Feet
- Dimensions: 14x11
Bedroom 3
- Features: Built-in Closet
- Level: First
- Area: 132 Square Feet
- Dimensions: 12x11
Balcony porch lanai
- Level: First
- Area: 1200 Square Feet
- Dimensions: 30x40
Dinette
- Level: First
- Area: 90 Square Feet
- Dimensions: 9x10
Foyer
- Level: First
- Area: 35 Square Feet
- Dimensions: 5x7
Kitchen
- Level: First
- Area: 196 Square Feet
- Dimensions: 14x14
Living room
- Level: First
- Area: 306 Square Feet
- Dimensions: 17x18
Utility room
- Level: First
- Area: 35 Square Feet
- Dimensions: 5x7
Heating
- Central, Natural Gas
Cooling
- Central Air, Humidity Control
Appliances
- Included: Dishwasher, Disposal, Dryer, Exhaust Fan, Gas Water Heater, Microwave, Range, Refrigerator, Washer
- Laundry: Electric Dryer Hookup, Gas Dryer Hookup, Inside, Laundry Room, Washer Hookup
Features
- Ceiling Fan(s), Crown Molding, Eating Space In Kitchen, Open Floorplan, Primary Bedroom Main Floor, Solid Surface Counters, Solid Wood Cabinets, Split Bedroom, Stone Counters, Thermostat, Walk-In Closet(s)
- Flooring: Porcelain Tile
- Doors: Sliding Doors
- Windows: Aluminum Frames, Blinds, Double Pane Windows, Shutters, Tinted Windows, Window Treatments
- Has fireplace: No
Interior area
- Total structure area: 1,942
- Total interior livable area: 1,942 sqft
Property
Parking
- Total spaces: 2
- Parking features: Driveway, Garage Door Opener
- Attached garage spaces: 2
- Has uncovered spaces: Yes
Features
- Levels: One
- Stories: 1
- Patio & porch: Covered, Deck, Front Porch, Patio, Screened
- Exterior features: Irrigation System, Lighting, Private Mailbox, Rain Gutters, Sidewalk
- Has private pool: Yes
- Pool features: Gunite, Heated, In Ground, Lighting, Screen Enclosure, Tile
- Has spa: Yes
- Spa features: Heated, In Ground
- Fencing: Masonry,Other
- Has view: Yes
- View description: Garden
- Waterfront features: Lake
Lot
- Size: 9,000 Square Feet
- Dimensions: 75 x 120
- Features: In County, Landscaped, Sidewalk
- Residential vegetation: Mature Landscaping, Trees/Landscaped
Details
- Parcel number: 0116070039
- Zoning: RSF1
- Special conditions: None
Construction
Type & style
- Home type: SingleFamily
- Architectural style: Florida,Mediterranean
- Property subtype: Single Family Residence
Materials
- Concrete, Stucco
- Foundation: Slab
- Roof: Concrete,Tile
Condition
- New construction: No
- Year built: 2000
Utilities & green energy
- Sewer: Public Sewer
- Water: Public
- Utilities for property: BB/HS Internet Available, Cable Connected, Electricity Connected, Fiber Optics, Natural Gas Connected, Private, Public, Sewer Connected, Sprinkler Meter, Street Lights, Underground Utilities, Water Connected
Community & HOA
Community
- Features: Lake, Water Access, Association Recreation - Owned, Clubhouse, Community Mailbox, Deed Restrictions, Irrigation-Reclaimed Water, Park, Playground, Pool, Sidewalks, Special Community Restrictions, Tennis Court(s)
- Security: Gated Community, Security Gate, Smoke Detector(s)
- Pet fee: $0 monthly
- Subdivision: TURTLE ROCK PARCELS I & J
HOA
- Has HOA: Yes
- Amenities included: Basketball Court, Clubhouse, Fence Restrictions, Gated, Park, Pickleball Court(s), Playground, Pool, Recreation Facilities, Security, Tennis Court(s), Vehicle Restrictions
- Services included: 24-Hour Guard, Common Area Taxes, Community Pool, Reserve Fund, Fidelity Bond, Manager, Private Road, Recreational Facilities, Security, Trash
- HOA fee: $275 monthly
- HOA name: Nanette Thomas/ Palmer Ranch
- HOA phone: 941-921-3865
Location
- Region: Sarasota
Financial & listing details
- Price per square foot: $335/sqft
- Tax assessed value: $571,900
- Annual tax amount: $6,988
- Date on market: 5/2/2025
- Cumulative days on market: 78 days
- Listing terms: Cash,Conventional
- Ownership: Fee Simple
- Total actual rent: 0
- Electric utility on property: Yes
- Road surface type: Paved, Asphalt
Price history
| Date | Event | Price |
|---|---|---|
| 8/18/2025 | Sold | $650,000-7.1%$335/sqft |
Source:  Stellar MLS #A4650906 Report a problem Stellar MLS #A4650906 Report a problem | ||
| 7/21/2025 | Pending sale | $699,999$360/sqft |
Source: Stellar MLS #A4650906 Report a problem | ||
| 5/2/2025 | Listed for sale | $699,999+57.3%$360/sqft |
Source: Stellar MLS #A4650906 Report a problem | ||
| 3/10/2017 | Sold | $445,000-6.3%$229/sqft |
Source: Public Record Report a problem | ||
| 1/4/2017 | Pending sale | $474,900$245/sqft |
Source: Michael Saunders & Company - Licensed Real Estate Broker Report a problem | ||
| 11/19/2016 | Listed for sale | $474,900+31.9%$245/sqft |
Source: Michael Saunders & Company - Licensed Real Estate Broker Report a problem | ||
| 4/21/2015 | Sold | $360,000-4%$185/sqft |
Source: Public Record Report a problem | ||
| 3/26/2015 | Pending sale | $374,900$193/sqft |
Source: A STEP ABOVE R. E. & MGMT INC. #A4113955 Report a problem | ||
| 2/11/2015 | Listed for sale | $374,900+1.4%$193/sqft |
Source: A STEP ABOVE R. E. & MGMT INC. (281521266) #A4113955 Report a problem | ||
| 3/1/2012 | Listing removed | $2,095$1/sqft |
Source: A STEP ABOVE R. E. & MGMT INC. #A3955834 Report a problem | ||
| 2/14/2012 | Listing removed | $369,900$190/sqft |
Source: A STEP ABOVE R. E. & MGMT INC. #A3952616 Report a problem | ||
| 1/15/2012 | Listed for rent | $2,095$1/sqft |
Source: A STEP ABOVE R. E. & MGMT INC. #A3954262 Report a problem | ||
| 12/6/2011 | Listed for sale | $369,900-1.4%$190/sqft |
Source: A STEP ABOVE R. E. & MGMT INC. #A3952616 Report a problem | ||
| 2/13/2010 | Listing removed | $375,000$193/sqft |
Source: RE/MAX Alliance Group #A3914003 Report a problem | ||
| 9/26/2009 | Listed for sale | $375,000+7.8%$193/sqft |
Source: RE/MAX Alliance Group #A3914003 Report a problem | ||
| 9/21/2004 | Sold | $348,000+23%$179/sqft |
Source: Public Record Report a problem | ||
| 7/13/2004 | Sold | $283,000+6.8%$146/sqft |
Source: Public Record Report a problem | ||
| 5/16/2001 | Sold | $265,000$136/sqft |
Source: Public Record Report a problem | ||
Public tax history
| Year | Property taxes | Tax assessment |
|---|---|---|
| 2025 | $7,100 +1.6% | $537,392 +10% |
| 2024 | $6,989 +4.9% | $488,538 +10% |
| 2023 | $6,665 +4.6% | $444,125 +10% |
| 2022 | $6,374 +32.6% | $403,750 +12.9% |
| 2021 | $4,809 +4.2% | $357,500 +6.7% |
| 2020 | $4,613 -4.7% | $335,200 -6.3% |
| 2019 | $4,841 | $357,700 +1.6% |
| 2018 | $4,841 +1.8% | $352,200 +2.4% |
| 2017 | $4,756 -0.2% | $343,900 -2.2% |
| 2016 | $4,766 | $351,800 +6.3% |
| 2015 | $4,766 +5.9% | $330,800 +16.3% |
| 2014 | $4,502 +5.5% | $284,500 |
| 2013 | $4,267 +7.4% | $284,500 +7.1% |
| 2012 | $3,974 -0.1% | $265,600 -1.9% |
| 2011 | $3,979 +5.6% | $270,700 +9.5% |
| 2010 | $3,768 -14.2% | $247,200 -7.8% |
| 2009 | $4,390 | $268,000 -23.9% |
| 2008 | $4,390 -7.2% | $352,200 -3.8% |
| 2007 | $4,729 | $366,134 +2.5% |
| 2006 | -- | $357,204 +3% |
| 2005 | -- | $346,800 +11.3% |
| 2004 | $4,934 +49.9% | $311,600 +42.8% |
| 2003 | $3,292 +1.8% | $218,214 +2.4% |
| 2002 | $3,235 +6.5% | $213,100 +5.2% |
| 2001 | $3,038 +259.8% | $202,600 +249.3% |
| 2000 | $844 | $58,000 |
Find assessor info on the county website
Neighborhood: Palmer Ranch
Nearby homes
- $790,0003 bd3 ba2.5k sqft4910 Sabal Lake Cir, Sarasota, FL 34238Sold

- $755,9004 bd3 ba2.6k sqft4914 Sabal Lake Cir, Sarasota, FL 34238Off Market

- $778,7004 bd3 ba2.9k sqft4916 Sabal Lake Cir, Sarasota, FL 34238Off Market

- $525,0003 bd2 ba2.2k sqft4908 Sabal Lake Cir, Sarasota, FL 34238Sold
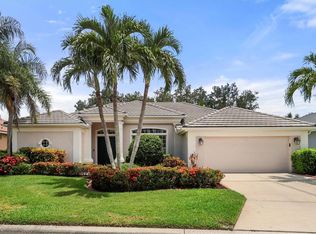
- $830,9003 bd3 ba2.7k sqft4913 Sabal Lake Cir, Sarasota, FL 34238Off Market
- $705,1003 bd2 ba2.3k sqft4911 Sabal Lake Cir, Sarasota, FL 34238Off Market
- $765,6003 bd3 ba2.6k sqft4915 Sabal Lake Cir, Sarasota, FL 34238Off Market
- $969,3004 bd4 ba3.5k sqft4909 Sabal Lake Cir, Sarasota, FL 34238Off Market
Nearby schools
GreatSchools rating
- 10/10Ashton Elementary SchoolGrades: PK-5Distance: 2.4 mi
- 9/10Sarasota Middle SchoolGrades: 6-8Distance: 2.2 mi
- 7/10Riverview High SchoolGrades: PK,9-12Distance: 4 mi
Schools provided by the listing agent
- Elementary: Ashton Elementary
- Middle: Sarasota Middle
- High: Riverview High
Source: Stellar MLS. This data may not be complete. We recommend contacting the local school district to confirm school assignments for this home.
Get a cash offer in 3 minutes
Find out how much your home could sell for in as little as 3 minutes with a no-obligation cash offer.
Estimated market value
$628,600
Get a cash offer in 3 minutes
Find out how much your home could sell for in as little as 3 minutes with a no-obligation cash offer.
Estimated market value
$628,600
- Florida
- Sarasota County
- Sarasota
- 34238
- Palmer Ranch
- 4912 SABAL LAKE CIRCLE
Nearby cities
Nearby neighborhoods
Nearby zip codes
Other Sarasota Topics
