Skip main navigation
Sold
  • Listed by: John L. Scott, Inc • Joshua D. Hall • 253-267-8585
    Bought with: John L Scott RE West Seattle
    $685,000

    4908 W Tapps Drive E, Lake Tapps, WA 98391

    2beds
    1,296sqft
    Single Family Residence
    Built in 1978
    0.72 Acres Lot
    $684,100 Zestimate®
    $529/sqft
    $2,547 Estimated rent

    Home value

    $684,100

    $650,000 - $718,000

    $2,547/mo

    Zestimate® history
    Loading
    Loading...

    Owner options

    List your home for rent

    $2,547/mo

    Rent Zestimate®

    Find your next renter with Zillow Rental Manager. Plus, with online applications, you can quickly screen prospective tenants – for free.

    Learn more

    $2,547/mo

    Rent Zestimate®

    Refinance and save

    $4,938/mo

    Est. payment

    Refinancing to a lower rate could help reduce your monthly payments and save thousands over the life of the loan.

    See today's rates

    $4,938/mo

    Est. payment

    Explore your selling options

    Work with a Zillow partner agent

    Leverage their expertise and Zillow's premium Showcase listings to get your home seen by more buyers.

    Get started

    List with your own agent

    Get your home in front of millions of buyers by listing it on Zillow.

    Learn how to do it

    Sell it yourself

    Take full control of how buyers see your home on Zillow by listing For Sale by Owner (FSBO).

    List your home

    What's special

    Remodeled bathroomsPrivate primary suiteWalk-in closetMetal carportCozy gas stoveUpgraded double french doorsSerene wooded lot
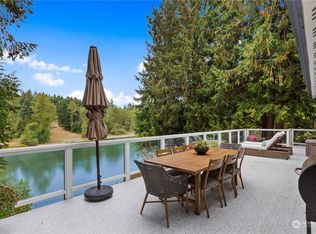
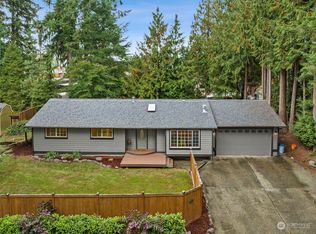
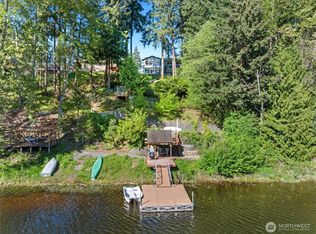
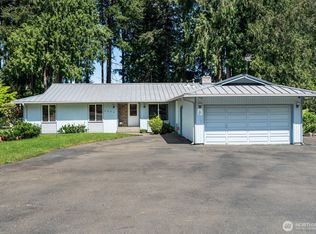
    Escape to your own private waterfront sanctuary nestled along the peaceful, non-motorized shores of Hidden Lake! Tucked behind a gated entry on a serene, wooded lot, this beautifully updated 1.5-story home combines ultimate privacy with modern comfort. Step inside to an open-concept main floor featuring a stunning remodeled kitchen complete with updated cabinets, sleek counters, tiled backsplash, and newer appliances - flowing seamlessly into a living area with fresh laminate flooring, a cozy gas stove, and upgraded double French doors. Additional interior updates include fresh paint throughout, updated lighting/fixtures, and remodeled bathrooms. Flexible main-floor spaces offer great versatility for a 2nd bedroom plus home office, hobby area, or guest room, while the entire upper level serves as a private primary suite boasting skylights, walk-in closet, stylish full bathroom, and a balcony with tranquil lake views. Outside, follow the scenic path down to your private 70-foot lake frontage, complete with a 10' Livingston boat included! Enjoy plenty of parking space with the oversized detached 2-car garage/shop plus metal carport. HOA includes access to trails, parks, and speed boat-friendly Lake Tapps via Jenks Park. A rare lakefront gem!

    Zillow last checked:

    Listing updated:

    Listed by:

    Joshua D. Hall 253-267-8585 joshhall@johnlscott.com,

    John L. Scott, Inc

    Bought with:

    Christopher Cruz, 126846

    John L Scott RE West Seattle

    Source: NWMLS as distributed by MLS GRID,MLS#: 2582811MLS Logo

    Facts & features

    Interior

    Bedrooms & bathrooms
    • Bedrooms: 2
    • Bathrooms: 2
    • Full bathrooms: 2
    • Main level bathrooms: 1
    • Main level bedrooms: 1
    Primary bedroom
    • Level: Second
    Bedroom
    • Level: Main
    Bathroom full
    • Level: Second
    Bathroom full
    • Level: Main
    Den office
    • Level: Main
    Entry hall
    • Level: Main
    Kitchen without eating space
    • Level: Main
    Living room
    • Level: Main
    Utility room
    • Level: Main
    Heating
    • Fireplace, Forced Air, Electric, Natural Gas
    Cooling
    • None
    Appliances
    • Included: Dishwasher, Dryer, Refrigerator, Stove(s)/Range(s), Washer, Dishwasher(s), Dryer(s), Refrigerator(s), Washer(s)
    Features
    • Bath Off Primary
    • Flooring: Ceramic Tile, Laminate, Carpet
    • Windows: Dbl Pane/Storm Window, Skylight(s)
    • Basement: None
    • Number of fireplaces: 1
    • Fireplace features: Gas, Main Level: 1, Fireplace
    Interior area
    • Total structure area: 1,296
    • Total interior livable area: 1,296 sqft

    Property

    Parking
    • Total spaces: 3
    • Parking features: Detached Carport, Detached Garage, Off Street, RV Parking
    • Has garage: Yes
    • Has carport: Yes
    • Covered spaces: 3
    Features
    • Levels: One and One Half
    • Stories: 1
    • Entry location: Main
    • Patio & porch: Bath Off Primary, Dbl Pane/Storm Window, Fireplace, Skylight(s), Vaulted Ceiling(s), Walk-In Closet(s)
    • Has view: Yes
    • View description: Lake
    • Has water view: Yes
    • Water view: Lake
    • Waterfront features: High Bank, Low Bank, Medium Bank, Lake, No Bank
    • Frontage length: Waterfront Ft: 70
    Lot
    • Size: 0.72 Acres
    • Features: Paved, Cable TV, Deck, Fenced-Fully, Gas Available, Gated Entry, High Speed Internet, Outbuildings, RV Parking
    • Topography: Partial Slope,Sloped,Terraces
    • Residential vegetation: Garden Space, Wooded
    Details
    • Parcel number: 5065800520
    • Zoning: R10
    • Zoning description: Jurisdiction: County
    • Special conditions: Standard

    Construction

    Type & style
    • Home type: SingleFamily
    • Architectural style: 1 1/2 Story
    • Property subtype: Single Family Residence
    Materials
    • Wood Siding
    • Foundation: Poured Concrete
    • Roof: Composition
    Condition
    • Very Good
    • Year built: 1978
    • Major remodel year: 1993

    Utilities & green energy

    • Electric: Company: PSE
    • Sewer: Septic Tank, Company: Private Septic
    • Water: Public, Company: City of Bonney Lake
    • Utilities for property: Comcast, Comcast

    Community & HOA

    Community
    • Features: Athletic Court, Boat Launch, CCRs, Park, Playground
    • Subdivision: Lake Tapps
    HOA
    • Services included: Common Area Maintenance
    • HOA fee: $490 annually
    • HOA phone: 253-891-2729
    Location
    • Region: Lake Tapps

    Financial & listing details

    • Price per square foot: $529/sqft
    • Tax assessed value: $583,500
    • Annual tax amount: $7,005
    • Date on market: 9/17/2026
    • Listing terms: Conventional,FHA,VA Loan
    • Inclusions: Dishwasher(s), Dryer(s), Refrigerator(s), Stove(s)/Range(s), Washer(s)

    Price history

    DateEventPrice
    11/6/2026Sold$685,000-2.1%$529/sqft
    Source: NWMLS as distributed by MLS GRID #2582811 Report a problem
    10/8/2026Pending sale$700,000$540/sqft
    Source: NWMLS as distributed by MLS GRID #2582811 Report a problem
    9/17/2026Listed for sale$700,000+141.4%$540/sqft
    Source: NWMLS as distributed by MLS GRID #2582811 Report a problem
    11/20/2014Sold$290,000+1.8%$224/sqft
    Source: NWMLS as distributed by MLS GRID #698030 Report a problem
    9/24/2014Listed for sale$285,000$220/sqft
    Source: Toril Sells Houses Team Report a problem

    Public tax history

    YearProperty taxesTax assessment
    2025$7,004 +10.3%$583,500 +8.9%
    2024$6,353 +16.4%$536,000 +5.3%
    2023$5,458 -2.7%$508,800 -6%
    2022$5,607 +1.4%$541,300 +20.7%
    2021$5,527 +27.3%$448,600 +31.7%
    2019$4,344 +0.3%$340,700 +3.1%
    2018$4,331 +15.5%$330,600 +13.9%
    2017$3,748 +20.3%$290,300 +26.3%
    2016$3,115 $229,900 +12.6%
    2014$3,115 +20.2%$204,200 +12%
    2013$2,593 $182,300 +16.6%
    2012-- $156,400 -18.5%
    2011-- $191,900 -7.4%
    2010-- $207,300 -17.9%
    2009-- $252,600 -9.5%
    2008$3,173 +0%$279,200 -0.6%
    2007$3,173 +40%$281,000 +103%
    2002$2,266 -1.4%$138,400
    2001$2,297 $138,400 +3.2%
    2000$2,297 $134,100
    Find assessor info on the county website

    Neighborhood: 98391

    Nearby schools

    GreatSchools rating
    Get a cash offer in 3 minutes
    Find out how much your home could sell for in as little as 3 minutes with a no-obligation cash offer.
    Estimated market value

    $684,100

    Get a cash offer in 3 minutes
    Find out how much your home could sell for in as little as 3 minutes with a no-obligation cash offer.
    Estimated market value

    $684,100