Skip main navigation
Closed
  • $915,400

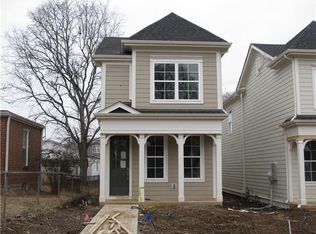
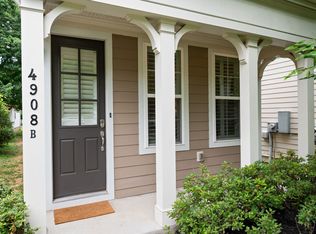
    4908A Wyoming Ave, Nashville, TN 37209

    3beds
    1,952sqft
    Horizontal Property Regime - Detached, Residential
    Built in 2013
    -- sqft lot
    $915,400 Zestimate®
    $469/sqft
    $3,507 Estimated rent

    Home value

    $915,400

    $870,000 - $961,000

    $3,507/mo

    Zestimate® history
    Loading
    Loading...

    Owner options

    List your home for rent

    $3,507/mo

    Rent Zestimate®

    Find your next renter with Zillow Rental Manager. Plus, with online applications, you can quickly screen prospective tenants – for free.

    Learn more

    $3,507/mo

    Rent Zestimate®

    Refinance and save

    $5,394/mo

    Est. payment

    Refinancing to a lower rate could help reduce your monthly payments and save thousands over the life of the loan.

    See today's rates

    $5,394/mo

    Est. payment

    Explore your selling options

    Work with a Zillow partner agent

    Leverage their expertise and Zillow's premium Showcase listings to get your home seen by more buyers.

    Get started

    List with your own agent

    Get your home in front of millions of buyers by listing it on Zillow.

    Learn how to do it

    Sell it yourself

    Take full control of how buyers see your home on Zillow by listing For Sale by Owner (FSBO).

    List your home

    What's special

    Extra-wide garageGarage doorEv chargerRare hprWalkable sylvan park locationSolid hardwoods throughoutBackyard oasis

    The PERFECT walkable Sylvan Park location! Rare HPR with an extra-wide garage PLUS a back yard. Plenty of large windows and an abundance of natural light! One block from the greenway, school, playground, creek, and the best sledding hill around! Short walk to the Turnip Truck, Farmer's Market, answer, Edley's, and Star Bagel. Solid hardwoods throughout, 3 bed plus den, and designer lighting fixtures. Included smart home tech- Nest doorbell/camera/lock, thermostats, garage door, EV charger, and irrigation system for the front & rear yards- including the potted plants! Google Fiber. Backyard oasis with pergola and fire ring. Front & rear parking (up to 4 cars). High quality construction by Williamson County Luxury Builder Mike Ford.

    This property is not currently displayed as for sale or rent on Zillow. This may be different from what's on other websites or public sources.

    Zillow last checked:

    Listing updated:

    Listed by:

    Derrick T. Fox 615-946-2425,

    Bradford Real Estate

    Bought with:

    Amanda Tolbert, 347929

    Compass RE

    Source: RealTracs MLS as distributed by MLS GRID,MLS#: 2513084MLS Logo

    Facts & features

    Interior

    Bedrooms & bathrooms
    • Bedrooms: 3
    • Bathrooms: 3
    • Full bathrooms: 2
    • 1/2 bathrooms: 1
    Bedroom 1
    • Area: 196 Square Feet
    • Dimensions: 14x14
    Bedroom 2
    • Area: 100 Square Feet
    • Dimensions: 10x10
    Bedroom 3
    • Features: Extra Large Closet
    • Level: Extra Large Closet
    • Area: 88 Square Feet
    • Dimensions: 11x8
    Den
    • Features: Separate
    • Level: Separate
    • Area: 120 Square Feet
    • Dimensions: 12x10
    Dining room
    • Features: Combination
    • Level: Combination
    Kitchen
    • Features: Pantry
    • Level: Pantry
    • Area: 182 Square Feet
    • Dimensions: 14x13
    Living room
    • Features: Combination
    • Level: Combination
    • Area: 238 Square Feet
    • Dimensions: 17x14
    Heating
    • Central, Natural Gas
    Cooling
    • Central Air
    Appliances
    • Included: Dishwasher, Disposal, Ice Maker, Microwave, Refrigerator, Gas Oven, Gas Range
    Features
    • Ceiling Fan(s), Extra Closets, Redecorated, Smart Thermostat, Walk-In Closet(s), High Speed Internet
    • Flooring: Wood, Tile
    • Basement: Crawl Space
    • Has fireplace: No
    Interior area
    • Total structure area: 1,952
    • Total interior livable area: 1,952 sqft
    • Finished area above ground: 1,952

    Property

    Parking
    • Total spaces: 4
    • Parking features: Alley Access, Gravel, On Street
    • Garage spaces: 1
    • Uncovered spaces: 3
    Features
    • Levels: Two
    • Stories: 2
    • Patio & porch: Patio, Covered, Porch
    • Exterior features: Smart Irrigation, Smart Lock(s)
    • Fencing: Privacy
    Lot
    • Features: Level
    Details
    • Parcel number: 103030E00100CO
    • Special conditions: Owner Agent

    Construction

    Type & style
    • Home type: SingleFamily
    • Property subtype: Horizontal Property Regime - Detached, Residential
    Materials
    • Fiber Cement
    • Roof: Shingle
    Condition
    • New construction: No
    • Year built: 2013

    Utilities & green energy

    • Sewer: Public Sewer
    • Water: Public
    • Utilities for property: Water Available, Cable Connected

    Community & HOA

    Community
    • Security: Security System, Smoke Detector(s), Smart Camera(s)/Recording
    • Subdivision: Sylvan Park
    HOA
    • Has HOA: No
    • Amenities included: Golf Course, Park, Playground, Trail(s)
    Location
    • Region: Nashville

    Financial & listing details

    • Price per square foot: $469/sqft
    • Tax assessed value: $609,700
    • Annual tax amount: $4,960
    • Date on market: 5/5/2023

    Price history

    DateEventPrice
    6/29/2023Sold$899,000$461/sqft
    Source: RealTracs MLS as distributed by MLS GRID #2513084 Report a problem
    5/25/2023Pending sale$899,000$461/sqft
    Source: RealTracs MLS as distributed by MLS GRID #2513084 Report a problem
    5/15/2023Contingent$899,000$461/sqft
    Source: RealTracs MLS as distributed by MLS GRID #2513084 Report a problem
    5/5/2023Listed for sale$899,000+82.4%$461/sqft
    Source: RealTracs MLS as distributed by MLS GRID #2513084 Report a problem
    2/15/2018Sold$493,000+1.3%$253/sqft
    Source: RealTracs MLS as distributed by MLS GRID #1891376 Report a problem
    3/31/2016Sold$486,500$249/sqft
    Source: Agent Provided Report a problem

    Public tax history

    YearProperty taxesTax assessment
    2024$4,960 $152,425
    2023$4,960 $152,425
    2022$4,960 -1%$152,425
    2021$5,012 -3.5%$152,425 +23.9%
    2020$5,193 +33.8%$123,025
    2019$3,881 $123,025
    2018$3,881 +0%$123,025
    2017$3,881 $123,025 +29.1%
    2016$3,881 -9.8%$95,325
    2015$4,305 $95,325
    2014$4,305 $95,325 -4.1%
    2013-- $99,360
    Find assessor info on the county website

    Neighborhood: Sylvan Park

    Nearby schools

    GreatSchools rating
    Schools provided by the listing agent
    • Elementary: Sylvan Park Paideia Design Center
    • Middle: West End Middle School
    • High: Hillsboro Comp High School

    Source: RealTracs MLS as distributed by MLS GRID. This data may not be complete. We recommend contacting the local school district to confirm school assignments for this home.

    Get a cash offer in 3 minutes
    Find out how much your home could sell for in as little as 3 minutes with a no-obligation cash offer.
    Estimated market value
    $915,400
    Get a cash offer in 3 minutes
    Find out how much your home could sell for in as little as 3 minutes with a no-obligation cash offer.
    Estimated market value
    $915,400