Location, location, location. A rare find: true Sylvan Park location in the 8's with a garage, additional parking in front, and a fenced yard. Strollable to fine dining, quick bites, farmer’s market, library, coffee, shopping, parks, and Sylvan Park Elementary. Mike Ford-built = low stress modern construction with timeless elegance and efficiency. Refinished white oak hardwoods and fresh paint throughout set the tone. The kitchen is dialed in with granite counters & island/bar, gas range & pro-style hood, built-in microwave, new fridge and pantry with more maple cabinets than you can fill. The versatile front room can be an office, play room, den, or whatever you make it. Upstairs features new carpet throughout and bedrooms with big closets including the stately primary suite featuring granite dbl vanities, natural stone shower, private water closet, and large walk-in closet. Laundry is also upstairs. High ceilings and transom windows provide space and light; wood blinds throughout provide shade and privacy when needed. The exterior features brand new Hardie plank siding and patio for entertaining. Front irrigation, fiber internet, and attic decking for more storage add convenience. Minutes from highways, schools, and downtown. Roof and hvac inspected prior to listing. All good there.
Closed
$770,000
4908B Wyoming Ave, Nashville, TN 37209
3beds
1,946sqft
Horizontal Property Regime - Detached, Residential
Built in 2013
3,702 Square Feet Lot
$767,200 Zestimate®
$396/sqft
$3,509 Estimated rent
Home value
$767,200
$721,000 - $813,000
$3,509/mo
Zestimate® history
Owner options
List your home for rent
$3,509/mo
Rent Zestimate®
Find your next renter with Zillow Rental Manager. Plus, with online applications, you can quickly screen prospective tenants – for free.
$3,509/mo
Rent Zestimate®
Refinance and save
$4,537/mo
Est. payment
Refinancing to a lower rate could help reduce your monthly payments and save thousands over the life of the loan.
$4,537/mo
Est. payment
Explore your selling options
Work with a Zillow partner agent
Leverage their expertise and Zillow's premium Showcase listings to get your home seen by more buyers.
Get startedList with your own agent
Get your home in front of millions of buyers by listing it on Zillow.
Learn how to do itSell it yourself
Take full control of how buyers see your home on Zillow by listing For Sale by Owner (FSBO).
List your homeWhat's special
Fenced yardRefinished white oak hardwoodsPrivate water closetBuilt-in microwaveBedrooms with big closetsFront irrigationLarge walk-in closet
Zillow last checked:
Listing updated:
Listed by:
John Fairhead 615-474-8841,
Onward Real Estate
Bought with:
Pamela Elcan, 343694
Parks Compass
Source: RealTracs MLS as distributed by MLS GRID,MLS#: 2907199
Facts & features
Interior
Bedrooms & bathrooms
- Bedrooms: 3
- Bathrooms: 3
- Full bathrooms: 2
- 1/2 bathrooms: 1
Heating
- Natural Gas
Cooling
- Electric
Appliances
- Included: Gas Range, Dishwasher, Disposal, Microwave, Refrigerator, Stainless Steel Appliance(s)
- Laundry: Electric Dryer Hookup, Washer Hookup
Features
- Ceiling Fan(s), High Ceilings, Open Floorplan, Pantry, Smart Thermostat, Walk-In Closet(s), High Speed Internet
- Flooring: Carpet, Wood, Tile
- Basement: None,Crawl Space
Interior area
- Total structure area: 1,946
- Total interior livable area: 1,946 sqft
- Finished area above ground: 1,946
Property
Parking
- Total spaces: 1
- Parking features: Garage Door Opener, Detached
- Garage spaces: 1
Features
- Levels: Two
- Stories: 2
- Fencing: Privacy
Lot
- Size: 3,702 Square Feet
- Features: Level
- Topography: Level
Details
- Parcel number: 103030E00200CO
- Special conditions: Standard
- Other equipment: Irrigation System
Construction
Type & style
- Home type: SingleFamily
- Property subtype: Horizontal Property Regime - Detached, Residential
Condition
- New construction: No
- Year built: 2013
Utilities & green energy
- Sewer: Public Sewer
- Water: Public
- Utilities for property: Electricity Available, Natural Gas Available, Water Available
Green energy
- Energy efficient items: Windows, Thermostat
- Indoor air quality: Contaminant Control
Community & HOA
Community
- Subdivision: Sylvan Park
HOA
- Has HOA: No
Location
- Region: Nashville
Financial & listing details
- Price per square foot: $396/sqft
- Tax assessed value: $609,700
- Annual tax amount: $4,960
- Date on market: 6/11/2025
- Electric utility on property: Yes
Price history
| Date | Event | Price |
|---|---|---|
| 8/8/2025 | Sold | $770,000-3.7%$396/sqft |
Source:  RealTracs MLS as distributed by MLS GRID #2907199 Report a problem RealTracs MLS as distributed by MLS GRID #2907199 Report a problem | ||
| 7/16/2025 | Contingent | $799,900$411/sqft |
Source: RealTracs MLS as distributed by MLS GRID #2907199 Report a problem | ||
| 7/8/2025 | Price change | $799,900-3%$411/sqft |
Source: RealTracs MLS as distributed by MLS GRID #2907199 Report a problem | ||
| 6/23/2025 | Price change | $824,900-2.8%$424/sqft |
Source: RealTracs MLS as distributed by MLS GRID #2907199 Report a problem | ||
| 6/11/2025 | Listed for sale | $849,000$436/sqft |
Source: RealTracs MLS as distributed by MLS GRID #2907199 Report a problem | ||
Public tax history
| Year | Property taxes | Tax assessment |
|---|---|---|
| 2024 | $4,960 | $152,425 |
| 2023 | $4,960 | $152,425 |
| 2022 | $4,960 -1% | $152,425 |
| 2021 | $5,012 -3.5% | $152,425 +23.9% |
| 2020 | $5,193 +33.8% | $123,025 |
| 2019 | $3,881 | $123,025 |
| 2018 | $3,881 +0% | $123,025 |
| 2017 | $3,881 | $123,025 +29.1% |
| 2016 | $3,881 -9.8% | $95,325 |
| 2015 | $4,305 | $95,325 |
| 2014 | $4,305 | $95,325 |
Find assessor info on the county website
Neighborhood: Sylvan Park
Nearby homes
- $868,1003 bd3 ba1.9k sqft4908 Wyoming Ave #B, Nashville, TN 37209Off Market
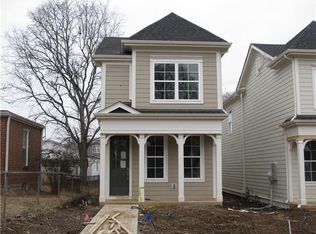
- $915,4003 bd3 ba1.9k sqft4908A Wyoming Ave, Nashville, TN 37209Off Market

- $879,8003 bd2 ba1.6k sqft4910 Wyoming Ave, Nashville, TN 37209Off Market

- $685,8003 bd2 ba1.4k sqft4906 Wyoming Ave, Nashville, TN 37209Off Market
- $815,8003 bd3 ba1.9k sqft4908a Wyoming, Nashville, TN 37209Off Market
- $682,5002 bd2 ba1.4k sqft4904 Wyoming Ave, Nashville, TN 37209Off Market
- $936,2003 bd2 ba2.1k sqft5000 Wyoming Ave, Nashville, TN 37209Off Market
- $791,4003 bd2 ba1.7k sqft4902 Wyoming Ave, Nashville, TN 37209Off Market
Nearby schools
GreatSchools rating
- 8/10Sylvan Park Paideia Design CenterGrades: K-5Distance: 0.1 mi
- 8/10West End Middle SchoolGrades: 6-8Distance: 1.6 mi
- 6/10Hillsboro High SchoolGrades: 9-12Distance: 3.4 mi
Schools provided by the listing agent
- Elementary: Sylvan Park Paideia Design Center
- Middle: West End Middle School
- High: Hillsboro Comp High School
Source: RealTracs MLS as distributed by MLS GRID. This data may not be complete. We recommend contacting the local school district to confirm school assignments for this home.
Get a cash offer in 3 minutes
Find out how much your home could sell for in as little as 3 minutes with a no-obligation cash offer.
Estimated market value
$767,200
Get a cash offer in 3 minutes
Find out how much your home could sell for in as little as 3 minutes with a no-obligation cash offer.
Estimated market value
$767,200
- Tennessee
- Davidson County
- Nashville
- 37209
- Sylvan Park
- 4908B Wyoming Ave
Nearby cities
Nearby neighborhoods
Nearby zip codes
Other Nashville Topics
