Seller plans to review offers Tuesday, June 23, at 5:00 PM. Nestled in the sought-after Garrett Park Estates community, this beautifully maintained brick rambler offers the perfect blend of timeless charm, thoughtful updates, and an exceptional location just moments from Kensington and the renowned Strathmore Music Center. Enhanced by a spacious addition that expands the home's comfortable living space, this residence is in excellent overall condition and has been further improved with a brand-new roof and new basement flooring, offering added value and peace of mind for its next owners. Inside, you'll find three bedrooms and three full bathrooms, along with warm hardwood and carpeted flooring and updated lighting and fixtures throughout. The upgraded eat-in kitchen serves as the heart of the home, featuring stainless steel appliances, upgraded countertops, and a sunny breakfast area ideal for everyday dining. The formal dining room provides the perfect setting for entertaining, while the inviting living room is anchored by a cozy wood-burning fireplace, creating a welcoming atmosphere for gatherings. The spacious primary suite offers a peaceful retreat with a walk-in closet and a luxurious soaking tub, while several bathrooms have been tastefully updated with modern finishes. The finished basement, complete with brand-new flooring, expands the home's versatility and is perfect for recreation, hobbies, guests or additional living space. Step outside to enjoy the beautifully landscaped yard with tranquil garden views, where the covered deck create wonderful spaces for outdoor dining, relaxing, or entertaining. A concrete driveway provides parking for up to three vehicles. Ideally situated in one of the area's strongest real estate markets, this home offers convenient access to the shops and restaurants of Kensington, Strathmore Music Center, parks, Metro, and major commuter routes. Garrett Park Estates is known for its welcoming community atmosphere, excellent schools, and beautiful tree-lined streets, making this an outstanding opportunity to enjoy comfort, convenience, and lasting value in an exceptional location.
Sold for $900,000
Zestimate®
$900,000
4909 Aurora Dr, Kensington, MD 20895
3beds
2,000sqft
Single Family Residence
Built in 1951
6,534 Square Feet Lot
$900,000 Zestimate®
$450/sqft
$3,680 Estimated rent
Home value
$900,000
$837,000 - $972,000
$3,680/mo
Zestimate® history
Owner options
List your home for rent
$3,680/mo
Rent Zestimate®
Find your next renter with Zillow Rental Manager. Plus, with online applications, you can quickly screen prospective tenants – for free.
$3,680/mo
Rent Zestimate®
Refinance and save
$5,515/mo
Est. payment
Refinancing to a lower rate could help reduce your monthly payments and save thousands over the life of the loan.
$5,515/mo
Est. payment
Explore your selling options
Work with a Zillow partner agent
Leverage their expertise and Zillow's premium Showcase listings to get your home seen by more buyers.
Get startedList with your own agent
Get your home in front of millions of buyers by listing it on Zillow.
Learn how to do itSell it yourself
Take full control of how buyers see your home on Zillow by listing For Sale by Owner (FSBO).
List your homeWhat's special
New basement flooringWalk-in closetBeautiful tree-lined streetsBeautifully maintained brick ramblerStainless steel appliancesBrand-new roofUpgraded eat-in kitchen
Zillow last checked:
Listing updated:
Listed by:
Lisa Sabelhaus 240-388-7113,
RE/MAX Town Center,
Co-Listing Agent: Sean D Summerall 301-760-8433,
RE/MAX Town Center
Bought with:
Marion Smith Buglione, 5006753
Washington Fine Properties, LLC
Source: Bright MLS,MLS#: MDMC2239914
Facts & features
Interior
Bedrooms & bathrooms
- Bedrooms: 3
- Bathrooms: 3
- Full bathrooms: 3
- Main level bathrooms: 2
- Main level bedrooms: 3
Rooms
- Room types: Living Room, Dining Room, Primary Bedroom, Bedroom 2, Bedroom 3, Kitchen, Basement, Foyer, Recreation Room, Utility Room, Primary Bathroom, Full Bath
Primary bedroom
- Features: Flooring - HardWood, Cathedral/Vaulted Ceiling, Ceiling Fan(s), Walk-In Closet(s)
- Level: Main
Bedroom 2
- Features: Flooring - HardWood, Chair Rail
- Level: Main
Bedroom 3
- Features: Flooring - HardWood, Chair Rail
- Level: Main
Primary bathroom
- Features: Flooring - Ceramic Tile, Double Sink, Soaking Tub, Bathroom - Stall Shower
- Level: Main
Basement
- Features: Basement - Partially Finished
- Level: Lower
Dining room
- Features: Formal Dining Room, Flooring - HardWood, Skylight(s)
- Level: Main
Foyer
- Features: Flooring - HardWood
- Level: Main
Other
- Features: Flooring - Ceramic Tile, Bathroom - Tub Shower
- Level: Main
Other
- Features: Flooring - Ceramic Tile, Bathroom - Stall Shower
- Level: Lower
Kitchen
- Features: Eat-in Kitchen, Kitchen - Gas Cooking, Countertop(s) - Quartz, Breakfast Nook
- Level: Main
Living room
- Features: Flooring - HardWood, Fireplace - Wood Burning
- Level: Main
Mud room
- Features: Flooring - HardWood
- Level: Main
Recreation room
- Features: Flooring - Carpet
- Level: Lower
Utility room
- Features: Basement - Unfinished
- Level: Lower
Heating
- Forced Air, Natural Gas
Cooling
- Central Air, Electric
Appliances
- Included: Microwave, Dishwasher, Disposal, Dryer, Oven/Range - Gas, Range Hood, Refrigerator, Stainless Steel Appliance(s), Washer, Water Heater, Gas Water Heater
- Laundry: Mud Room
Features
- Attic, Soaking Tub, Bathroom - Stall Shower, Bathroom - Tub Shower, Breakfast Area, Ceiling Fan(s), Chair Railings, Dining Area, Entry Level Bedroom, Formal/Separate Dining Room, Eat-in Kitchen, Kitchen - Table Space, Primary Bath(s), Upgraded Countertops, Walk-In Closet(s), Dry Wall
- Flooring: Carpet, Hardwood, Wood
- Doors: French Doors
- Windows: Double Pane Windows, Screens
- Basement: Connecting Stairway,Full,Finished,Improved,Heated,Interior Entry,Sump Pump,Windows
- Number of fireplaces: 1
- Fireplace features: Wood Burning, Mantel(s)
Interior area
- Total structure area: 2,000
- Total interior livable area: 2,000 sqft
- Finished area above ground: 1,530
- Finished area below ground: 470
Property
Parking
- Total spaces: 3
- Parking features: Concrete, Driveway
- Uncovered spaces: 3
Accessibility
- Accessibility features: None
Features
- Levels: Two
- Stories: 2
- Patio & porch: Deck, Patio, Porch
- Pool features: None
- Fencing: Back Yard
- Has view: Yes
- View description: Garden
Lot
- Size: 6,534 Square Feet
- Features: Landscaped, Premium
Details
- Additional structures: Above Grade, Below Grade
- Parcel number: 160400066226
- Zoning: R60
- Special conditions: Standard
Construction
Type & style
- Home type: SingleFamily
- Architectural style: Ranch/Rambler
- Property subtype: Single Family Residence
Materials
- Brick
- Foundation: Concrete Perimeter
- Roof: Shingle
Condition
- New construction: No
- Year built: 1951
Utilities & green energy
- Sewer: Public Sewer
- Water: Public
- Utilities for property: Cable Available, Electricity Available, Natural Gas Available, Phone Available, Sewer Available, Water Available
Community & HOA
Community
- Subdivision: Garrett Park Estates
HOA
- Has HOA: No
Location
- Region: Kensington
- Municipality: KENSINGTON
Financial & listing details
- Price per square foot: $450/sqft
- Tax assessed value: $752,600
- Annual tax amount: $9,317
- Date on market: 6/18/2026
- Listing agreement: Exclusive Right To Sell
- Listing terms: Conventional
- Ownership: Fee Simple
Price history
| Date | Event | Price |
|---|---|---|
| 7/7/2026 | Sold | $900,000+4.8%$450/sqft |
Source:  Bright MLS #MDMC2239914 Report a problem Bright MLS #MDMC2239914 Report a problem | ||
| 6/23/2026 | Pending sale | $859,000$430/sqft |
Source: Bright MLS #MDMC2239914 Report a problem | ||
| 6/18/2026 | Listed for sale | $859,000+91.3%$430/sqft |
Source: Bright MLS #MDMC2239914 Report a problem | ||
| 5/8/2003 | Sold | $449,000$225/sqft |
Source: Public Record Report a problem | ||
Public tax history
| Year | Property taxes | Tax assessment |
|---|---|---|
| 2025 | $8,625 +3.5% | $738,267 +2% |
| 2024 | $8,334 +1.9% | $723,933 +2% |
| 2023 | $8,176 +8% | $709,600 +3.4% |
| 2022 | $7,573 +3.6% | $686,267 +3.5% |
| 2021 | $7,309 +3.6% | $662,933 +3.6% |
| 2020 | $7,056 +14.7% | $639,600 -1.2% |
| 2019 | $6,150 -0.2% | $647,200 +16% |
| 2018 | $6,161 +5.7% | $557,733 +8.7% |
| 2017 | $5,831 +12.7% | $513,000 +5.5% |
| 2016 | $5,175 | $486,233 +5.8% |
| 2015 | $5,175 | $459,467 +6.2% |
| 2014 | $5,175 | $432,700 |
| 2013 | -- | $432,700 |
| 2012 | -- | $432,700 -14.6% |
| 2011 | -- | $506,470 |
| 2010 | -- | $506,470 |
| 2009 | -- | $506,470 -13.9% |
| 2008 | -- | $587,930 +12.8% |
| 2007 | -- | $521,016 +14.7% |
| 2006 | -- | $454,103 +17.3% |
| 2005 | -- | $387,190 +21.7% |
| 2004 | -- | $318,096 |
| 2003 | -- | $318,096 +76.8% |
| 2002 | -- | $179,910 |
| 2001 | -- | $179,910 |
Find assessor info on the county website
Neighborhood: 20895
Nearby homes
- $853,3004 bd3 ba729 sqft4907 Aurora Dr, Kensington, MD 20895Off Market
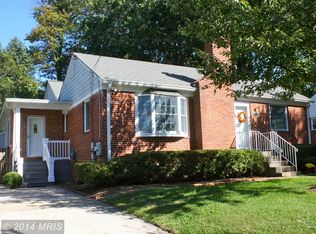
- $733,1004 bd2 ba1.8k sqft4911 Aurora Dr, Kensington, MD 20895Off Market
- $1,114,000-- bd3 ba2.6k sqft4906 Bangor Dr, Kensington, MD 20895Off Market
- $680,200-- bd2 ba962 sqft4905 Aurora Dr, Kensington, MD 20895Off Market
- $1,065,0004 bd2 ba1.1k sqft4904 Bangor Dr, Kensington, MD 20895Off Market
- $706,7003 bd2 ba1.4k sqft4908 Bangor Dr, Kensington, MD 20895Off Market
- $1,735,9003 bd2 ba1.5k sqft4913 Aurora Dr, Kensington, MD 20895Off Market
- $857,7004 bd3 ba1.2k sqft4910 Aurora Dr, Kensington, MD 20895Off Market
Nearby schools
GreatSchools rating
- 7/10Garrett Park Elementary SchoolGrades: K-5Distance: 0.2 mi
- 8/10Tilden Middle SchoolGrades: 6-8Distance: 1.8 mi
- 9/10Walter Johnson High SchoolGrades: 9-12Distance: 1.8 mi
Schools provided by the listing agent
- Elementary: Garrett Park
- Middle: Tilden
- High: Walter Johnson
- District: Montgomery County Public Schools
Source: Bright MLS. This data may not be complete. We recommend contacting the local school district to confirm school assignments for this home.
Get a cash offer in 3 minutes
Find out how much your home could sell for in as little as 3 minutes with a no-obligation cash offer.
Estimated market value
$900,000
Get a cash offer in 3 minutes
Find out how much your home could sell for in as little as 3 minutes with a no-obligation cash offer.
Estimated market value
$900,000
- Maryland
- Montgomery County
- Rockville
- 20895
- 4909 Aurora Dr
Nearby cities
Nearby neighborhoods
Nearby zip codes
Other Rockville Topics
