Skip main navigation
Closed
  • $645,000

    4909 Carmel Dr N, Mobile, AL 36608

    4beds
    2,650sqft
    Single Family Residence
    Built in 1966
    -- sqft lot
    $645,000 Zestimate®
    $243/sqft
    $2,367 Estimated rent

    Home value

    $645,000

    $613,000 - $677,000

    $2,367/mo

    Zestimate® history
    Loading
    Loading...

    Owner options

    List your home for rent

    $2,367/mo

    Rent Zestimate®

    Find your next renter with Zillow Rental Manager. Plus, with online applications, you can quickly screen prospective tenants – for free.

    Learn more

    $2,367/mo

    Rent Zestimate®

    Refinance and save

    $3,006/mo

    Est. payment

    Refinancing to a lower rate could help reduce your monthly payments and save thousands over the life of the loan.

    See today's rates

    $3,006/mo

    Est. payment

    Explore your selling options

    Work with a Zillow partner agent

    Leverage their expertise and Zillow's premium Showcase listings to get your home seen by more buyers.

    Get started

    List with your own agent

    Get your home in front of millions of buyers by listing it on Zillow.

    Learn how to do it

    Sell it yourself

    Take full control of how buyers see your home on Zillow by listing For Sale by Owner (FSBO).

    List your home

    What's special

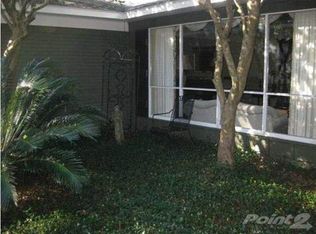
    Nestled in the highly sought-after Ravine Woods subdivision, this beautifully updated 4-bedroom, 2.5-bath home with a spacious bonus/playroom offers exceptional style, quality, and thoughtful renovations throughout. The heart of the home is the stunning, designer-renovated kitchen, butler's pantry with ice maker, beverage/wine fridge, and mudroom, completed in 2023. Designed by Gabrielle Picard Designs, this showpiece features gorgeous Taj Mahal quartzite countertops, custom cabinetry with an appliance garage and china tower, premium appliances, oversized induction oven, elegant Visual Comfort lighting, and a large bay window overlooking the backyard—perfect for keeping an eye on the kids while preparing meals.The backyard is truly an extension of the home and was professionally redesigned by Catherine Arensberg and installed by Gulf Coast Sodscapes .Enjoy a beautifully landscaped, multi-level outdoor retreat featuring a large entertaining covered patio with ourdoor fireplace, sprinkler system, artificial turf play area, retaining wall, French drains, gutters, and extensive drainage improvements.Additional updates include a FORTIFIED roof (2024), new Trane HVAC system (2025) with an additional split unit for the playroom, new double-pane windows (2026), new toilets (2026), updated flooring throughout, shadowbox privacy fence, new lighting and ceiling fans, fresh paint, updated primary bath vanity, and more.Offering generous living spaces, timeless finishes, and an incredible list of upgrades, this move-in-ready home combines comfort, functionality, and designer style in one of Mobile's most desirable neighborhoods. This is a rare opportunity to own a meticulously maintained home where every major improvement has already been completed!seller reserves dining room chandelier. seller reserves drapes and hardware in childrens rooms and all other drapes except playroom and kitchen

    Zillow last checked:

    Listing updated:

    Listed by:

    Nichole Paulk 251-215-0722,

    Blue Heron Realty Mobile

    Bought with:

    Margaret Sue Browning, 66682

    LLB & B Inc.

    Allison Huddle, 71373

    LLB & B Inc.

    Source: Baldwin Realtors,MLS#: 399766MLS Logo

    Facts & features

    Interior

    Bedrooms & bathrooms
    • Bedrooms: 4
    • Bathrooms: 3
    • Full bathrooms: 2
    • 1/2 bathrooms: 1
    Heating
    • Electric
    Appliances
    • Included: Disposal, Dishwasher, Refrigerator
    Features
    • Ceiling Fan(s), Termite Contract
    • Flooring: Tile, Wood
    • Number of fireplaces: 1
    • Fireplace features: Outside
    Interior area
    • Total interior livable area: 2,650 sqft

    Property

    Parking
    • Parking features: No Garage/Carport Parking
    Features
    • Stories: 1
    • Exterior features: Storage, Irrigation Sprinkler
    • Pool features: None
    • Fencing: Fenced
    • Has view: Yes
    • View description: None/Not Applicable
    • Waterfront features: No Waterfront
    Lot
    • Features: Level, Subdivision, Less Than 1 Acre
    Details
    • Parcel number: 2806142002004XXX
    • Special conditions: None

    Construction

    Type & style
    • Home type: SingleFamily
    • Architectural style: Ranch
    • Property subtype: Single Family Residence
    Materials
    • Roof: Composition Shingle
    Condition
    • Year built: 1966

    Utilities & green energy

    • Utilities for property: Water City, Sewage City, Alabama Power

    Community & HOA

    Community
    • Features: None
    • Subdivision: Ravine Woods
    HOA
    • Has HOA: No
    Location
    • Region: Mobile

    Financial & listing details

    • Price per square foot: $243/sqft
    • Tax assessed value: $407,100
    • Annual tax amount: $2,519
    • Date on market: 7/22/2026
    • Ownership type: Whole Full

    Price history

    DateEventPrice
    9/21/2026Sold$645,000-0.8%$243/sqft
    Source: Baldwin Realtors #399766 Report a problem
    8/5/2026Pending sale$649,900$245/sqft
    Source: Baldwin Realtors #399766 Report a problem
    8/4/2026Price change$649,900-2.9%$245/sqft
    Source: GCMLS #7808472 Report a problem
    7/22/2026Listed for sale$669,500+86%$253/sqft
    Source: Baldwin Realtors #399766 Report a problem
    5/5/2022Sold$360,000$136/sqft
    Source: Public Record Report a problem
    1/28/2022Sold$360,000-9.9%$136/sqft
    Source: Public Record Report a problem
    11/15/2021Listed for sale$399,410$151/sqft
    Source: GCMLS #659933 Report a problem

    Public tax history

    YearProperty taxesTax assessment
    2025$2,519 +5.9%$40,720 +5.8%
    2024$2,378 +6.5%$38,500 +6.3%
    2023$2,233 +4.3%$36,220 +4.1%
    2022$2,142 +8.2%$34,780 +7.9%
    2021$1,979 $32,220
    2020$1,979 +0.9%$32,220 +0.9%
    2019$1,961 -0.5%$31,940 +2.1%
    2018$1,971 +8%$31,280 +5%
    2017$1,825 $29,800 +0.6%
    2016$1,825 +13.2%$29,620 +14.1%
    2013$1,612 -3.4%$25,960 -5%
    2010$1,669 +31.1%$27,340 +29.6%
    2003$1,273 $21,100
    2002$1,273 +35.9%$21,100 +33.5%
    2001$936 +25.4%$15,800
    2000$747 $15,800
    Find assessor info on the county website

    Neighborhood: Parkhill

    Nearby schools

    GreatSchools rating
    Schools provided by the listing agent
    • Elementary: Mary B. Austin Elementary
    • Middle: C.L. Scarborough Middle
    • High: Murphy High

    Source: Baldwin Realtors. This data may not be complete. We recommend contacting the local school district to confirm school assignments for this home.

    Get a cash offer in 3 minutes
    Find out how much your home could sell for in as little as 3 minutes with a no-obligation cash offer.
    Estimated market value
    $645,000
    Get a cash offer in 3 minutes
    Find out how much your home could sell for in as little as 3 minutes with a no-obligation cash offer.
    Estimated market value
    $645,000