Skip main navigation
Off market
  • $723,200

    4912 Carmel Dr N, Mobile, AL 36608

    4beds
    3baths
    2,980sqft
    SingleFamily
    Built in 1964
    0.26 Acres Lot
    $723,200 Zestimate®
    $243/sqft
    $2,617 Estimated rent

    Home value

    $723,200

    $673,000 - $781,000

    $2,617/mo

    Zestimate® history
    Loading
    Loading...

    Owner options

    List your home for rent

    $2,617/mo

    Rent Zestimate®

    Find your next renter with Zillow Rental Manager. Plus, with online applications, you can quickly screen prospective tenants – for free.

    Learn more

    $2,617/mo

    Rent Zestimate®

    Refinance and save

    $3,371/mo

    Est. payment

    Refinancing to a lower rate could help reduce your monthly payments and save thousands over the life of the loan.

    See today's rates

    $3,371/mo

    Est. payment

    Explore your selling options

    Work with a Zillow partner agent

    Leverage their expertise and Zillow's premium Showcase listings to get your home seen by more buyers.

    Get started

    List with your own agent

    Get your home in front of millions of buyers by listing it on Zillow.

    Learn how to do it

    Sell it yourself

    Take full control of how buyers see your home on Zillow by listing For Sale by Owner (FSBO).

    List your home

    What's special

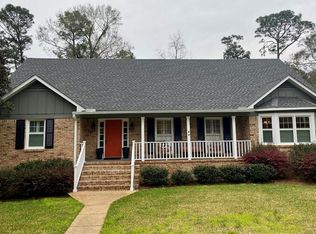
    Beautiful home in popular Ravine Woods. Walk up to a large patio with thick columns and a cypress French door. Upon entering you will see hardwood floors throughout the open living, dining, and kitchen areas and an eye catching brick fireplace. The kitchen has a breakfast bar, 5 burner gas range and double ovens. Off the kitchen is your walk in pantry with cubbies, plenty of shelving and room for a second fridge or stand alone freezer. Through the pantry is the laundry room with hanging racks and room to fold or iron. The home features 4 bedrooms and 3 full baths in total. On the main level is an oversized bedroom with an ensuite bathroom. The other two bedrooms share an updated hall bath with double sinks and a big standup shower. Off of the living room you'll find a den/family room with a high, vaulted ceiling perfect a s a playroom for the little ones. The private master suite is down a split level on the back of the house. The master boasts plenty of room for a king sized bed and sitting area. The master bath features a whirlpool tub, a separate standup shower, and double vanities. Beyond the bedroom is a large walk-in closet with built in shelves and drawers as well as a storage shelf above the hanging racks. Continue on and there is a private office with exterior door to the backyard. The proximity of this room lends itself perfectly as a nursery for the newborn in the family. The covered porch is the quintessential outdoor living space. The large space includes a woodburning fireplace with a gas starter, a grilling table built for a large size Green Egg, and a TV box perfect for hosting those gameday parties in the fall. Relax on the porch while the kids play in the big, fenced in backyard all the while taking in the breathtaking mural of Mobile's skyline as seen from the delta. Home features an irrigation system for the front yard and a portal generator hookup. In 2020, the exterior was painted, the front door replaced, and new casement windows added to the front and sides of the house. Make your appointment today to see all this home has to offer. Truly a must see in person. All updates per the seller. Listing company makes no representation as to accuracy of square footage: buyer to verify. Seller reserves the drapery and hardware in the back two bedrooms and the master bedroom. Seller is a licensed real estate agent in the state of Alabama.

    This property is off market, which means it's not currently listed for sale or rent on Zillow. This may be different from what's available on other websites or public sources.
    Facts & features

    Interior

    Bedrooms & bathrooms
    • Bedrooms: 4
    • Bathrooms: 3
    Heating
    • Other
    Features
    • Flooring: Tile, Other, Hardwood
    • Has fireplace: Yes
    Interior area
    • Total interior livable area: 2,980 sqft

    Property

    Features
    • Exterior features: Wood, Brick
    Lot
    • Size: 0.26 Acres
    Details
    • Parcel number: R022806142001011

    Construction

    Type & style
    • Home type: SingleFamily
    Materials
    • Wood
    • Roof: Asphalt
    Condition
    • Year built: 1964

    Community & HOA

    Location
    • Region: Mobile

    Financial & listing details

    • Price per square foot: $243/sqft
    • Tax assessed value: $500,600
    • Annual tax amount: $3,180

    Price history

    DateEventPrice
    10/11/2022Sold$622,500-4.2%$209/sqft
    Source: Public Record Report a problem
    8/2/2022Listed for sale$650,000+39.2%$218/sqft
    Source: GCMLS #7093434 Report a problem
    6/15/2015Sold$467,000$157/sqft
    Source: Public Record Report a problem

    Public tax history

    YearProperty taxesTax assessment
    2025$3,180 -47.6%$50,080 -47.6%
    2024$6,072 +117.8%$95,620 +112.7%
    2023$2,788 -0.9%$44,960 -0.8%
    2022$2,812 +12.7%$45,340 +12.4%
    2021$2,495 -0.8%$40,340 -0.7%
    2020$2,514 -0.1%$40,640 -0.1%
    2019$2,516 -0.4%$40,680 +1.9%
    2018$2,526 -0.6%$39,940 -2.8%
    2017$2,542 $41,080 -1.1%
    2016$2,542 +71.6%$41,540 +73.2%
    2013$1,481 -3.9%$23,980 -5.3%
    2010$1,541 +10%$25,320 +9.9%
    2003$1,401 +23.5%$23,040 +21.8%
    2002$1,134 +50.3%$18,920 +46.2%
    2001$755 +25.9%$12,940
    2000$599 $12,940
    Find assessor info on the county website

    Neighborhood: Parkhill

    Nearby schools

    GreatSchools rating
    Get a cash offer in 3 minutes
    Find out how much your home could sell for in as little as 3 minutes with a no-obligation cash offer.
    Estimated market value
    $723,200
    Get a cash offer in 3 minutes
    Find out how much your home could sell for in as little as 3 minutes with a no-obligation cash offer.
    Estimated market value
    $723,200