One or more photo(s) has been virtually staged. Stunning Modern Home with Upgrades & Paid-Off Solar Panels! Welcome to 4909 Fiske Rd, Orlando, FL 32826, a beautifully updated home featuring an open and modern floor plan designed for both comfort and style. Step inside and be amazed by the high-gloss ceramic tile flooring that enhances the home’s spacious and elegant feel. The family room boasts soaring 12-foot ceilings, while the primary bedroom features an impressive 11-foot ceiling, adding to the home's airy and luxurious ambiance. The remodeled kitchen and bathrooms are a true showstopper, featuring luxury marble countertops and sleek modern finishes. The home’s roof is only 4 years old, and the AC was installed in 2019, complete with a smart Ecobee thermostat for ultimate efficiency and comfort. A standout bonus feature—this home comes with solar panels that will be paid off in full at closing, offering substantial savings on your electric bill from day one!**Duke Energy monthly utility bill estimate $148.00** Located in a desirable area near UCF, major highways (408 & 417), shopping, dining, and top-rated schools, this home offers the perfect blend of convenience and tranquility. Priced to sell and under market value based on recent comps and appraisal, this is an incredible opportunity you don’t want to miss! Schedule your showing today before it's gone!
Sold for $425,000
$425,000
4909 Fiske Cir, Orlando, FL 32826
4beds
1,874sqft
Single Family Residence
Built in 2003
5,495 Square Feet Lot
$421,200 Zestimate®
$227/sqft
$2,572 Estimated rent
Home value
$421,200
$383,000 - $463,000
$2,572/mo
Zestimate® history
Owner options
List your home for rent
$2,572/mo
Rent Zestimate®
Find your next renter with Zillow Rental Manager. Plus, with online applications, you can quickly screen prospective tenants – for free.
$2,572/mo
Rent Zestimate®
Refinance and save
$3,096/mo
Est. payment
Refinancing to a lower rate could help reduce your monthly payments and save thousands over the life of the loan.
$3,096/mo
Est. payment
Explore your selling options
Work with a Zillow partner agent
Leverage their expertise and Zillow's premium Showcase listings to get your home seen by more buyers.
Get startedList with your own agent
Get your home in front of millions of buyers by listing it on Zillow.
Learn how to do itSell it yourself
Take full control of how buyers see your home on Zillow by listing For Sale by Owner (FSBO).
List your homeWhat's special
Sleek modern finishesHigh-gloss ceramic tile flooringLuxury marble countertopsRemodeled kitchenSolar panels
Zillow last checked:
Listing updated:
Listed by:
Wendy Aldana LLC 510-316-6968,
PREFERRED REAL ESTATE BROKERS II 407-440-4900
Bought with:
Kevin Cruz, 3428897
KELLER WILLIAMS REALTY AT THE PARKS
Source: Stellar MLS,MLS#: O6287337 Originating MLS: Orlando Regional
Originating MLS: Orlando Regional
Facts & features
Interior
Bedrooms & bathrooms
- Bedrooms: 4
- Bathrooms: 2
- Full bathrooms: 2
Primary bedroom
- Features: En Suite Bathroom, Shower No Tub, Stone Counters, Tub with Separate Shower Stall, Walk-In Closet(s)
- Level: First
- Area: 210 Square Feet
- Dimensions: 15x14
Bedroom 1
- Features: Ceiling Fan(s), Walk-In Closet(s)
- Level: First
- Area: 154 Square Feet
- Dimensions: 11x14
Bedroom 2
- Features: Built-in Closet
- Level: First
- Area: 140 Square Feet
- Dimensions: 14x10
Bedroom 3
- Features: Ceiling Fan(s), Built-in Closet
- Level: First
- Area: 120 Square Feet
- Dimensions: 10x12
Primary bathroom
- Features: Single Vanity, Stone Counters, Tub with Separate Shower Stall
- Level: First
- Area: 144 Square Feet
- Dimensions: 12x12
Bathroom 1
- Features: Jack & Jill Bathroom
- Level: First
- Area: 45 Square Feet
- Dimensions: 5x9
Dining room
- Level: First
- Area: 196 Square Feet
- Dimensions: 14x14
Kitchen
- Features: Stone Counters
- Level: First
- Area: 209 Square Feet
- Dimensions: 19x11
Living room
- Level: First
- Area: 360 Square Feet
- Dimensions: 24x15
Heating
- Central, Electric
Cooling
- Central Air
Appliances
- Included: Cooktop, Dryer, Range Hood, Refrigerator, Washer
- Laundry: Laundry Room
Features
- Ceiling Fan(s), High Ceilings, Open Floorplan, Primary Bedroom Main Floor, Stone Counters, Thermostat, Walk-In Closet(s)
- Flooring: Laminate, Luxury Vinyl, Porcelain Tile
- Doors: Sliding Doors
- Has fireplace: No
Interior area
- Total structure area: 1,874
- Total interior livable area: 1,874 sqft
Property
Parking
- Total spaces: 2
- Parking features: Garage - Attached
- Attached garage spaces: 2
Features
- Levels: One
- Stories: 1
- Exterior features: Sidewalk, Sprinkler Metered
Lot
- Size: 5,495 Square Feet
Details
- Parcel number: 012231835900690
- Zoning: P-D
- Special conditions: None
Construction
Type & style
- Home type: SingleFamily
- Property subtype: Single Family Residence
Materials
- Block, Wood Frame
- Foundation: Block, Slab
- Roof: Shingle
Condition
- New construction: No
- Year built: 2003
Utilities & green energy
- Sewer: Public Sewer
- Water: Public
- Utilities for property: BB/HS Internet Available, Cable Available, Electricity Available, Sprinkler Meter, Water Available
Community & HOA
Community
- Pet fee: $0 monthly
- Subdivision: STONEMEADE PH 05 49 62
HOA
- Has HOA: Yes
- HOA fee: $50 monthly
- HOA name: ANTHONY LANGUZZI (407)788-6700 EXT 51205
- HOA phone: 407-788-6700
- Second HOA name: ASHINGTON PARK HOME OWNERS ASSOCIATION
Location
- Region: Orlando
Financial & listing details
- Price per square foot: $227/sqft
- Tax assessed value: $339,870
- Annual tax amount: $5,270
- Date on market: 3/6/2025
- Cumulative days on market: 6 days
- Listing terms: Cash,Conventional,FHA,VA Loan
- Ownership: Fee Simple
- Total actual rent: 0
- Electric utility on property: Yes
- Road surface type: Paved
Price history
| Date | Event | Price |
|---|---|---|
| 4/15/2025 | Sold | $425,000$227/sqft |
Source:  Stellar MLS #O6287337 Report a problem Stellar MLS #O6287337 Report a problem | ||
| 3/17/2025 | Pending sale | $425,000$227/sqft |
Source: Stellar MLS #O6287337 Report a problem | ||
| 3/7/2025 | Listed for sale | $425,000+84.8%$227/sqft |
Source: Stellar MLS #O6287337 Report a problem | ||
| 7/11/2019 | Sold | $229,950$123/sqft |
Source: Space Coast AOR #847709 Report a problem | ||
| 6/21/2019 | Pending sale | $229,950$123/sqft |
Source: SunCoast Real Estate Group #847709 Report a problem | ||
| 6/12/2019 | Price change | $229,950-4.2%$123/sqft |
Source: SunCoast Real Estate Group #847709 Report a problem | ||
| 5/22/2019 | Pending sale | $239,950$128/sqft |
Source: RE/MAX 200 Realty #O5769547 Report a problem | ||
| 4/26/2019 | Price change | $239,950-3.8%$128/sqft |
Source: RE/MAX 200 REALTY #O5769547 Report a problem | ||
| 3/12/2019 | Listed for sale | $249,500+1018.8%$133/sqft |
Source: RE/MAX 200 REALTY #O5769547 Report a problem | ||
| 8/15/2018 | Sold | $22,300-91.2%$12/sqft |
Source: Public Record Report a problem | ||
| 4/11/2015 | Listing removed | $160 |
Source: Telemundo Realty Corp #2668107 Report a problem | ||
| 4/8/2015 | Listed for rent | $160 |
Source: Telemundo Realty Corp #2668107 Report a problem | ||
| 10/25/2014 | Listing removed | $160 |
Source: Telemundo Realty Corp #2668107 Report a problem | ||
| 10/16/2014 | Listed for rent | $160-92.4% |
Source: Telemundo Realty Corp #2668107 Report a problem | ||
| 4/8/2014 | Listing removed | $2,100$1/sqft |
Source: Telemundo Realty Corp #2623174 Report a problem | ||
| 10/16/2013 | Listed for rent | $2,100$1/sqft |
Source: Telemundo Realty Corp #2623174 Report a problem | ||
| 7/16/2007 | Sold | $254,000+78%$136/sqft |
Source: Stellar MLS #O4751158 Report a problem | ||
| 3/20/2003 | Sold | $142,700$76/sqft |
Source: Public Record Report a problem | ||
Public tax history
| Year | Property taxes | Tax assessment |
|---|---|---|
| 2024 | $5,270 +2.5% | $339,870 -1.3% |
| 2023 | $5,139 +9.8% | $344,278 +30.7% |
| 2022 | $4,682 +12.4% | $263,495 +10% |
| 2021 | $4,167 +6.2% | $239,541 +7.5% |
| 2020 | $3,924 +3.2% | $222,930 +4.8% |
| 2019 | $3,803 +7.1% | $212,774 +9% |
| 2018 | $3,551 | $195,236 +9.8% |
| 2017 | $3,551 +8.2% | $177,821 +7.5% |
| 2016 | $3,282 +6.3% | $165,451 +6.3% |
| 2015 | $3,087 +9.7% | $155,594 +6% |
| 2014 | $2,814 +13.3% | $146,768 +20.3% |
| 2013 | $2,484 +0.7% | $122,028 +1.6% |
| 2012 | $2,467 -4% | $120,152 -4.5% |
| 2011 | $2,570 -4.7% | $125,757 -8.4% |
| 2010 | $2,695 | $137,319 -15.5% |
| 2009 | -- | $162,530 -22.1% |
| 2008 | $3,749 -7.8% | $208,750 -10% |
| 2007 | $4,066 +1.6% | $231,823 +11.1% |
| 2006 | $4,003 +28.8% | $208,616 +34.6% |
| 2005 | $3,109 +23.2% | $154,993 +23.5% |
| 2004 | $2,524 +262.5% | $125,494 +402% |
| 2003 | $696 +27% | $25,000 |
| 2002 | $548 | $25,000 |
Find assessor info on the county website
Neighborhood: 32826
Nearby homes
- $431,7005 bd2 ba2.6k sqft4915 Fiske Cir, Orlando, FL 32826Off Market

- $454,5004 bd3 ba2.2k sqft4903 Fiske Cir, Orlando, FL 32826Off Market
- $365,4003 bd2 ba1.6k sqft4921 Fiske Cir, Orlando, FL 32826Off Market
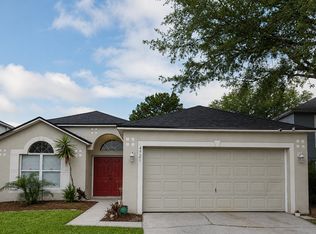
- $461,2004 bd3 ba2.2k sqft4879 Fiske Cir, Orlando, FL 32826Off Market
- $450,0004 bd3 ba2.2k sqft4927 Fiske Cir, Orlando, FL 32826Sold
- $429,7004 bd3 ba2.2k sqft4873 Fiske Cir, Orlando, FL 32826Off Market
- $346,6003 bd2 ba1.2k sqft4914 Fiske Cir, Orlando, FL 32826Off Market
- $375,2003 bd2 ba1.6k sqft4867 Fiske Cir, Orlando, FL 32826Off Market
Nearby schools
GreatSchools rating
- 6/10East Lake Elementary SchoolGrades: PK-5Distance: 1.2 mi
- 6/10Corner Lake Middle SchoolGrades: 6-8Distance: 4.1 mi
- 4/10East River High SchoolGrades: 9-12Distance: 4.5 mi
Get a cash offer in 3 minutes
Find out how much your home could sell for in as little as 3 minutes with a no-obligation cash offer.
Estimated market value
$421,200
Get a cash offer in 3 minutes
Find out how much your home could sell for in as little as 3 minutes with a no-obligation cash offer.
Estimated market value
$421,200
- Florida
- Orange County
- Orlando
- 32826
- 4909 Fiske Cir
Nearby cities
Nearby neighborhoods
Nearby zip codes
Other Orlando Topics
