Seller may consider buyer concessions if made in an offer ~ Welcome to your spacious and well maintained POOL HOME located in the desirable East Orlando community of Stonemeade! Tucked away just off N Tanner and McCulloch Rd, this property offers the ideal combination of space, updates and a great location. Inside the home you will find a thoughtful layout featuring a formal dining room, generous living area and versatile flex spaces that give you plenty of options and room to grow. Updated modern LUXURY VINYL PLANK compliments the real HARDWOOD FLOORS you will find throughout, no carpet in sight, both pairing perfectly with the arched doorways and built-ins. In the heart of the home you will find a large kitchen with plenty of space to gather with family or entertain friends complete with a casual dining space, prep island with bar seating, a great mix of cabinet and drawer storage, desirable STAINLESS STEEL APPLIANCES, decorative backsplash, additional pantry storage, and the window over the sink and sliding glass doors let the natural light pour in. There are multiple access points to your tiled SCREENED LANAI overlooking a private SALTWATER POOL and the backyard beyond creating a peaceful retreat designed with privacy in mind. Major updates provide peace of mind including a NEWER ROOF & A/C (both 2019) and double-pane laminated windows (2018) help with energy efficiency. The EXTERIOR WAS FRESHLY PAINTED (2024) for added curb appeal! The convenient location puts you just minutes from UCF, Oviedo and Waterford Lakes Town Center, putting shopping, dining and entertaining at your fingertips. Commuters will benefit from easy access to SR 408, 417, and Alafaya Trail for a quick trip into Downtown Orlando or the Orlando International Airport. Don’t miss the opportunity to own a home in an established East Orlando community with all the charm and welcoming atmosphere you could ask for - call today to schedule a tour!
Sold for $450,000
$450,000
4927 Fiske Cir, Orlando, FL 32826
4beds
2,250sqft
Single Family Residence
Built in 2003
6,750 Square Feet Lot
$448,700 Zestimate®
$200/sqft
$2,851 Estimated rent
Home value
$448,700
$408,000 - $494,000
$2,851/mo
Zestimate® history
Owner options
List your home for rent
$2,851/mo
Rent Zestimate®
Find your next renter with Zillow Rental Manager. Plus, with online applications, you can quickly screen prospective tenants – for free.
$2,851/mo
Rent Zestimate®
Refinance and save
$3,323/mo
Est. payment
Refinancing to a lower rate could help reduce your monthly payments and save thousands over the life of the loan.
$3,323/mo
Est. payment
Explore your selling options
Work with a Zillow partner agent
Leverage their expertise and Zillow's premium Showcase listings to get your home seen by more buyers.
Get startedList with your own agent
Get your home in front of millions of buyers by listing it on Zillow.
Learn how to do itSell it yourself
Take full control of how buyers see your home on Zillow by listing For Sale by Owner (FSBO).
List your homeWhat's special
Pool homeTiled screened lanaiThoughtful layoutPrivate saltwater poolArched doorwaysAdditional pantry storageHardwood floors
Zillow last checked:
Listing updated:
Listed by:
Jenny Wemert 407-809-1193,
WEMERT GROUP REALTY LLC 407-743-8356,
Cindy Riggs 407-810-4428,
WEMERT GROUP REALTY LLC
Bought with:
Andy Waterman, 653481
WATERMAN REAL ESTATE, INC.
Source: Stellar MLS,MLS#: O6308935 Originating MLS: Orlando Regional
Originating MLS: Orlando Regional
Facts & features
Interior
Bedrooms & bathrooms
- Bedrooms: 4
- Bathrooms: 3
- Full bathrooms: 2
- 1/2 bathrooms: 1
Rooms
- Room types: Den/Library/Office, Dining Room, Loft
Primary bedroom
- Features: Ceiling Fan(s), En Suite Bathroom, Walk-In Closet(s)
- Level: Second
- Area: 234 Square Feet
- Dimensions: 13x18
Bedroom 2
- Features: Ceiling Fan(s), Built-in Closet
- Level: Second
- Area: 121 Square Feet
- Dimensions: 11x11
Bedroom 3
- Features: Built-In Shelving, Walk-In Closet(s)
- Level: Second
- Area: 121 Square Feet
- Dimensions: 11x11
Bedroom 4
- Features: Built-In Shelving, Ceiling Fan(s), Built-in Closet
- Level: Second
- Area: 143 Square Feet
- Dimensions: 13x11
Primary bathroom
- Features: Makeup/Vanity Space, Single Vanity, Tub with Separate Shower Stall, Water Closet/Priv Toilet, Window/Skylight in Bath
- Level: Second
Dining room
- Level: First
- Area: 108 Square Feet
- Dimensions: 18x6
Kitchen
- Features: Kitchen Island, Pantry
- Level: First
- Area: 228 Square Feet
- Dimensions: 19x12
Living room
- Features: Ceiling Fan(s)
- Level: First
- Area: 132 Square Feet
- Dimensions: 12x11
Office
- Features: Built-In Shelving, Ceiling Fan(s)
- Level: First
- Area: 182 Square Feet
- Dimensions: 14x13
Heating
- Central, Electric
Cooling
- Central Air
Appliances
- Included: Dishwasher, Dryer, Electric Water Heater, Microwave, Range, Refrigerator, Washer
- Laundry: Laundry Room
Features
- Built-in Features, Ceiling Fan(s), Eating Space In Kitchen, Kitchen/Family Room Combo, PrimaryBedroom Upstairs, Solid Surface Counters, Thermostat, Walk-In Closet(s)
- Flooring: Luxury Vinyl, Tile, Hardwood
- Doors: Sliding Doors
- Windows: Double Pane Windows, Insulated Windows, Storm Window(s)
- Has fireplace: No
Interior area
- Total structure area: 2,691
- Total interior livable area: 2,250 sqft
Property
Parking
- Total spaces: 2
- Parking features: Driveway
- Attached garage spaces: 2
- Has uncovered spaces: Yes
Features
- Levels: Two
- Stories: 2
- Patio & porch: Covered, Enclosed, Patio, Rear Porch, Screened
- Exterior features: Garden, Irrigation System, Lighting, Sidewalk
- Has private pool: Yes
- Pool features: Chlorine Free, In Ground, Salt Water, Screen Enclosure
- Fencing: Other,Wood
Lot
- Size: 6,750 Square Feet
- Features: Landscaped, Sidewalk
- Residential vegetation: Mature Landscaping, Trees/Landscaped
Details
- Parcel number: 012231835900660
- Zoning: P-D
- Special conditions: None
Construction
Type & style
- Home type: SingleFamily
- Property subtype: Single Family Residence
Materials
- Block, Stucco
- Foundation: Block
- Roof: Shingle
Condition
- New construction: No
- Year built: 2003
Utilities & green energy
- Sewer: Public Sewer
- Water: Public
- Utilities for property: BB/HS Internet Available, Cable Available, Electricity Connected, Public, Sewer Connected, Water Connected
Community & HOA
Community
- Features: Sidewalks
- Pet fee: $0 monthly
- Subdivision: STONEMEADE PH 05 49 62
HOA
- Has HOA: Yes
- HOA fee: $50 monthly
- HOA name: Sentry Management
- HOA phone: 407-788-6700
Location
- Region: Orlando
Financial & listing details
- Price per square foot: $200/sqft
- Tax assessed value: $394,728
- Annual tax amount: $2,816
- Date on market: 5/16/2025
- Cumulative days on market: 3 days
- Listing terms: Cash,Conventional,FHA,VA Loan
- Ownership: Fee Simple
- Total actual rent: 0
- Electric utility on property: Yes
- Road surface type: Paved
Price history
| Date | Event | Price |
|---|---|---|
| 6/17/2025 | Sold | $450,000$200/sqft |
Source:  Stellar MLS #O6308935 Report a problem Stellar MLS #O6308935 Report a problem | ||
| 5/20/2025 | Pending sale | $450,000$200/sqft |
Source: Stellar MLS #O6308935 Report a problem | ||
| 5/16/2025 | Listed for sale | $450,000+189%$200/sqft |
Source: Stellar MLS #O6308935 Report a problem | ||
| 5/20/2003 | Sold | $155,700$69/sqft |
Source: Public Record Report a problem | ||
Public tax history
| Year | Property taxes | Tax assessment |
|---|---|---|
| 2024 | $2,816 +7% | $187,439 +3% |
| 2023 | $2,630 +4.5% | $181,980 +3% |
| 2022 | $2,517 +1.9% | $176,680 +3% |
| 2021 | $2,470 +1.2% | $171,534 +1.4% |
| 2020 | $2,441 +1.7% | $169,166 +2.4% |
| 2019 | $2,399 +1.3% | $165,167 +1.9% |
| 2018 | $2,369 | $162,087 -25.8% |
| 2017 | $2,369 +2% | $218,344 +6.1% |
| 2016 | $2,322 +1.3% | $205,722 +8.4% |
| 2015 | $2,293 -3.3% | $189,860 +7.3% |
| 2014 | $2,372 +2.1% | $176,939 +17.2% |
| 2013 | $2,323 +0.6% | $150,918 +1.1% |
| 2012 | $2,310 -4.8% | $149,258 -4.1% |
| 2011 | $2,425 -5.3% | $155,565 -7.4% |
| 2010 | $2,561 | $168,030 -15.1% |
| 2009 | -- | $197,829 -20.4% |
| 2008 | $2,623 +13.9% | $248,645 -1.5% |
| 2007 | $2,304 -5% | $252,506 +11.3% |
| 2006 | $2,426 +1.3% | $226,953 +35% |
| 2005 | $2,394 +4.9% | $168,153 +22.5% |
| 2004 | $2,282 +227.8% | $137,305 +449.2% |
| 2003 | $696 +27% | $25,000 |
| 2002 | $548 | $25,000 |
Find assessor info on the county website
Neighborhood: 32826
Nearby homes
- $364,3003 bd2 ba1.6k sqft4921 Fiske Cir, Orlando, FL 32826Off Market
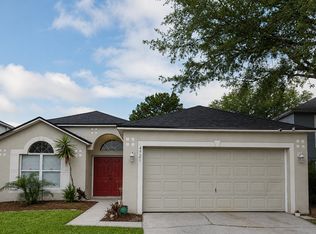
- $388,4003 bd2 ba1.8k sqft4933 Fiske Cir, Orlando, FL 32826Off Market
- $431,7005 bd2 ba2.6k sqft4915 Fiske Cir, Orlando, FL 32826Off Market

- $371,2003 bd2 ba1.6k sqft4939 Fiske Cir, Orlando, FL 32826Off Market
- $391,4003 bd2 ba1.6k sqft4908 Fiske Cir, Orlando, FL 32826Off Market
- $381,7003 bd2 ba1.8k sqft4926 Fiske Cir, Orlando, FL 32826Off Market
- $425,0004 bd2 ba1.8k sqft4909 Fiske Cir, Orlando, FL 32826Sold
- $464,2004 bd2 ba2.6k sqft4920 Fiske Cir, Orlando, FL 32826Off Market
Nearby schools
GreatSchools rating
- 6/10East Lake Elementary SchoolGrades: PK-5Distance: 1.1 mi
- 6/10Corner Lake Middle SchoolGrades: 6-8Distance: 4.1 mi
- 4/10East River High SchoolGrades: 9-12Distance: 4.5 mi
Schools provided by the listing agent
- Elementary: East Lake Elem
- Middle: Corner Lake Middle
- High: East River High
Source: Stellar MLS. This data may not be complete. We recommend contacting the local school district to confirm school assignments for this home.
Get a cash offer in 3 minutes
Find out how much your home could sell for in as little as 3 minutes with a no-obligation cash offer.
Estimated market value
$448,700
Get a cash offer in 3 minutes
Find out how much your home could sell for in as little as 3 minutes with a no-obligation cash offer.
Estimated market value
$448,700
- Florida
- Orange County
- Orlando
- 32826
- 4927 Fiske Cir
Nearby cities
Nearby neighborhoods
Nearby zip codes
Other Orlando Topics
