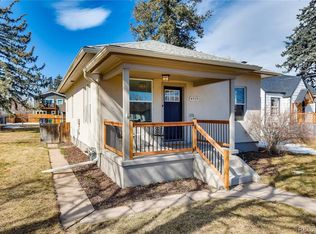
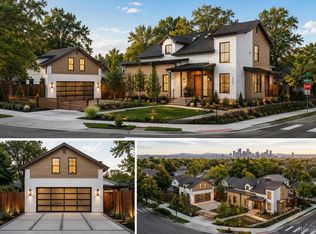
PRICE INCLUDES PLANS TO BUILD THE FEATURED HOME!
Step into one of Denver’s most sought-after communities with a rare opportunity that’s ready to go. This shovel-ready lot comes with fully approved plans—no waiting, no red tape. Construction can begin immediately, giving you the freedom to bring your vision to life without delay.
? Highlights of the approved design:
5 spacious bedrooms designed for comfort and flexibility
4 beautifully appointed bathrooms with modern finishes
Dedicated home office for today’s work-from-home lifestyle
Open-concept living and dining spaces perfect for entertaining
?? Prime Location: Nestled in the heart of Berkeley, you’ll be surrounded by tree-lined streets, trendy restaurants, boutique shops, and the vibrant energy that makes this neighborhood one of Denver’s most desirable.
that makes this neighborhood one of Denver’s most desirable.
Whether you’re a builder looking for a seamless project or a buyer ready to customize your forever home, this property offers the perfect blend of opportunity, convenience, and lifestyle.
Ready to walk the lot or review the vision? Let’s connect—you won’t want to miss this chance to build in Berkeley.
Lot/land
Price cut: $50K (7/22)
$545,000
4909 Osceola Street, Denver, CO 80212
--beds
--baths
6,250Square Feet
Improved Land
Built in ----
6,250 Square Feet Lot
$-- Zestimate®
$--/sqft
$-- HOA
What's special
Surrounded by tree-lined streets
- 574 days
- 144
- 13
Zillow last checked:
Listing updated:
Listed by:
Paula Workman 303-888-1033 paula@paulaworkman.com,
Workman & Associates,
Paula Workman 303-888-1033,
Workman & Associates
Source: REcolorado as distributed by MLS GRID,MLS#: 4169092
Facts & features
Property
Lot
- Size: 6,250 Square Feet
- Dimensions: 124x50
- Features: Level
Details
- Parcel number: 218420011
- Zoning: U-SU-C
- Special conditions: Standard
Utilities & green energy
- Sewer: Public Sewer
- Water: Public
Community & HOA
Community
- Subdivision: Berkeley
HOA
- Has HOA: No
Location
- Region: Denver
Financial & listing details
- Tax assessed value: $468,500
- Annual tax amount: $2,194
- Date on market: 3/22/2025
- Listing terms: Cash,Conventional
- Exclusions: None
- Ownership: Corporation/Trust
Estimated market value
Not available
Estimated sales range
Not available
Not available
Price history
| Date | Event | Price |
|---|---|---|
| 7/22/2026 | Price change | $545,000-8.4% |
Source:  REcolorado as distributed by MLS GRID #4169092 Report a problem REcolorado as distributed by MLS GRID #4169092 Report a problem | ||
| 5/18/2026 | Price change | $595,000-3.3% |
Source: REcolorado as distributed by MLS GRID #4169092 Report a problem | ||
| 4/17/2026 | Price change | $615,000-1.6% |
Source: REcolorado as distributed by MLS GRID #4169092 Report a problem | ||
| 12/8/2025 | Price change | $625,000-3.8% |
Source: REcolorado as distributed by MLS GRID #4169092 Report a problem | ||
| 10/28/2025 | Price change | $650,000-3.7% |
Source: REcolorado as distributed by MLS GRID #4169092 Report a problem | ||
| 8/16/2025 | Price change | $675,000-12.9% |
Source: REcolorado as distributed by MLS GRID #4169092 Report a problem | ||
| 5/20/2025 | Price change | $775,000-2.5% |
Source: REcolorado as distributed by MLS GRID #4169092 Report a problem | ||
| 3/22/2025 | Listed for sale | $795,000+1573.7% |
Source: REcolorado as distributed by MLS GRID #4169092 Report a problem | ||
| 5/27/1994 | Sold | $47,500 |
Source: Public Record Report a problem | ||
Public tax history
| Year | Property taxes | Tax assessment |
|---|---|---|
| 2025 | $2,194 +2.2% | $126,500 +356.7% |
| 2024 | $2,146 +7.8% | $27,700 -9.7% |
| 2023 | $1,991 +3.6% | $30,680 +22.6% |
| 2022 | $1,921 +0.6% | $25,030 -2.8% |
| 2021 | $1,911 +2.9% | $25,750 0% |
| 2020 | $1,857 +18.2% | $25,755 -0.7% |
| 2019 | $1,571 | $25,934 +27.7% |
| 2018 | $1,571 +0.3% | $20,310 |
| 2017 | $1,567 +31.2% | $20,310 +32.9% |
| 2016 | $1,194 +21.5% | $15,280 |
| 2015 | $983 0% | $15,280 +29.2% |
| 2014 | $983 -7.7% | $11,830 |
| 2013 | $1,065 +17.9% | $11,830 -6.6% |
| 2012 | $903 +7.4% | $12,670 +1.6% |
| 2011 | $841 +2.2% | $12,470 -1.3% |
| 2010 | $823 +10.3% | $12,630 |
| 2009 | $746 -0.2% | $12,630 +13.1% |
| 2008 | $747 +13.1% | $11,170 |
| 2007 | $661 +1.1% | $11,170 +13.2% |
| 2006 | $653 +0.7% | $9,870 |
| 2005 | $649 +9.6% | $9,870 -4.8% |
| 2003 | $593 +1.9% | $10,370 +4.7% |
| 2002 | $582 | $9,900 +33.2% |
| 2001 | -- | $7,430 |
Find assessor info on the county website
Monthly payment
Climate risks
Neighborhood: Regis
Nearby schools
Schools provided by the listing agent
- District: Denver 1
Source: REcolorado as distributed by MLS GRID. This data may not be complete. We recommend contacting the local school district to confirm school assignments for this home.
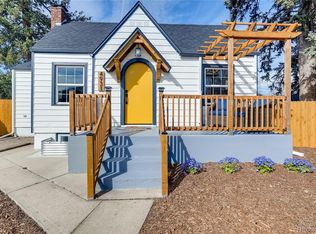
Similar homes
- $400,0003,820 sqft4957 Knox Court, Denver, CO 80221Lot/Land
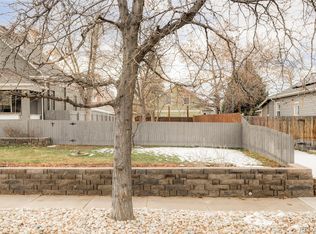
 MLS ID #8079383, Kate Sommers, Milehimodern. REcolorado as distributed by MLS GRID
 - $499,0004,120 sqft3442 W 29th Avenue, Denver, CO 80211Lot/Land
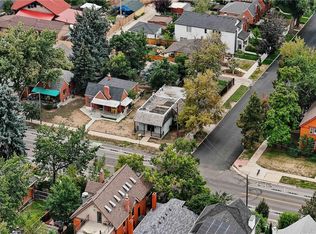 MLS ID #6379248, Delroy Gill, LIV Sotheby's International Realty. REcolorado as distributed by MLS GRID
 - $495,0003,907 sqft3605 N Zuni Street, Denver, CO 80211Lot/Land
 MLS ID #1592826, Adam Waggoner, Generator Real Estate, LLC. REcolorado as distributed by MLS GRID
 - $625,0008,820 sqft4600 N Clay Street, Denver, CO 80211Lot/Land
 MLS ID #1820963, Eddie Lederman, Real Broker, LLC DBA Real. REcolorado as distributed by MLS GRID
 - $603,0004,706 sqft1735 W 37th Avenue, Denver, CO 80211Lot/LandMLS ID #3554753, Laura Mueller, Your Castle Real Estate Inc. REcolorado as distributed by MLS GRID
- $375,0002,590 sqft2435 caithness Place, Denver, CO 80211Lot/LandMLS ID #3983627, Ciaran O'Brien, MODUS Real Estate. REcolorado as distributed by MLS GRID
- $530,0006,350 sqft909-911 Wolff Street, Denver, CO 80204Lot/LandMLS ID #8916170, Rachel Gallegos, Compass - Denver. REcolorado as distributed by MLS GRID
- $350,0003,058 sqft3615 N Zuni Street, Denver, CO 80211Lot/LandMLS ID #6829654, Adam Waggoner, Generator Real Estate, LLC. REcolorado as distributed by MLS GRID
- $300,0003,146 sqft2568 Eaton Street, Edgewater, CO 80214Lot/LandMLS ID #2638093, Allen Walsh, House Of Walsh Realty LLC. REcolorado as distributed by MLS GRID
- $525,0009,453 sqft7575 W 1st Avenue, Lakewood, CO 80226Lot/LandMLS ID #9546683, Linda Tran, RE/MAX Professionals. REcolorado as distributed by MLS GRID
- $800,0000.86 acres2872 W 55th Avenue LOT 23, Denver, CO 80221Lot/LandMLS ID #9149029, Lisa Martinez, Martinez Realty. REcolorado as distributed by MLS GRID
- $499,0006,655 sqft1650 N High Street, Denver, CO 80218Lot/LandMLS ID #4485920, Elise LoSasso, The Agency - Denver. REcolorado as distributed by MLS GRID
- $325,0005,800 sqft6015 W 40th Avenue, Wheat Ridge, CO 80033Lot/LandMLS ID #4523157, Jake Suffian, Milehimodern. REcolorado as distributed by MLS GRID
- $475,0006,650 sqft2275 Harlan Street, Denver, CO 80214Lot/LandMLS ID #3098491, P. J. Farrell, Coldwell Banker Global Luxury Denver. REcolorado as distributed by MLS GRID
- $539,5000.44 acres1801 Upham Street, Denver, CO 80214Lot/LandMLS ID #5059034, Edward Givens, LoKation Real Estate. REcolorado as distributed by MLS GRID
- $399,0003,130 sqft2742 Arapahoe Street, Denver, CO 80205Lot/LandMLS ID #3406372, Charles Davis, HomeSmart. REcolorado as distributed by MLS GRID
- $285,0003,130 sqft3032 Champa Street, Denver, CO 80205Lot/LandMLS ID #2633302, Brian Furer, Century 21 Elevated Real Estate. REcolorado as distributed by MLS GRID
- $330,0005,354 sqft890 Winona Court, Denver, CO 80204Lot/LandMLS ID #2507409, Faris Rihani, RE/MAX Leaders. REcolorado as distributed by MLS GRID
- $320,0005,639 sqft880 Winona Court, Denver, CO 80204Lot/LandMLS ID #6547446, Faris Rihani, RE/MAX Leaders. REcolorado as distributed by MLS GRID
- $539,9000.75 acres56 S Harlan Street, Denver, CO 80226Lot/LandMLS ID #2991593, Kenny Pulciani, Sterling Realty LLC. REcolorado as distributed by MLS GRID
