Skip main navigation
Sold for $560,000
  • $560,000

    4902 Osceola Street, Denver, CO 80212

    2beds
    1,146sqft
    Single Family Residence
    Built in 1915
    6,250 Square Feet Lot
    $557,200 Zestimate®
    $489/sqft
    $2,517 Estimated rent

    Home value

    $557,200

    $529,000 - $591,000

    $2,517/mo

    Zestimate® history
    Loading
    Loading...

    Owner options

    List your home for rent

    $2,517/mo

    Rent Zestimate®

    Find your next renter with Zillow Rental Manager. Plus, with online applications, you can quickly screen prospective tenants – for free.

    Learn more

    $2,517/mo

    Rent Zestimate®

    Refinance and save

    $3,223/mo

    Est. payment

    Refinancing to a lower rate could help reduce your monthly payments and save thousands over the life of the loan.

    See today's rates

    $3,223/mo

    Est. payment

    Explore your selling options

    Work with a Zillow partner agent

    Leverage their expertise and Zillow's premium Showcase listings to get your home seen by more buyers.

    Get started

    List with your own agent

    Get your home in front of millions of buyers by listing it on Zillow.

    Learn how to do it

    Sell it yourself

    Take full control of how buyers see your home on Zillow by listing For Sale by Owner (FSBO).

    List your home

    What's special

    Modern updatesMature treesVintage trimFrench doorsMultiple patiosMorning-glory draped pergolaOversized lot
    Charm abounds in this 1915 Victorian with hardwood floors, a brick fireplace, and vintage trim. The open floor plan with modern updates makes the home immediately livable, and you'll be enchanted by the incredible back yard. Step through the french doors from your bedroom out to your morning-glory draped pergola to enjoy morning coffee. Mature trees adorn the large lot that features multiple patios and gardens, and a one car garage is ready to charge your EV or to store your gear. A quick jaunt over to dining and shopping on Tennyson and Regis shops and restaurants on Lowell, both Berkeley Lake Park and Rocky Mountain Lake Park, Willis Case golf course, Regis University, and access to I-70 (in just minutes) makes this location a true find. The oversized lot offers good potential for construction of a larger garage and/or an accessory dwelling unit (ADU).

    Zillow last checked:

    Listing updated:

    Listed by:

    Paris Lumb 303-808-9233 Paris.Lumb@Gmail.com,

    Lark & Key Real Estate,

    Tasha Kleinsteuber 303-981-5462,

    Lark & Key Real Estate

    Bought with:

    Julia Poirier, 100091475

    Hatch Realty, LLC

    Source: REcolorado as distributed by MLS GRID,MLS#: 3230229MLS Logo

    Facts & features

    Interior

    Bedrooms & bathrooms
    • Bedrooms: 2
    • Bathrooms: 1
    • Full bathrooms: 1
    • Main level bathrooms: 1
    • Main level bedrooms: 2
    Bedroom
    • Description: Bedroom Is Flooded With Natural Light, And French Doors Open To The Patio
    • Level: Main
    Bedroom
    • Description: Features Dual Closets, A Great Secondary Bedroom Or Office
    • Level: Main
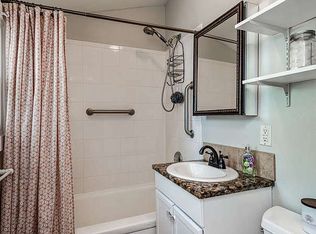
    Bathroom
    • Description: Bath With Updated Vanity
    • Level: Main
    Kitchen
    • Description: Open Concept Kitchen With Seating At The Island
    • Level: Main
    Laundry
    • Description: Washer/Dryer Included
    • Level: Basement
    Living room
    • Description: Bright Living Room Features A Working Wood Fireplace And Bay Window
    • Level: Main
    Heating
    • Forced Air
    Cooling
    • Evaporative Cooling
    Appliances
    • Included: Dishwasher, Dryer, Gas Water Heater, Microwave, Range, Washer
    Features
    • Ceiling Fan(s), Eat-in Kitchen, Granite Counters, Kitchen Island, Open Floorplan, Smoke Free
    • Flooring: Wood
    • Windows: Bay Window(s), Double Pane Windows, Window Coverings
    • Basement: Partial
    • Number of fireplaces: 1
    • Fireplace features: Living Room, Wood Burning
    Interior area
    • Total structure area: 1,146
    • Total interior livable area: 1,146 sqft
    • Finished area above ground: 999
    • Finished area below ground: 0

    Property

    Parking
    • Total spaces: 1
    • Parking features: Electric Vehicle Charging Station(s), Garage Door Opener
    • Garage spaces: 1
    Features
    • Levels: One
    • Stories: 1
    • Exterior features: Garden, Private Yard
    Lot
    • Size: 6,250 Square Feet
    • Features: Corner Lot, Level
    Details
    • Parcel number: 218419012
    • Zoning: U-SU-C
    • Special conditions: Standard

    Construction

    Type & style
    • Home type: SingleFamily
    • Architectural style: Victorian
    • Property subtype: Single Family Residence
    Materials
    • Brick
    • Roof: Composition
    Condition
    • Updated/Remodeled
    • Year built: 1915

    Utilities & green energy

    • Electric: 220 Volts in Garage
    • Sewer: Public Sewer
    • Water: Public

    Community & HOA

    Community
    • Subdivision: Berkeley
    HOA
    • Has HOA: No
    Location
    • Region: Denver

    Financial & listing details

    • Price per square foot: $489/sqft
    • Annual tax amount: $3,313
    • Date on market: 9/11/2025
    • Listing terms: Cash,Conventional,FHA,VA Loan
    • Ownership: Individual

    Price history

    DateEventPrice
    3/6/2026Sold$560,000-1.8%$489/sqft
    Source: REcolorado as distributed by MLS GRID #3230229 Report a problem
    2/8/2026Pending sale$570,000$497/sqft
    Source: REcolorado as distributed by MLS GRID #3230229 Report a problem
    2/3/2026Price change$570,000-0.9%$497/sqft
    Source: REcolorado as distributed by MLS GRID #3230229 Report a problem
    1/10/2026Price change$575,000-0.9%$502/sqft
    Source: REcolorado as distributed by MLS GRID #3230229 Report a problem
    10/24/2025Price change$580,000-1.7%$506/sqft
    Source: REcolorado as distributed by MLS GRID #3230229 Report a problem
    10/2/2025Price change$590,000-1.7%$515/sqft
    Source: REcolorado as distributed by MLS GRID #3230229 Report a problem
    9/11/2025Listed for sale$600,000$524/sqft
    Source: REcolorado as distributed by MLS GRID #3230229 Report a problem

    Public tax history

    Tax history is unavailable.

    Neighborhood: Regis

    Nearby schools

    GreatSchools rating
    Schools provided by the listing agent
    • Elementary: Centennial
    • Middle: Skinner
    • High: North
    • District: Denver 1

    Source: REcolorado as distributed by MLS GRID. This data may not be complete. We recommend contacting the local school district to confirm school assignments for this home.

    Get a cash offer in 3 minutes
    Find out how much your home could sell for in as little as 3 minutes with a no-obligation cash offer.
    Estimated market value
    $557,200
    Get a cash offer in 3 minutes
    Find out how much your home could sell for in as little as 3 minutes with a no-obligation cash offer.
    Estimated market value
    $557,200