Skip main navigation
Off market
  • $593,000

    4902 N Osceola St, Denver, CO 80221

    2beds
    1,146sqft
    SingleFamily
    Built in 1915
    6,250 Square Feet Lot
    $593,000 Zestimate®
    $517/sqft
    $2,285 Estimated rent

    Home value

    $593,000

    $557,000 - $629,000

    $2,285/mo

    Zestimate® history
    Loading
    Loading...

    Owner options

    List your home for rent

    $2,285/mo

    Rent Zestimate®

    Find your next renter with Zillow Rental Manager. Plus, with online applications, you can quickly screen prospective tenants – for free.

    Learn more

    $2,285/mo

    Rent Zestimate®

    Refinance and save

    $3,425/mo

    Est. payment

    Refinancing to a lower rate could help reduce your monthly payments and save thousands over the life of the loan.

    See today's rates

    $3,425/mo

    Est. payment

    Explore your selling options

    Work with a Zillow partner agent

    Leverage their expertise and Zillow's premium Showcase listings to get your home seen by more buyers.

    Get started

    List with your own agent

    Get your home in front of millions of buyers by listing it on Zillow.

    Learn how to do it

    Sell it yourself

    Take full control of how buyers see your home on Zillow by listing For Sale by Owner (FSBO).

    List your home

    What's special

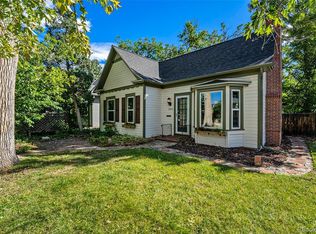
    VIDEO WALK THROUGH - A must see, all the work has been done, "Vintage Cottage bungalow" in the Berkeley & Berkeley Lake/Regis neighborhood in Denver. The area offers a convenient lifestyle close to downtown, Coors, Pepsi and Empower Field at Mile High Stadiums, Elitch Gardens, Denver Zoo, Union Station, Willis Case Golf Course and Regis University. Walk on paved side walks to the local schools, neighborhood businesses and 3 lakes. Convenience of paved alley ways w/trash pick up, street parking, new 1 car/oversized garage. Minimal maintenance home because sellers have put TLC into the home over the years. New siding, roof, gutters, exterior paint, new landscaping w/flagstone patio, fire pit, pavers, planters and landscaped on the sidewalk/curb, sprinkler system and much more...New water heater, new wood floors, new garage/siding/roof, storage & garage door, new windows/2018, camera security system & ADP wired, New/newer appliances, new SS refrigerator, dryer and new washer included. The bathroom has been updated with new vanity, toilet & paint. You will love the warm comfort of the living room brick fireplace, large windows and gorgeous established neighborhood trees and mountain views from the front yard. The kitchen offers a sit and eat island, dining room table area that is open to the living room, bedrooms are separate w/closets, newer paint and the large master has a french door that opens to the flagstone patio/backyard. The front of the home is inviting w/pavers, flagstone patio, the charm of the 3 style paint scheme, antique rod iron corner fence, tall trees and planters. A privacy fence around the exterior back yard that offers grass, a huge flagstone patio, walk ways, pergola/with sides located on the N. side of home, sprinklers and "quiet". The landscaping that outlines the corner lot adds a beautiful pop to the curb appeal. This entertainment home is ready to move in and enjoy. Take a look at the VIDEO WALK THROUGH on the virtual tour.

    This property is off market, which means it's not currently listed for sale or rent on Zillow. This may be different from what's available on other websites or public sources.

    Facts & features

    Interior

    Bedrooms & bathrooms
    • Bedrooms: 2
    • Bathrooms: 1
    • Full bathrooms: 1
    Heating
    • Forced air, Electric
    Cooling
    • Evaporative
    Appliances
    • Included: Dishwasher, Dryer, Microwave, Refrigerator, Washer
    • Laundry: In Unit
    Features
    • Ceiling Fan(s), Kitchen Island, Granite Counters, Eat-in Kitchen, Open Floorplan, Smoke Free
    • Flooring: Hardwood
    • Windows: Double Pane Windows, Window Coverings
    • Basement: Partially finished
    • Has fireplace: Yes
    • Fireplace features: Wood Burning, Living Room
    Interior area
    • Total interior livable area: 1,146 sqft
    • Finished area below ground: 0.00

    Property

    Parking
    • Total spaces: 1
    • Parking features: Garage - Detached
    Features
    • Patio & porch: Patio
    • Exterior features: Wood, Brick, Cement / Concrete
    • Fencing: Full
    • Has view: Yes
    • View description: Mountain
    Lot
    • Size: 6,250 Square Feet
    • Features: Level, Corner Lot, Landscaped, Near Public Transit, Many Trees, Split Possible, Sprinklers In Front, Sprinklers In Rear
    • Residential vegetation: Grassed, Other, Oak, Mixed
    Details
    • Parcel number: 0218419012000
    • Zoning description: U-SU-C

    Construction

    Type & style
    • Home type: SingleFamily
    • Architectural style: Traditional, Cottage, Victorian, A-Frame, Bungalow
    Materials
    • Roof: Composition
    Condition
    • Year built: 1915

    Utilities & green energy

    • Sewer: Public Sewer
    • Water: Public
    Green energy
    • Water conservation: Water-Smart Landscaping

    Community & HOA

    Community
    • Security: Security System, Smoke Detector(s), Carbon Monoxide Detector(s)
    Location
    • Region: Denver

    Financial & listing details

    • Price per square foot: $517/sqft
    • Tax assessed value: $679,400
    • Annual tax amount: $3,241
    • Road surface type: Paved, Alley Paved

    Price history

    DateEventPrice
    7/27/2020Sold$490,000$428/sqft
    Source: Public Record Report a problem
    6/25/2020Pending sale$490,000$428/sqft
    Source: Listings.com #9806227 Report a problem
    6/23/2020Price change$490,000-3.9%$428/sqft
    Source: Listings.com #9806227 Report a problem
    6/8/2020Price change$510,000-2.9%$445/sqft
    Source: Listings.com #9806227 Report a problem
    5/18/2020Price change$525,000-2.8%$458/sqft
    Source: Listings.com #9806227 Report a problem
    4/19/2020Listed for sale$540,000+60.4%$471/sqft
    Source: Listings.com #9806227 Report a problem
    6/12/2014Sold$336,600+6.9%$294/sqft
    Source: Agent Provided Report a problem
    5/17/2014Listed for sale$315,000$275/sqft
    Source: Addison & Maxwell Real Estate Brokerage #8974175 Report a problem
    8/10/2011Listing removed$315,000$275/sqft
    Source: RE/MAX Alliance #1019237 Report a problem
    7/21/2011Listed for sale$315,000+117.2%$275/sqft
    Source: RE/MAX Alliance #1019237 Report a problem
    11/29/2000Sold$145,000$127/sqft
    Source: Public Record Report a problem

    Public tax history

    YearProperty taxesTax assessment
    2024$3,241 +17.8%$41,830 -6.9%
    2023$2,751 +3.6%$44,950 +30%
    2022$2,655 +1%$34,590 -2.8%
    2021$2,628 +2.9%$35,580 +0.4%
    2020$2,554 +8.9%$35,421 -0.7%
    2019$2,346 $35,668 +17.6%
    2018$2,346 +0.3%$30,320
    2017$2,339 +8.5%$30,320 +9.9%
    2016$2,156 +54.3%$27,590
    2015$1,397 +89.8%$27,590 +64%
    2014$736 -49.8%$16,820
    2013$1,465 +17.9%$16,820 -3.5%
    2012$1,243 +3.1%$17,430
    2011$1,205 +2.2%$17,430 -3.7%
    2010$1,179 +0.7%$18,100
    2009$1,171 -0.2%$18,100 +3.2%
    2008$1,173 +9%$17,540
    2007$1,077 +1.1%$17,540 +9.1%
    2006$1,065 +5%$16,080
    2005$1,014 +38.4%$16,080 -0.6%
    2003$733 +1.9%$16,170 +32.1%
    2002$719 $12,240
    Find assessor info on the county website

    Neighborhood: Regis

    Nearby schools

    GreatSchools rating
    Schools provided by the listing agent
    • Elementary: Centennial
    • Middle: Bryant-Webster
    • High: North
    • District: Denver 1

    Source: The MLS. This data may not be complete. We recommend contacting the local school district to confirm school assignments for this home.

    Get a cash offer in 3 minutes
    Find out how much your home could sell for in as little as 3 minutes with a no-obligation cash offer.
    Estimated market value
    $593,000
    Get a cash offer in 3 minutes
    Find out how much your home could sell for in as little as 3 minutes with a no-obligation cash offer.
    Estimated market value
    $593,000