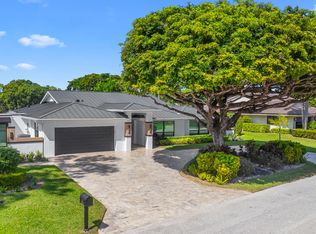
Fully Custom Golf-Course Residence with Exceptional Outdoor Living in Seagate Country Club Set within the private golf-course community of Seagate Country Club in Delray Beach, this exceptional fully custom residence offers a rare combination of sophisticated design, impeccable craftsmanship, and effortless Florida living. With 3 bedrooms, a den, and 3.5 bathrooms, this one-of-a-kind home was professionally designed and custom built with the intention of being lived in and loved—not flipped. Expansive vaulted ceilings create an impressive sense of volume and light, while a refined palette of natural stone, custom white oak cabinetry, and beautifully detailed wood ceilings brings warmth and timeless character throughout the home. Please see additional remarks for full write up. Every element has been thoughtfully considered, resulting in a home that feels elevated yet incredibly comfortable and inviting. At the heart of the home is a chef's kitchen outfitted with top-of-the-line Wolf and Sub-Zero appliances, custom cabinetry, natural quartzite stone countertops with waterfall and mitered edge detailing, and a design that seamlessly connects to the main living and entertaining spaces. The den has been transformed into a high-end private speakeasy, adding an unexpected and sophisticated space for entertaining, unwinding, or enjoying a cocktail at home. The outdoor living is equally impressive. A brand-new patio surrounds a large resort-style pool complete with a sun shelf, heater, and chiller, creating the perfect setting for year-round enjoyment. The expansive backyard enjoys wide-open views with no homes directly behind the property, offering a rare sense of privacy and openness within the community. Located in sought-after Delray Beach, Seagate Country Club provides a private golf-course setting while remaining just minutes from the energy of downtown Atlantic Avenue, with its celebrated restaurants, boutiques, galleries, and vibrant nightlife. Club membership is available but not mandatory, allowing residents to enjoy the community and its setting without the obligation of membership. A truly distinctive custom residence in an exceptional location, this is a home designed with intention, craftsmanship, and the way you actually want to live in mind.
Pending
$2,995,000
4909 PINEVIEW Circle, Delray Beach, FL 33445
3beds
3,157sqft
Single Family Residence
Built in 1979
0.26 Acres Lot
$2,805,000 Zestimate®
$949/sqft
$340/mo HOA
What's special
Private golf-course communityHigh-end private speakeasyBeautifully detailed wood ceilingsCustom white oak cabinetryCustom cabinetryExpansive vaulted ceilingsPrivate golf-course setting
- 26 days
- 903
- 93
Zillow last checked:
Listing updated:
Listed by:
Timothy P Leyendecker 561-722-8174,
RE/MAX Prestige Realty/RPB
Source: BeachesMLS,MLS#: B26079561 Originating MLS: BeachesMLS
Facts & features
Interior
Bedrooms & bathrooms
- Bedrooms: 3
- Bathrooms: 4
- Full bathrooms: 3
- 1/2 bathrooms: 1
- Main level bathrooms: 3
- Main level bedrooms: 3
Primary bedroom
- Area: 210
- Dimensions: 15 X 14
Bedroom 2
- Area: 144
- Dimensions: 12 X 12
Bedroom 3
- Area: 144
- Dimensions: 12 X 12
Den
- Area: 192
- Dimensions: 16 X 12
Dining room
- Area: 255
- Dimensions: 17 X 15
Kitchen
- Area: 340
- Dimensions: 20 X 17
Laundry
- Area: 90
- Dimensions: 10 X 9
Living room
- Area: 570
- Dimensions: 30 X 19
Heating
- Central, Electric, Zoned
Cooling
- Central Air, Ceiling Fan(s), Electric, Zoned
Appliances
- Included: Cooktop, Dryer, Dishwasher, Electric Cooktop, Electric Range, Electric Water Heater, Freezer, Disposal, Ice Maker, Microwave, Oven, Range, Refrigerator, Water Heater, Wine Refrigerator, Washer
- Laundry: Inside, Laundry Closet, Lower Level, Laundry Room
Features
- Wet Bar, Breakfast Bar, Built-in Features, Bedroom on Main Level, Bathtub, Closet Cabinetry, Cathedral Ceiling(s), Dining Area, Separate/Formal Dining Room, Dual Sinks, Eat-in Kitchen, Garden Tub/Roman Tub, High Ceilings, Kitchen Island, Custom Mirrors, Pantry, Split Bedrooms, Soaking Tub, Separate Shower, Vaulted Ceiling(s), Bar
- Flooring: Ceramic Tile
- Windows: Storm Window(s)
- Has fireplace: No
Interior area
- Total structure area: 3,695
- Total interior livable area: 3,157 sqft
Video & virtual tour
Property
Parking
- Total spaces: 4
- Parking features: Attached, Garage
- Attached garage spaces: 2
Accessibility
- Accessibility features: None
Features
- Levels: One
- Stories: 1
- Patio & porch: Deck, Patio
- Exterior features: Outdoor Living Area
- Has private pool: Yes
- Pool features: Fenced, In Ground
- Fencing: Back Yard
- Has view: Yes
- View description: Golf Course, Pool
Lot
- Size: 0.26 Acres
- Features: On Golf Course, 1/4 to 1/2 Acre Lot, Sprinklers Automatic
Details
- Parcel number: 12424624100010030
- Zoning: R-1-A (city)
- Special conditions: Standard
Construction
Type & style
- Home type: SingleFamily
- Architectural style: Contemporary
- Property subtype: Single Family Residence
Materials
- CBS (Concrete Block Structure), Block, Concrete, Stucco
- Roof: Metal
Condition
- Resale
- New construction: No
- Year built: 1979
Utilities & green energy
- Electric: Circuit Breakers
- Sewer: Public Sewer
- Water: Public
- Utilities for property: Cable Connected, Electricity Connected, Sewer Connected, Water Available
Community & HOA
Community
- Features: Home Owners Association, Gated, Street Lights
- Security: Security System Owned, Gated with Guard, Gated Community
- Subdivision: Seagate Country Club
HOA
- Has HOA: Yes
- Amenities included: Golf Course, Tennis Court(s)
- Services included: Common Areas, Cable TV, Security
- HOA fee: $340 monthly
- HOA name: Hamlet Residence Association
- HOA phone: 561-498-7600
Location
- Region: Delray Beach
Financial & listing details
- Price per square foot: $949/sqft
- Tax assessed value: $1,039,748
- Annual tax amount: $22,041
- Date on market: 9/23/2026
- Cumulative days on market: 22 days
- Listing terms: Cash,Conventional
- Electric utility on property: Yes
- Road surface type: Asphalt
Estimated market value
$2,805,000
$2.66M - $2.95M
$9,627/mo
Price history
| Date | Event | Price |
|---|---|---|
| 10/14/2026 | Pending sale | $2,995,000$949/sqft |
Source:  BeachesMLS #B26079561 Report a problem | ||
| 9/23/2026 | Listed for sale | $2,995,000+138.6%$949/sqft |
Source: BeachesMLS #B26079561 Report a problem | ||
| 9/16/2024 | Sold | $1,255,000-3.4%$398/sqft |
Source: BeachesMLS #R10997812 Report a problem | ||
| 8/27/2024 | Pending sale | $1,299,000$411/sqft |
Source: BeachesMLS #RX-10997812 Report a problem | ||
| 6/20/2024 | Listed for sale | $1,299,000+60.2%$411/sqft |
Source: BeachesMLS #RX-10997812 Report a problem | ||
| 9/9/2021 | Sold | $811,000-4.6%$257/sqft |
Source: BeachesMLS #R10725053 Report a problem | ||
| 8/11/2021 | Contingent | $850,000$269/sqft |
Source: BeachesMLS #RX-10725053 Report a problem | ||
| 7/7/2021 | Listed for sale | $850,000+385.7%$269/sqft |
Source: BeachesMLS #RX-10725053 Report a problem | ||
| 8/20/2012 | Sold | $175,000$55/sqft |
Source: Public Record Report a problem | ||
Public tax history
| Year | Property taxes | Tax assessment |
|---|---|---|
| 2025 | $22,041 +55.9% | $1,154,668 +45.1% |
| 2024 | $14,134 -0.3% | $795,849 +3.2% |
| 2023 | $14,183 +1.1% | $770,904 +3% |
| 2022 | $14,027 +354.8% | $748,450 +312.4% |
| 2021 | $3,084 +1% | $181,481 +1.4% |
| 2020 | $3,055 +1.6% | $178,975 +2.3% |
| 2019 | $3,007 | $174,951 +1.9% |
| 2018 | $3,007 +4.7% | $171,689 +2.1% |
| 2017 | $2,872 +0.8% | $168,158 +2.1% |
| 2016 | $2,849 -0.1% | $164,699 +0.7% |
| 2015 | $2,851 -2.4% | $163,554 +0.8% |
| 2014 | $2,920 +1.1% | $162,256 +1.5% |
| 2013 | $2,889 -0.1% | $159,858 +1.7% |
| 2012 | $2,893 -14% | $157,186 -10.2% |
| 2011 | $3,365 -33% | $175,033 -28.6% |
| 2010 | $5,022 -11.6% | $244,994 -12.8% |
| 2009 | $5,683 +11.2% | $280,970 +0.1% |
| 2008 | $5,110 -0.8% | $280,689 +3% |
| 2007 | $5,154 -6.1% | $272,514 +2.5% |
| 2006 | $5,487 | $265,867 +3% |
| 2005 | -- | $258,123 +3% |
| 2004 | $3,355 +1945% | $250,605 +1.9% |
| 2003 | $164 -96.9% | $245,932 +2.4% |
| 2002 | $5,344 +0.6% | $240,168 +1.6% |
| 2001 | $5,310 +4.4% | $236,386 +3% |
| 2000 | $5,085 +6.2% | $229,501 -0.5% |
| 1999 | $4,787 | $230,614 |
Find assessor info on the county website
Monthly payment
Est. payment
Payment breakdown
Explore the cost of this home by adjusting the details. Changes won't be saved.Climate risks
Neighborhood: The Hamlet
Nearby schools
Schools provided by the listing agent
- Elementary: Orchard View
- Middle: Carver Community
- High: Atlantic
Source: BeachesMLS. This data may not be complete. We recommend contacting the local school district to confirm school assignments for this home.
- $1,502,9003 bd3 ba3.2k sqft4905 Pineview Cir, Delray Beach, FL 33445Off Market

- $1,950,0002 bd3 ba3k sqft4911 Pineview Cir, Delray Beach, FL 33445Sold

- $1,610,0003 bd3 ba2.6k sqft5001 Pineview Cir, Delray Beach, FL 33445Off Market

- $1,863,2003 bd4 ba3.2k sqft4906 Pineview Cir, Delray Beach, FL 33445Off Market
Similar homes
- $3,595,0003 bd3 ba3k sqft612 PINE LAKE Drive, Delray Beach, FL 33445For Sale
 MLS ID #B26089680, Frank A Evans, Preferred Properties Int'l Rea. BeachesMLS
- $2,495,0004 bd4 ba3.3k sqft16821 Rose Apple Drive, Delray Beach, FL 33445For Sale
 MLS ID #B26089521, James "Jim" Pappas, Lang Realty/Delray Beach. BeachesMLS
- $2,449,0004 bd3 ba3.7k sqft5100 Pineview Circle, Delray Beach, FL 33445For Sale
 MLS ID #B26075485, Vinay Jain, LoKation. BeachesMLS
- $2,200,0004 bd3 ba3.5k sqft4535 Oak Tree Court, Delray Beach, FL 33445For Sale
 MLS ID #B26080394, Alex Platt, Compass Florida LLC. BeachesMLS
- $2,195,0003 bd4 ba2.7k sqft4668 Wildewood Drive, Delray Beach, FL 33445For SaleMLS ID #B26075239, Alex Platt, Compass Florida LLC. BeachesMLS
- $2,975,0004 bd4 ba3.4k sqft4838 Charlton Way, Delray Beach, FL 33445For SaleMLS ID #B26016715, Julian Simon Soffer, Keller Williams Realty Boca Ra. BeachesMLS
- $1,995,0004 bd3 ba2.7k sqft2620 Windham Court, Delray Beach, FL 33445For SaleMLS ID #B26087867, Kelley K Johnson, The Corcoran Group. BeachesMLS
- $1,999,0003 bd4 ba2.9k sqft3527 Pine Lake Court, Delray Beach, FL 33445For SaleMLS ID #B26082277, Leonard R Felberbaum, Engel & Voelkers Delray Beach. BeachesMLS
- $2,890,0006 bd6 ba4.4k sqft13487 Barwick Road, Delray Beach, FL 33445For SaleMLS ID #B26009415, David M. Fleishman, Current Properties. BeachesMLS
- $2,950,0004 bd3 ba2.5k sqft2321 SPANISH Trail, Delray Beach, FL 33483For SaleMLS ID #B26088502, Charles Izmirlian, Bankers Realty Corp.. BeachesMLS
- $1,995,0004 bd4 ba3.5k sqft775 Greensward Lane, Delray Beach, FL 33445For SaleMLS ID #B26005604, Lina Benzan, Florida Realty Mgmt. Inc.. BeachesMLS
- $1,499,9994 bd3 ba2.3k sqft3590 Lakeview Drive, Delray Beach, FL 33445For SaleMLS ID #B26083131, Robert Brett Vlasek, Vlasek Real Estate Group. BeachesMLS
- $1,850,0003 bd3 ba2.4k sqft632 Lakewoode Circle W, Delray Beach, FL 33445For SaleMLS ID #B26035212, Leonard R Felberbaum, Engel & Voelkers Delray Beach. BeachesMLS
- $3,999,0005 bd5 ba4.1k sqft3554 PINE LAKE Court, Delray Beach, FL 33445For SaleMLS ID #B26080295, Debra K Groeneveld, Rotella Real Estate Partners. BeachesMLS
- $2,999,0003 bd4 ba3.3k sqft5161 Suffolk Drive, Boca Raton, FL 33496For SaleMLS ID #B26087579, Tripta Chawla, Lang Realty/ BR. BeachesMLS
- $2,725,0004 bd5 ba4.3k sqftSherwood Park, Delray Beach, FL 33445New Construction
 MLS ID #A11651252, Eric Periu, United Realty Group Inc. MIAMI
- $2,695,0004 bd4 ba3.4k sqft6243 NW 23rd Way, Boca Raton, FL 33496For SaleMLS ID #B26080675, Lawrence Kobren, Regency Realty Services. BeachesMLS
- $3,299,0004 bd5 ba3.2k sqft1002 NW 1ST Avenue, Delray Beach, FL 33444For SaleMLS ID #B26074748, Nathan Zieman, The Corcoran Group. BeachesMLS
- $1,995,0003 bd4 ba2.8k sqft16197 Villa Vizcaya Place, Delray Beach, FL 33446For SaleMLS ID #B26027380, Frederick L Molson, Lang Realty/BR. BeachesMLS
- $1,824,0005 bd5 ba3.5k sqft3876 Sherwood Boulevard, Delray Beach, FL 33445New ConstructionMLS ID #B26079157, Michael Jerome Vanisacker, Frenchman's Reserve Realty. BeachesMLS
