Skip main navigation
Closed
  • $463,650

    4909 Sealy Cir #95, Peachtree Corners, GA 30092

    1beds
    1,564sqft
    Condominium, Residential
    Built in 2023
    -- sqft lot
    $473,400 Zestimate®
    $296/sqft
    $2,797 Estimated rent

    Home value

    $473,400

    $445,000 - $507,000

    $2,797/mo

    Zestimate® history
    Loading
    Loading...

    Owner options

    List your home for rent

    $2,797/mo

    Rent Zestimate®

    Find your next renter with Zillow Rental Manager. Plus, with online applications, you can quickly screen prospective tenants – for free.

    Learn more

    $2,797/mo

    Rent Zestimate®

    Refinance and save

    $3,156/mo

    Est. payment

    Refinancing to a lower rate could help reduce your monthly payments and save thousands over the life of the loan.

    See today's rates

    $3,156/mo

    Est. payment

    Explore your selling options

    Work with a Zillow partner agent

    Leverage their expertise and Zillow's premium Showcase listings to get your home seen by more buyers.

    Get started

    List with your own agent

    Get your home in front of millions of buyers by listing it on Zillow.

    Learn how to do it

    Sell it yourself

    Take full control of how buyers see your home on Zillow by listing For Sale by Owner (FSBO).

    List your home

    What's special

    Waterside communityGorgeous kitchenHoa-maintained lawnsQuartz countertopsHuge showerDouble sinksMaster planned community
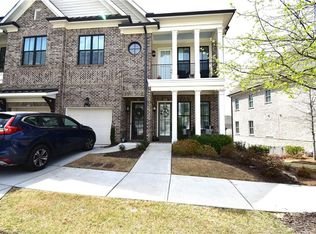
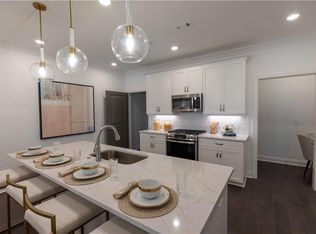
    Spring into a new home by The Providence Group and $15,000 towards closing cost when financing with one of Seller’s 5 preferred lenders. Move-in Ready!! Rare, SINGLE LEVEL LIVING in our Exclusive Waterside Community! Waterside is Master Planned Community nestled on the Chattahoochee River! Leave the stairs and maintenance behind and grab this amazing 1 bedroom condo with a fenced lawn. Has everything you need plus a 1 car garage. You will find so many cabinets and drawers in the kitchen for storage. Gorgeous kitchen features quartz countertops with soft close doors/drawers. Natural tone design package with Cambria Quartz countertops, soft close beautiful White Cabinetry and GE Profile Appliances. Enjoy your morning coffee on your covered porch. The owner's suite is spacious and bright. Huge shower in the owner's bathroom, double sinks, and a large walk-in closet. Wide-open, airy floor plan in the heart of Peachtree Corners one mile from the Forum. If you haven't visited the Forum, they have Shops, restaurants, movies, breweries, and much more. The city has recently widened the sidewalk from the Entrance at Waterside down E Jones Bridge to SR141 so you can easily walk to all the fun things happening at the Forum and The City Center. Serenity awaits you along the trails by the River. Resort-Style Amenity package feature an elegant clubhouse with a fitness center, 4 pickleball courts, community fire pit, pool with a pool deck overlooking the River and 3 green lawn spaces, HOA-maintained lawns, and future manned gate at the entrance. Don't miss this spectacular home! Photos do not represent the actual home. For driving directions, you can use 4411 E. Jones Bridge Road, Peachtree Corners, GA 30092. [The Adams]

    Zillow last checked:

    Listing updated:

    Listed by:

    Gabrielle MacPherson,

    The Providence Group Realty, LLC.,

    MICHELE L GREEN,

    The Providence Group Realty, LLC.

    Bought with:

    Ryann Kennedy, 412197

    Keller Williams Rlty Consultants

    Source: FMLS GA,MLS#: 7348127MLS Logo

    Facts & features

    Interior

    Bedrooms & bathrooms
    • Bedrooms: 1
    • Bathrooms: 2
    • Full bathrooms: 1
    • 1/2 bathrooms: 1
    • Main level bathrooms: 1
    • Main level bedrooms: 1
    Rooms
    • Room types: Other
    Primary bedroom
    • Features: Master on Main, Oversized Master, Other
    • Level: Master on Main, Oversized Master, Other
    Bedroom
    • Features: Master on Main, Oversized Master, Other
    Primary bathroom
    • Features: Double Vanity, Shower Only
    Dining room
    • Features: Open Concept
    Kitchen
    • Features: Cabinets White, Eat-in Kitchen, Kitchen Island, Pantry Walk-In, Stone Counters, View to Family Room, Other
    Heating
    • Central, Heat Pump, Zoned
    Cooling
    • Central Air, Heat Pump, Zoned
    Appliances
    • Included: Dishwasher, Disposal, Gas Range, Microwave, Range Hood
    • Laundry: In Hall, Main Level
    Features
    • Crown Molding, High Ceilings 9 ft Main
    • Flooring: Carpet, Ceramic Tile, Hardwood
    • Windows: Double Pane Windows, Insulated Windows
    • Basement: None
    • Number of fireplaces: 1
    • Fireplace features: Family Room
    • Common walls with other units/homes: 2+ Common Walls
    Interior area
    • Total structure area: 1,564
    • Total interior livable area: 1,564 sqft

    Property

    Parking
    • Total spaces: 2
    • Parking features: Garage
    • Garage spaces: 1
    Accessibility
    • Accessibility features: None
    Features
    • Levels: One
    • Stories: 1
    • Patio & porch: Covered, Enclosed, Front Porch, Patio
    • Exterior features: Other
    • Pool features: None
    • Spa features: None
    • Fencing: Fenced,Front Yard
    • Has view: Yes
    • View description: Other
    • Waterfront features: None
    • Body of water: None
    Lot
    • Size: 0.33 Acres
    • Dimensions: 88X133
    • Features: Front Yard, Other
    Details
    • Additional structures: None
    • Parcel number: R6349 156
    • Other equipment: None
    • Horse amenities: None

    Construction

    Type & style
    • Home type: Condo
    • Architectural style: Craftsman,Traditional
    • Property subtype: Condominium, Residential
    • Attached to another structure: Yes
    Materials
    • Brick Front, Cement Siding, Fiber Cement
    • Foundation: Slab
    • Roof: Composition
    Condition
    • New Construction
    • New construction: Yes
    • Year built: 2023
    Details
    • Builder name: The Providence Group
    • Warranty included: Yes

    Utilities & green energy

    • Electric: 110 Volts
    • Sewer: Public Sewer
    • Water: Public
    • Utilities for property: Electricity Available, Natural Gas Available, Sewer Available, Underground Utilities, Water Available
    Green energy
    • Energy efficient items: None
    • Energy generation: None

    Community & HOA

    Community
    • Features: None
    • Security: Carbon Monoxide Detector(s), Fire Alarm, Fire Sprinkler System, Security Gate, Security Guard, Smoke Detector(s)
    • Subdivision: Waterside
    HOA
    • Has HOA: Yes
    • HOA fee: $238 monthly
    • HOA phone: 470-751-3110
    Location
    • Region: Peachtree Corners

    Financial & listing details

    • Price per square foot: $296/sqft
    • Date on market: 3/5/2024
    • Cumulative days on market: 215 days
    • Ownership: Condominium
    • Electric utility on property: Yes
    • Road surface type: None

    Price history

    DateEventPrice
    6/14/2024Sold$463,650-3.1%$296/sqft
    Source: FMLS GA #7348127 Report a problem
    5/7/2024Pending sale$478,650$306/sqft
    Source: FMLS GA #7348127 Report a problem
    3/6/2024Listed for sale$478,650$306/sqft
    Source: FMLS GA #7348127 Report a problem
    3/1/2024Listing removed$478,650$306/sqft
    Source: FMLS GA #7280013 Report a problem
    12/9/2023Price change$478,650+2.1%$306/sqft
    Source: FMLS GA #7280013 Report a problem
    9/24/2023Listed for sale$468,650$300/sqft
    Source: FMLS GA #7280013 Report a problem

    Public tax history

    Tax history is unavailable.

    Neighborhood: 30092

    Nearby schools

    GreatSchools rating
    Schools provided by the listing agent
    • Elementary: Simpson
    • Middle: Pinckneyville
    • High: Norcross

    Source: FMLS GA. This data may not be complete. We recommend contacting the local school district to confirm school assignments for this home.

    Get a cash offer in 3 minutes
    Find out how much your home could sell for in as little as 3 minutes with a no-obligation cash offer.
    Estimated market value
    $473,400
    Get a cash offer in 3 minutes
    Find out how much your home could sell for in as little as 3 minutes with a no-obligation cash offer.
    Estimated market value
    $473,400