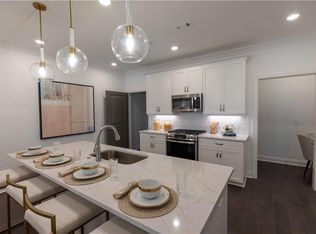
Elevate your Experience with The Providence Group! Move-in ready! Welcome to Waterside a Gated Master planned community nestled on the Chattahoochee River! As you enter the condo, you are greeted by a spacious open concept living area that seamlessly combines the family room, kitchen and dining space. The attention to design detail is displayed throughout, from the modern kitchen with stainless appliances, quartz countertops, Linen cabinets and a contrasting, grey stained island with stainless hardware and faucet. The family room serves as the heart of the home with its stylish linear fireplace- offering ample space for relaxation and entertainment. A door off of family room leads to a covered porch for enjoying the outdoors. The condo features 3 well appointed bedrooms with elevated ceiling heights that adds to the sense of luxury and comfort. The primary bedroom is located opposite the 2 secondary bedrooms offering added tranquility. The generous primary bedroom has a sitting area to give a quiet, private space for reading or lounging. Luxury continues to the primary bath with a frameless, tile shower and a freestanding tub for the ultimate in relaxation. This wonderful home features a single car garage attached to the condo. A short walk up the stairs to the home or you can add an elevator! Fabulous amenity package includes elegant clubhouse with fitness center, open greenspaces, serene pool, trails down by the River, firepit area overlooking the Chattahoochee River. Overall, living in Waterside provides a tranquil escape from the stresses of everyday life, offering a unique opportunity to live in harmony with nature while enjoying the comforts of modern living. Photos are not of actual unit. Interested in visiting.. It's important to note the safety measures in place due to the active construction zones. Agents and visitors are required to check in at the office before viewing homes and may need to wear safety gear like closed-toe shoes and hard hats. The Cascade provides an exceptional opportunity for those seeking a blend of modern design, comfort, and community living in Peachtree Corners. Just down the street is The Forum and Peachtree City Center where there are exceptional shops, like Trader Joes and Lululemon! Also, fabulous restaurants to enjoy! Come see us today at Waterside! [The Cascade II]
Closed
$643,900
4953 Sudbrook Way #224, Peachtree Corners, GA 30092
3beds
2,008sqft
Condominium, Residential
Built in 2025
-- sqft lot
$639,900 Zestimate®
$321/sqft
$3,147 Estimated rent
Home value
$639,900
$589,000 - $691,000
$3,147/mo
Zestimate® history
Owner options
List your home for rent
$3,147/mo
Rent Zestimate®
Find your next renter with Zillow Rental Manager. Plus, with online applications, you can quickly screen prospective tenants – for free.
$3,147/mo
Rent Zestimate®
Refinance and save
$4,311/mo
Est. payment
Refinancing to a lower rate could help reduce your monthly payments and save thousands over the life of the loan.
$4,311/mo
Est. payment
Explore your selling options
Work with a Zillow partner agent
Leverage their expertise and Zillow's premium Showcase listings to get your home seen by more buyers.
Get startedList with your own agent
Get your home in front of millions of buyers by listing it on Zillow.
Learn how to do itSell it yourself
Take full control of how buyers see your home on Zillow by listing For Sale by Owner (FSBO).
List your homeWhat's special
Zillow last checked:
Listing updated:
Listed by:
MICHELE L GREEN,
The Providence Group Realty, LLC. 678-475-9400
Bought with:
Kyung Min Lee, 436505
Virtual Properties Realty.com
Source: FMLS GA,MLS#: 7747599
Facts & features
Interior
Bedrooms & bathrooms
- Bedrooms: 3
- Bathrooms: 2
- Full bathrooms: 2
- Main level bathrooms: 2
- Main level bedrooms: 3
Rooms
- Room types: Family Room
Primary bedroom
- Features: Master on Main, Oversized Master, Sitting Room
- Level: Master on Main, Oversized Master, Sitting Room
Bedroom
- Features: Master on Main, Oversized Master, Sitting Room
Primary bathroom
- Features: Double Vanity, Separate Tub/Shower, Soaking Tub
Dining room
- Features: Open Concept
Kitchen
- Features: Cabinets Other, Cabinets Stain, Cabinets White, Kitchen Island, Pantry Walk-In, Stone Counters, View to Family Room, Other
Heating
- Central, Heat Pump, Zoned
Cooling
- Ceiling Fan(s), Central Air, Electric, Zoned
Appliances
- Included: Dishwasher, Disposal, Electric Range, Microwave, Range Hood
- Laundry: Laundry Room, Main Level
Features
- Crown Molding, Walk-In Closet(s)
- Flooring: Carpet, Ceramic Tile, Hardwood
- Windows: Double Pane Windows
- Basement: None
- Number of fireplaces: 1
- Fireplace features: Electric
- Common walls with other units/homes: 2+ Common Walls
Interior area
- Total structure area: 2,008
- Total interior livable area: 2,008 sqft
Property
Parking
- Total spaces: 2
- Parking features: Driveway, Garage
- Garage spaces: 1
- Has uncovered spaces: Yes
Accessibility
- Accessibility features: None
Features
- Levels: One
- Stories: 1
- Patio & porch: Covered
- Exterior features: Balcony, Other, Other Dock
- Pool features: None
- Spa features: None
- Fencing: None
- Has view: Yes
- View description: Other
- Waterfront features: None
- Body of water: None
Lot
- Size: 0.27 Acres
- Dimensions: 88x133
- Features: Zero Lot Line
Details
- Additional structures: None
- Other equipment: None
- Horse amenities: None
Construction
Type & style
- Home type: Condo
- Property subtype: Condominium, Residential
- Attached to another structure: Yes
Materials
- Brick Front, HardiPlank Type
- Foundation: Slab
- Roof: Composition
Condition
- New Construction
- New construction: Yes
- Year built: 2025
Details
- Builder name: The Providence Group
- Warranty included: Yes
Utilities & green energy
- Electric: 110 Volts, 220 Volts in Garage
- Sewer: Public Sewer
- Water: Public
- Utilities for property: Electricity Available, Sewer Available, Underground Utilities, Water Available
Green energy
- Energy efficient items: Appliances, HVAC
- Energy generation: None
Community & HOA
Community
- Features: Clubhouse, Fitness Center, Gated, Homeowners Assoc, Near Shopping, Near Trails/Greenway, Pickleball, Pool, Sidewalks, Street Lights
- Security: Carbon Monoxide Detector(s), Fire Alarm, Fire Sprinkler System, Security Gate, Smoke Detector(s)
- Subdivision: Waterside
HOA
- Has HOA: Yes
- Services included: Maintenance Grounds, Maintenance Structure, Reserve Fund, Swim
- HOA fee: $333 monthly
- HOA phone: 404-907-2112
Location
- Region: Peachtree Corners
Financial & listing details
- Price per square foot: $321/sqft
- Date on market: 4/3/2026
- Listing terms: Cash,Conventional
- Ownership: Condominium
- Electric utility on property: Yes
- Road surface type: Asphalt
Price history
| Date | Event | Price |
|---|---|---|
| 5/8/2026 | Sold | $643,900+1.3%$321/sqft |
Source:  FMLS GA #7747599 Report a problem FMLS GA #7747599 Report a problem | ||
| 4/6/2026 | Pending sale | $635,900+5%$317/sqft |
Source: FMLS GA #7747599 Report a problem | ||
| 2/20/2026 | Listing removed | $605,900$302/sqft |
Source:  Providence Group Report a problem Providence Group Report a problem | ||
| 11/7/2025 | Listed for sale | $605,900-1.6%$302/sqft |
Source: FMLS GA #7678429 Report a problem | ||
| 11/1/2025 | Listing removed | $615,900$307/sqft |
Source: Providence Group Report a problem | ||
| 10/2/2025 | Price change | $615,900-3.1%$307/sqft |
Source: FMLS GA #7610494 Report a problem | ||
| 9/3/2025 | Price change | $635,900+4.1%$317/sqft |
Source: FMLS GA #7610494 Report a problem | ||
| 8/21/2025 | Price change | $610,900-3.9%$304/sqft |
Source: FMLS GA #7610494 Report a problem | ||
| 7/7/2025 | Listed for sale | $635,900$317/sqft |
Source: FMLS GA #7610494 Report a problem | ||
Public tax history
Tax history is unavailable.
Neighborhood: 30092
Nearby homes
- $412,9001 bd2 ba1.1k sqft3810 Osprey Ridge Rd #222, Peachtree Corners, GA 30092Sold
- $676,9953 bd3 ba2.2k sqft4914 Sealy Cir, Peachtree Corners, GA 30092Sold
- $610,0003 bd2 ba-- sqft4956 Sudbrook Way, Peachtree Corners, GA 30092For Sale

- $472,1002 bd2 ba1.3k sqft4978 Sudbrook Way, Peachtree Corners, GA 30092Off Market
- $525,0003 bd2 ba1.1k sqft3010 Osprey Ridge Rd, Peachtree Corners, GA 30092Sold
- $638,3903 bd3 ba2.2k sqft4924 Sealy Cir, Peachtree Corners, GA 30092Sold
- $579,9002 bd2 ba1.4k sqft4938 SE Sudbrook Way #248, Peachtree Corners, GA 30092Sold
- $463,6501 bd2 ba1.5k sqft4909 Sealy Cir #95, Peachtree Corners, GA 30092Sold
Nearby schools
GreatSchools rating
- 9/10Simpson Elementary SchoolGrades: PK-5Distance: 0.3 mi
- 6/10Pinckneyville Middle SchoolGrades: 6-8Distance: 1.2 mi
- 5/10Norcross High SchoolGrades: 9-12Distance: 2.4 mi
Schools provided by the listing agent
- Elementary: Simpson
- Middle: Pinckneyville
- High: Norcross
Source: FMLS GA. This data may not be complete. We recommend contacting the local school district to confirm school assignments for this home.
Get a cash offer in 3 minutes
Find out how much your home could sell for in as little as 3 minutes with a no-obligation cash offer.
Estimated market value
$639,900
Get a cash offer in 3 minutes
Find out how much your home could sell for in as little as 3 minutes with a no-obligation cash offer.
Estimated market value
$639,900
- Georgia
- Gwinnett County
- Peachtree Corners
- 30092
- 4953 Sudbrook Way Unit 224
Nearby cities
Nearby neighborhoods
Nearby zip codes
Other Peachtree Corners Topics
- Apartments for Rent in 30092
- Houses for Sale in 30092
- Houses for Rent in 30092
- 30092 Real Estate
- Peachtree Corners Condos
- Houses for Sale in Peachtree Corners
- Newest Listings in Peachtree Corners
- Peachtree Corners Home Values
- Peachtree Corners Real Estate Agents
- Peachtree Corners Refinance
- Peachtree Corners Mortgage Rates
