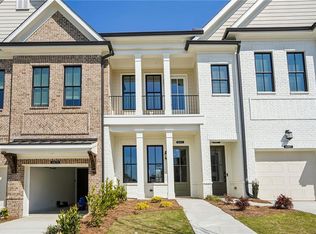
Located in the gated Waterside community of Peachtree Corners, this Cascade floor plan is move-in ready with thoughtful upgrades already in place. The kitchen features a large quartz island with navy cabinetry, stainless steel appliances, designer pendant lighting, and a refrigerator. The living room includes an electric fireplace, with dark hardwood floors and coordinating interior doors running throughout. The owner's suite offers a sitting area, free standing soaking tub, frameless glass walk in shower, dual sink vanity, and a custom California Closets system. Custom window blinds are installed throughout the entire home. Two additional bedrooms, a laundry room, and a porch with wooded views complete the layout. Community: Waterside sits along the Chattahoochee River offering residents a clubhouse, fitness center, resort-style pool, riverfront walking trails, and a fire pit pavilion. One mile from The Forum and Peachtree Corners Town Center.
Active
$610,000
4956 Sudbrook Way, Peachtree Corners, GA 30092
3beds
--sqft
:
Get pre-qualified$4,158/mo
Condominium
Built in 2024
-- sqft lot
$-- Zestimate®
$--/sqft
$283/mo HOA
What's special
Electric fireplaceDark hardwood floorsStainless steel appliancesPorch with wooded viewsCoordinating interior doorsDual sink vanityCustom california closets system
- 1 day |
- 46 |
- 0 |
Zillow last checked:
Listing updated:
Listed by:
Jared Correa Gutierrez 678-906-0722,
Best Life Realty
Source: GAMLS,MLS#: 10823589
Facts & features
Interior
Bedrooms & bathrooms
- Bedrooms: 3
- Bathrooms: 2
- Full bathrooms: 2
- Main level bathrooms: 2
- Main level bedrooms: 3
Rooms
- Room types: Other
Kitchen
- Features: Kitchen Island, Pantry
Heating
- Forced Air
Cooling
- Central Air
Appliances
- Included: Dishwasher, Dryer, Electric Water Heater
- Laundry: Laundry Closet
Features
- Double Vanity, Walk-In Closet(s)
- Flooring: Hardwood
- Basement: None
- Number of fireplaces: 1
- Fireplace features: Living Room
- Common walls with other units/homes: 2+ Common Walls
Interior area
- Total structure area: 0
- Finished area above ground: 0
- Finished area below ground: 0
Property
Parking
- Total spaces: 1
- Parking features: Attached
- Has attached garage: Yes
Features
- Levels: One
- Stories: 1
- Exterior features: Balcony
- Body of water: None
Lot
- Size: 1,742 Square Feet
- Features: Other
Details
- Parcel number: R6349166
Construction
Type & style
- Home type: Condo
- Architectural style: Other
- Property subtype: Condominium
- Attached to another structure: Yes
Materials
- Wood Siding
- Roof: Other
Condition
- Resale
- New construction: No
- Year built: 2024
Utilities & green energy
- Electric: 220 Volts
- Sewer: Public Sewer
- Water: Public
- Utilities for property: Cable Available, Electricity Available, Water Available
Community & HOA
Community
- Features: Pool, Tennis Court(s)
- Security: Carbon Monoxide Detector(s)
- Subdivision: Waterside
HOA
- Has HOA: Yes
- Services included: Maintenance Grounds, Swimming, Tennis
- HOA fee: $3,396 annually
Location
- Region: Peachtree Corners
Financial & listing details
- Annual tax amount: $9,673
- Date on market: 8/11/2026
- Listing agreement: Exclusive Right To Sell
- Electric utility on property: Yes
Estimated market value
Not available
Estimated sales range
Not available
Not available
Price history
| Date | Event | Price |
|---|---|---|
| 8/11/2026 | Listed for sale | $610,000 |
Source:  FMLS GA #7819559 Report a problem FMLS GA #7819559 Report a problem | ||
Public tax history
Tax history is unavailable.
Monthly payment
Est. payment
Payment breakdown
Explore the cost of this home by adjusting the details. Changes won't be saved.Climate risks
Neighborhood: 30092
Nearby schools
GreatSchools rating
- 9/10Simpson Elementary SchoolGrades: PK-5Distance: 0.3 mi
- 6/10Pinckneyville Middle SchoolGrades: 6-8Distance: 1.2 mi
- 5/10Norcross High SchoolGrades: 9-12Distance: 2.4 mi
Schools provided by the listing agent
- Elementary: Simpson
- Middle: Pinckneyville
- High: Norcross
Source: GAMLS. This data may not be complete. We recommend contacting the local school district to confirm school assignments for this home.
- $472,1002 bd2 ba1.3k sqft4978 Sudbrook Way, Peachtree Corners, GA 30092Off Market
- $579,9002 bd2 ba1.4k sqft4938 SE Sudbrook Way #248, Peachtree Corners, GA 30092Sold
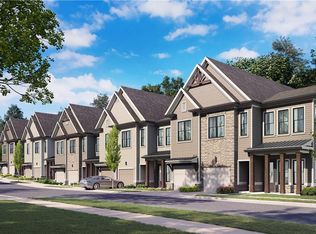
- $510,0002 bd2 ba1.4k sqft4948 Sudbrook Way, Peachtree Corners, GA 30092Sold

- $643,9003 bd2 ba2k sqft4953 Sudbrook Way #224, Peachtree Corners, GA 30092Sold
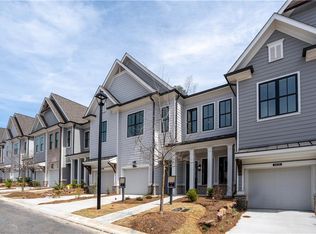
- $735,4003 bd2 ba2k sqft4976 Sudbrook Way #241, Peachtree Corners, GA 30092Sold
- $475,6002 bd2 ba1.3k sqft4928 Sudbrook Way, Peachtree Corners, GA 30092Off Market
- $412,9001 bd2 ba1.1k sqft3810 Osprey Ridge Rd #222, Peachtree Corners, GA 30092Sold
- $525,0003 bd2 ba1.1k sqft3010 Osprey Ridge Rd, Peachtree Corners, GA 30092Sold
A local agent can set up tours, give advice and negotiate with sellers.
Similar homes
- $660,9003 bd2 ba2.5k sqft4517 Watervale Way #274, Peachtree Corners, GA 30092New ConstructionMLS ID #7818326, Gabrielle MacPherson, The Providence Group Realty, LLC.. FMLS GA
- $680,9003 bd2 ba2.5k sqft4527 Watervale Way #271, Peachtree Corners, GA 30092New Construction
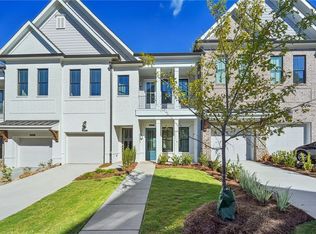
 FMLS GA
 - $559,9003 bd2 ba2k sqft4933 Sudbrook Way #230, Peachtree Corners, GA 30092New Construction
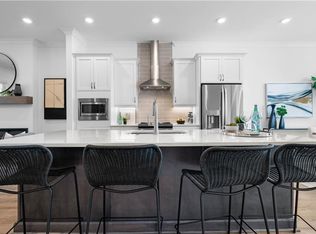 FMLS GA
 - $577,9002 bd2 ba1.8k sqft4539 Watervale Way #267, Peachtree Corners, GA 30092New Construction
 FMLS GA
 - $600,0003 bd4 ba2.4k sqft4570 Waterside Pkwy, Peachtree Corners, GA 30092Active
 MLS ID #10807116, Youngmi Koo, Foundation Partners Realty LLC. GAMLS
 - $615,0003 bd4 ba2.2k sqft4620 Waterside Pkwy, Peachtree Corners, GA 30092For SaleMLS ID #7779079, Rip Pruitt, Century 21 Connect Realty. FMLS GA
- $680,0003 bd2 ba2.5k sqft5087 Shirley Oaks Dr #301, Peachtree Corners, GA 30092New ConstructionFMLS GA
- $680,0003 bd2 ba2.5k sqft4537 Watervale Way #268, Peachtree Corners, GA 30092New ConstructionFMLS GA
- $690,0003 bd4 ba2.7k sqft4985 Shay Town Ln, Peachtree Corners, GA 30092For SaleMLS ID #7818572, Guanqun Qin, Realty Hub, LLC. FMLS GA
- from $680,9003 bd2 ba2.5k sqftThe Cassidy Plan, Waterside, Peachtree Corners, GA 30092New ConstructionProvidence Group
- $690,9003 bd2 ba2.3k sqft5067 Shirley Oaks Dr #307, Peachtree Corners, GA 30092New ConstructionFMLS GA
- $594,0004 bd3 ba2.5k sqft4288 Millhouse Ln, Peachtree Corners, GA 30092ActiveMLS ID #10812692, Kim Tran Le CCIM, Kim Tran Le Realty, LLC. GAMLS
- from $602,9003 bd2 ba2k sqftThe Cascade II Plan, Waterside, Peachtree Corners, GA 30092New ConstructionProvidence Group
- $605,0004 bd3 ba2.7k sqft4273 Thamesgate Close, Peachtree Corners, GA 30092Active Under ContractMLS ID #10762933, Aba Simmons, Community-Wide Realty Group. GAMLS
- $--4 bd4 ba2.9k sqft3993 Glen Meadow Dr, Peachtree Corners, GA 30092AuctionAuction.com 2
- $699,9003 bd3 ba2.2k sqft4631 Lanarc Dr, Peachtree Corners, GA 30092Active Under ContractMLS ID #10740420, Stacy S Mellon, BHHS Georgia Properties. GAMLS
- $649,9003 bd4 ba2.2k sqft4573 Deanston Ct #390, Peachtree Corners, GA 30092New ConstructionFMLS GA
- $656,9253 bd4 ba2.2k sqft4563 Deanston Ct #387, Peachtree Corners, GA 30092New ConstructionFMLS GA
- $725,0003 bd4 ba2.5k sqft4580 Waterside Pkwy, Peachtree Corners, GA 30092ActiveMLS ID #10802836, Sherri L Brown, Virtual Properties Realty.com. GAMLS
- $663,8003 bd3 ba2k sqft5054 Sealy Cir, Peachtree Corners, GA 30092Off Market
