Wake up every day to a lifestyle of comfort, connection, and convenience at 4948 Sudbrook Way, a beautifully designed ground level condo in the exclusive Waterside community of Peachtree Corners. This home is new and has never been lived in! With no stairs anywhere in the home, this residence offers truly effortless living—perfect for those seeking comfort without compromise. Located in the highly sought after Waterside community, this home combines luxury, convenience, and a vibrant lifestyle - and just 1 mile to The Forum and Peachtree Corners Town Center! Step inside to an open concept floor plan designed for both comfort and entertaining. The dining area flows seamlessly into the chef’s kitchen, featuring modern luxuries such as quartz countertops, a generous center island with seating for multiple barstools, and an upgraded GE Profile appliance package. The kitchen opens into a bright and airy living area that leads to a beautiful covered back patio, perfect for morning coffee or evening relaxation. Just beyond, a charming garden space provides added privacy and a peaceful, picturesque view. The oversized primary suite offers a true retreat with a walk in closet, large upgraded shower, and premium finishes throughout. The thoughtfully designed two bedroom layout provides ample space while remaining low maintenance and functional. Additional highlights include private garage access directly into the unit and an exclusive driveway parking space, ensuring everyday convenience. You'lll enjoy the fantastic, leisure-focused Waterside amenities ... Grand clubhouse with a state of the art fitness center | 4 pickleball courts | Multiple fire pit gathering areas | Resort-style pool deck overlooking the river | Lush green spaces | HOA maintained lawns | Gated community with security guard. Waterside offers a welcoming, social atmosphere and an active lifestyle—making it easy to connect with neighbors and truly feel at home. Savor your new lifestyle with so many convenient dining, shopping, and entertaining options just down the street! Don’t miss this rare opportunity for luxurious, low maintenance living in one of Peachtree Corners’ most desirable gated communities. Welcome home! Preferred lender, Don Thelen, with Guaranteed Rate Affinity, will offer up to $4,000 in lender credit for closing costs, pre-paids, escrows or home warranty with approved offer. Conditions apply. Preferred closing attorney is Weissman.
Closed
$510,000
4948 Sudbrook Way, Peachtree Corners, GA 30092
2beds
1,406sqft
Condominium, Residential
Built in 2024
-- sqft lot
$506,500 Zestimate®
$363/sqft
$2,368 Estimated rent
Home value
$506,500
$466,000 - $547,000
$2,368/mo
Zestimate® history
Owner options
List your home for rent
$2,368/mo
Rent Zestimate®
Find your next renter with Zillow Rental Manager. Plus, with online applications, you can quickly screen prospective tenants – for free.
$2,368/mo
Rent Zestimate®
Refinance and save
$3,429/mo
Est. payment
Refinancing to a lower rate could help reduce your monthly payments and save thousands over the life of the loan.
$3,429/mo
Est. payment
Explore your selling options
Work with a Zillow partner agent
Leverage their expertise and Zillow's premium Showcase listings to get your home seen by more buyers.
Get startedList with your own agent
Get your home in front of millions of buyers by listing it on Zillow.
Learn how to do itSell it yourself
Take full control of how buyers see your home on Zillow by listing For Sale by Owner (FSBO).
List your homeWhat's special
Premium finishes throughoutHoa maintained lawnsLush green spacesWalk in closetBeautiful covered back patioLarge upgraded showerQuartz countertops
Zillow last checked:
Listing updated:
Listed by:
Barbara Kebanli,
Coldwell Banker Realty 770-993-9200
Bought with:
TERESA MORGAN, 167510
NorthGroup Real Estate
Source: FMLS GA,MLS#: 7737358
Facts & features
Interior
Bedrooms & bathrooms
- Bedrooms: 2
- Bathrooms: 2
- Full bathrooms: 2
- Main level bathrooms: 2
- Main level bedrooms: 2
Rooms
- Room types: Other
Primary bedroom
- Features: Master on Main
- Level: Master on Main
Bedroom
- Features: Master on Main
Primary bathroom
- Features: Double Vanity
Dining room
- Features: Open Concept
Kitchen
- Features: Breakfast Bar, Cabinets White, Kitchen Island, Pantry Walk-In, View to Family Room
Heating
- Central, Forced Air, Natural Gas
Cooling
- Central Air, Electric
Appliances
- Included: Dishwasher, Disposal, Electric Range, Electric Water Heater, Microwave, Range Hood, Refrigerator, Self Cleaning Oven
- Laundry: In Hall, Laundry Closet
Features
- High Ceilings 10 ft Main
- Flooring: Carpet, Ceramic Tile, Hardwood
- Windows: Double Pane Windows, Insulated Windows, Window Treatments
- Basement: None
- Number of fireplaces: 1
- Fireplace features: Electric, Factory Built, Family Room
- Common walls with other units/homes: 2+ Common Walls
Interior area
- Total structure area: 1,406
- Total interior livable area: 1,406 sqft
Property
Parking
- Total spaces: 1
- Parking features: Attached, Driveway, Garage, Garage Door Opener, Garage Faces Front, Kitchen Level, Level Driveway
- Attached garage spaces: 1
- Has uncovered spaces: Yes
Accessibility
- Accessibility features: Accessible Closets, Accessible Full Bath, Accessible Hallway(s)
Features
- Levels: One
- Stories: 1
- Patio & porch: Covered, Front Porch, Patio
- Exterior features: Garden, Private Yard, No Dock
- Pool features: None
- Spa features: None
- Fencing: Back Yard,Wrought Iron
- Has view: Yes
- View description: City
- Waterfront features: None
- Body of water: None
Lot
- Size: 1,306 Square Feet
- Features: Back Yard, Front Yard, Landscaped, Level
Details
- Additional structures: None
- Parcel number: R6349 167
- Other equipment: None
- Horse amenities: None
Construction
Type & style
- Home type: Condo
- Architectural style: Contemporary
- Property subtype: Condominium, Residential
- Attached to another structure: Yes
Materials
- Cement Siding
- Foundation: Slab
- Roof: Shingle
Condition
- Resale
- New construction: No
- Year built: 2024
Utilities & green energy
- Electric: 110 Volts
- Sewer: Public Sewer
- Water: Public
- Utilities for property: Cable Available, Electricity Available, Natural Gas Available, Phone Available, Sewer Available, Underground Utilities, Water Available
Green energy
- Energy efficient items: Appliances
- Energy generation: None
Community & HOA
Community
- Features: Clubhouse, Curbs, Gated, Homeowners Assoc, Near Schools, Near Shopping, Near Trails/Greenway, Pickleball, Pool, Sidewalks, Street Lights
- Security: Carbon Monoxide Detector(s), Fire Sprinkler System
- Subdivision: Waterside
HOA
- Has HOA: Yes
- Services included: Reserve Fund, Security, Termite
- HOA fee: $234 monthly
- HOA phone: 404-907-2112
Location
- Region: Peachtree Corners
Financial & listing details
- Price per square foot: $363/sqft
- Annual tax amount: $7,459
- Date on market: 3/18/2026
- Cumulative days on market: 419 days
- Ownership: Condominium
- Electric utility on property: Yes
- Road surface type: Asphalt
Price history
| Date | Event | Price |
|---|---|---|
| 5/1/2026 | Sold | $510,000$363/sqft |
Source:  FMLS GA #7737358 Report a problem FMLS GA #7737358 Report a problem | ||
| 4/7/2026 | Price change | $510,000-2.9%$363/sqft |
Source:  GAMLS #10714520 Report a problem GAMLS #10714520 Report a problem | ||
| 3/18/2026 | Listed for sale | $525,000-0.9%$373/sqft |
Source: FMLS GA #7737358 Report a problem | ||
| 3/12/2026 | Listing removed | $530,000$377/sqft |
Source: FMLS GA #7526038 Report a problem | ||
| 10/20/2025 | Price change | $530,000-5%$377/sqft |
Source: FMLS GA #7526038 Report a problem | ||
| 7/2/2025 | Price change | $558,000-0.4%$397/sqft |
Source: FMLS GA #7526038 Report a problem | ||
| 5/19/2025 | Price change | $560,000-1.1%$398/sqft |
Source: FMLS GA #7526038 Report a problem | ||
| 3/17/2025 | Price change | $566,000-0.9%$403/sqft |
Source: FMLS GA #7526038 Report a problem | ||
| 2/28/2025 | Listed for sale | $571,000$406/sqft |
Source: FMLS GA #7526038 Report a problem | ||
Public tax history
Tax history is unavailable.
Neighborhood: 30092
Nearby homes
- $579,9002 bd2 ba1.4k sqft4938 SE Sudbrook Way #248, Peachtree Corners, GA 30092Sold
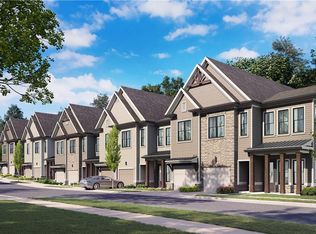
- $475,6002 bd2 ba1.3k sqft4928 Sudbrook Way, Peachtree Corners, GA 30092Off Market
- $610,0003 bd2 ba-- sqft4956 Sudbrook Way, Peachtree Corners, GA 30092For Sale

- $472,1002 bd2 ba1.3k sqft4978 Sudbrook Way, Peachtree Corners, GA 30092Off Market
- $525,0003 bd2 ba1.1k sqft3010 Osprey Ridge Rd, Peachtree Corners, GA 30092Sold
- $643,9003 bd2 ba2k sqft4953 Sudbrook Way #224, Peachtree Corners, GA 30092Sold
- $642,0003 bd2 ba2k sqft4906 Sudbrook Way #255, Peachtree Corners, GA 30092Sold
- $559,9002 bd2 ba1.4k sqft4908 Sudbrook Way #254, Peachtree Corners, GA 30092Sold
Nearby schools
GreatSchools rating
- 9/10Simpson Elementary SchoolGrades: PK-5Distance: 0.3 mi
- 6/10Pinckneyville Middle SchoolGrades: 6-8Distance: 1.2 mi
- 5/10Norcross High SchoolGrades: 9-12Distance: 2.4 mi
Schools provided by the listing agent
- Elementary: Simpson
- Middle: Pinckneyville
- High: Norcross
Source: FMLS GA. This data may not be complete. We recommend contacting the local school district to confirm school assignments for this home.
Get a cash offer in 3 minutes
Find out how much your home could sell for in as little as 3 minutes with a no-obligation cash offer.
Estimated market value
$506,500
Get a cash offer in 3 minutes
Find out how much your home could sell for in as little as 3 minutes with a no-obligation cash offer.
Estimated market value
$506,500
- Georgia
- Gwinnett County
- Peachtree Corners
- 30092
- 4948 Sudbrook Way
Nearby cities
Nearby neighborhoods
Nearby zip codes
Other Peachtree Corners Topics
- Apartments for Rent in 30092
- Houses for Sale in 30092
- Houses for Rent in 30092
- 30092 Real Estate
- Peachtree Corners Condos
- Houses for Sale in Peachtree Corners
- Newest Listings in Peachtree Corners
- Peachtree Corners Home Values
- Peachtree Corners Real Estate Agents
- Peachtree Corners Refinance
- Peachtree Corners Mortgage Rates
