Skip main navigation
Sold for $775,000
  • $775,000

    4909 Sunset Stream Dr, Fuquay Varina, NC 27526

    4beds
    3,473sqft
    Single Family Residence, Residential
    Built in 2019
    0.5 Acres Lot
    $775,000 Zestimate®
    $223/sqft
    $3,335 Estimated rent

    Home value

    $775,000

    $736,000 - $814,000

    $3,335/mo

    Zestimate® history
    Loading
    Loading...

    Owner options

    List your home for rent

    $3,335/mo

    Rent Zestimate®

    Find your next renter with Zillow Rental Manager. Plus, with online applications, you can quickly screen prospective tenants – for free.

    Learn more

    $3,335/mo

    Rent Zestimate®

    Refinance and save

    $4,657/mo

    Est. payment

    Refinancing to a lower rate could help reduce your monthly payments and save thousands over the life of the loan.

    See today's rates

    $4,657/mo

    Est. payment

    Explore your selling options

    Work with a Zillow partner agent

    Leverage their expertise and Zillow's premium Showcase listings to get your home seen by more buyers.

    Get started

    List with your own agent

    Get your home in front of millions of buyers by listing it on Zillow.

    Learn how to do it

    Sell it yourself

    Take full control of how buyers see your home on Zillow by listing For Sale by Owner (FSBO).

    List your home

    What's special

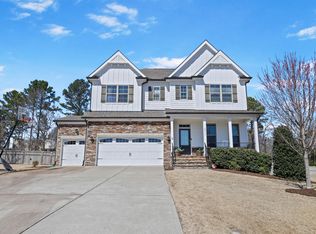
    Massive bonus roomCozy gas fireplaceProfessionally designed dressing roomExpansive front porchSeparate showerMain floor primary suiteThree-car garage

    Thoughtfully designed for both everyday comfort and effortless entertaining, this Sunset Glen home offers 3473sf, 4 bedrooms and 4 full bathrooms on a half-acre lot. The EXPANSIVE FRONT PORCH welcomes you to enjoy those gorgeous Carolina sunsets. Inside, the OPEN-CONCEPT living impresses with a soaring CATHEDRAL CEILING anchored by the cozy GAS FIREPLACE. Natural light spills into the kitchen, showcasing GRANITE counters, a LARGE CENTER ISLAND, GAS STOVE, Butler's Pantry, Dry Goods Pantry, and sunny breakfast room overlooking the backyard. The separate DINING ROOM provides even more space for those holiday parties. A MAIN FLOOR PRIMARY suite is a private retreat with soaking tub, separate shower, dual vanities and spacious walk-in closet. A second MAIN FLOOR GUEST BEDROOM with full bathroom offers flexibility for visitors or multi-generational living. Upstairs you will find a massive BONUS ROOM, two additional bedrooms - one with ensuite bathroom, another full bathroom, and a professionally designed Dressing Room, which can be converted back to a 5th bedroom or flex space. Outside, enjoy a SCREENED PORCH and DECK overlooking the private yard with peaceful views. The THREE-CAR GARAGE gives ample storage and functionality. The exceptional location is convenient to shopping, restaurants, parks, entertainment, schools, hospitals, and just minutes from both Downtown Fuquay & Holly Springs. Easy access to area highways makes commuting and travel simple while still enjoying the charm of Southern Wake County. This is more than a house - it's a lifestyle.

    Zillow last checked:

    Listing updated:

    Listed by:

    Anna Powell 910-985-0441,

    EXP Realty LLC,

    Melissa Enders 919-302-0863,

    EXP Realty LLC

    Bought with:

    Matthew Peedin, 217955

    Keller Williams Realty Cary

    Source: Doorify MLS,MLS#: 10149962MLS Logo

    Facts & features

    Interior

    Bedrooms & bathrooms
    • Bedrooms: 4
    • Bathrooms: 4
    • Full bathrooms: 4
    Heating
    • Fireplace(s), Forced Air
    Cooling
    • Ceiling Fan(s), Central Air, Dual
    Appliances
    • Included: Built-In Range, Dishwasher, Dryer, Gas Cooktop, Microwave, Refrigerator, Stainless Steel Appliance(s), Washer
    • Laundry: Laundry Room, Main Level
    Features
    • Bathtub Only, Bathtub/Shower Combination, Breakfast Bar, Pantry, Cathedral Ceiling(s), Ceiling Fan(s), Chandelier, Dining L, Double Vanity, Dressing Room, Eat-in Kitchen, Granite Counters, High Ceilings, In-Law Floorplan, Kitchen Island, Open Floorplan, Master Downstairs, Recessed Lighting, Separate Shower, Shower Only, Smooth Ceilings, Stone Counters, Tray Ceiling(s), Walk-In Closet(s), Walk-In Shower, Water Closet
    • Flooring: Carpet, Hardwood, Vinyl, Tile
    • Windows: Blinds, Screens
    • Number of fireplaces: 1
    • Fireplace features: Gas, Living Room
    Interior area
    • Total structure area: 3,473
    • Total interior livable area: 3,473 sqft
    • Finished area above ground: 3,473
    • Finished area below ground: 0

    Property

    Parking
    • Total spaces: 5
    • Parking features: Attached, Driveway, Garage
    • Attached garage spaces: 3
    Features
    • Levels: Two
    • Stories: 2
    • Patio & porch: Covered, Deck, Front Porch, Screened
    • Exterior features: Lighting, Private Yard, Rain Gutters
    • Has view: Yes
    Lot
    • Size: 0.5 Acres
    • Features: Back Yard, Front Yard, Landscaped, Level, Private
    Details
    • Parcel number: 066801479663000
    • Zoning: RA
    • Special conditions: Seller Licensed Real Estate Professional

    Construction

    Type & style
    • Home type: SingleFamily
    • Architectural style: Transitional
    • Property subtype: Single Family Residence, Residential
    Materials
    • Fiber Cement, Stone Veneer
    • Roof: Shingle
    Condition
    • New construction: No
    • Year built: 2019

    Utilities & green energy

    • Sewer: Public Sewer
    • Water: Public

    Community & HOA

    Community
    • Subdivision: Sunset Glen
    HOA
    • Has HOA: Yes
    • Amenities included: Maintenance Grounds, Pond Year Round
    • Services included: Maintenance Grounds
    • HOA fee: $44 monthly
    Location
    • Region: Fuquay Varina

    Financial & listing details

    • Price per square foot: $223/sqft
    • Tax assessed value: $799,335
    • Annual tax amount: $6,621
    • Date on market: 3/4/2026

    Price history

    DateEventPrice
    4/6/2026Sold$775,000+0%$223/sqft
    Source: Doorify MLS #10149962 Report a problem
    3/9/2026Pending sale$774,900$223/sqft
    Source: Doorify MLS #10149962 Report a problem
    3/4/2026Listed for sale$774,900-0.7%$223/sqft
    Source: Doorify MLS #10149962 Report a problem
    2/1/2026Listing removed$780,000$225/sqft
    Source: Doorify MLS #10132230 Report a problem
    1/14/2026Price change$780,000-1.9%$225/sqft
    Source: Doorify MLS #10132230 Report a problem
    12/2/2025Price change$795,000-3.6%$229/sqft
    Source: Doorify MLS #10132230 Report a problem
    11/25/2025Listed for sale$825,000+71.2%$238/sqft
    Source: Doorify MLS #10132230 Report a problem
    4/12/2019Sold$482,000$139/sqft
    Source: Public Record Report a problem

    Public tax history

    YearProperty taxesTax assessment
    2025$6,621 +0.4%$799,335
    2024$6,594 +28.3%$799,335 +58.2%
    2023$5,140 +6.4%$505,405
    2022$4,829 +5%$505,405
    2021$4,601 $505,405
    2020$4,601 +437%$505,405 +26.1%
    2019$857 $400,914 +493.9%
    2018$857 +51.5%$67,500
    2017$566 $67,500
    Find assessor info on the county website

    Neighborhood: 27526

    Nearby schools

    GreatSchools rating
    Schools provided by the listing agent
    • Elementary: Wake - Ballentine
    • Middle: Wake - Herbert Akins Road
    • High: Wake - Fuquay Varina

    Source: Doorify MLS. This data may not be complete. We recommend contacting the local school district to confirm school assignments for this home.

    Get a cash offer in 3 minutes
    Find out how much your home could sell for in as little as 3 minutes with a no-obligation cash offer.
    Estimated market value
    $775,000
    Get a cash offer in 3 minutes
    Find out how much your home could sell for in as little as 3 minutes with a no-obligation cash offer.
    Estimated market value
    $775,000