Stunning three bedroom, two bath home conveniently located in Wedgwood Addition. Upgrades include custom wooden shutters throughout, beautiful wood flooring, granite counter tops in kitchen, new kitchen tile, updated light fixtures, crown molding throughout, tile and vanity in second bath. Exterior paint selection is impressive and adds to the style and curb appeal of this spacious home. Primary bedroom features a cozy sitting area, an ideal space for relaxing with a good book or in home office. This area also includes French doors which lead to the covered patio. Utility room includes wooden counter tops, loads of cabinets, a utility closet, plus an attached 8X7 bonus room offering endless possibilities. Formal living area tastefully opens to the family room creating the perfect atmosphere and flow for entertaining.
Beautiful home conveniently located near schools, shopping, restaurants and just minutes from downtown Ft Worth and cultural districts.
Sold
Price Unknown
4909 Whistler Dr, Fort Worth, TX 76133
3beds
1,990sqft
Single Family Residence
Built in 1967
10,410 Square Feet Lot
$314,600 Zestimate®
$--/sqft
$1,969 Estimated rent
Home value
$314,600
$299,000 - $330,000
$1,969/mo
Zestimate® history
Owner options
List your home for rent
$1,969/mo
Rent Zestimate®
Find your next renter with Zillow Rental Manager. Plus, with online applications, you can quickly screen prospective tenants – for free.
$1,969/mo
Rent Zestimate®
Refinance and save
Refinancing to a lower rate could help reduce your monthly payments and save thousands over the life of the loan.
Explore your selling options
Work with a Zillow partner agent
Leverage their expertise and Zillow's premium Showcase listings to get your home seen by more buyers.
Get startedList with your own agent
Get your home in front of millions of buyers by listing it on Zillow.
Learn how to do itSell it yourself
Take full control of how buyers see your home on Zillow by listing For Sale by Owner (FSBO).
List your homeWhat's special
Zillow last checked:
Listing updated:
Listed by:
Kathy Wylie 0254875 817-717-1816,
Texas Property Brokers, LLC 817-717-1816
Bought with:
Julian Munoz
Su Kaza Realty, LLC
Source: NTREIS,MLS#: 20599853
Facts & features
Interior
Bedrooms & bathrooms
- Bedrooms: 3
- Bathrooms: 2
- Full bathrooms: 2
Primary bedroom
- Features: Double Vanity, Garden Tub/Roman Tub, Linen Closet, Sitting Area in Primary, Walk-In Closet(s)
- Level: First
- Dimensions: 16 x 13
Bedroom
- Features: Ceiling Fan(s)
- Level: First
- Dimensions: 13 x 11
Bedroom
- Features: Ceiling Fan(s)
- Level: First
- Dimensions: 11 x 10
Breakfast room nook
- Level: First
- Dimensions: 11 x 7
Dining room
- Level: First
- Dimensions: 10 x 9
Family room
- Features: Fireplace
- Level: First
- Dimensions: 14 x 12
Kitchen
- Features: Built-in Features, Galley Kitchen, Granite Counters, Pantry
- Level: First
- Dimensions: 11 x 8
Living room
- Level: First
- Dimensions: 14 x 11
Storage room
- Features: Built-in Features, Other
- Level: First
- Dimensions: 8 x 7
Utility room
- Features: Built-in Features, Linen Closet, Utility Room
- Level: First
- Dimensions: 9 x 8
Heating
- Central, Fireplace(s)
Cooling
- Central Air, Ceiling Fan(s), Electric
Appliances
- Included: Dishwasher, Electric Cooktop, Electric Oven, Disposal, Gas Water Heater, Vented Exhaust Fan
- Laundry: Washer Hookup, Electric Dryer Hookup, Laundry in Utility Room, Other
Features
- Built-in Features, Decorative/Designer Lighting Fixtures, Eat-in Kitchen, Granite Counters, High Speed Internet, Pantry, Paneling/Wainscoting, Cable TV, Vaulted Ceiling(s), Walk-In Closet(s)
- Flooring: Ceramic Tile, Stone, Wood
- Windows: Plantation Shutters, Window Coverings
- Has basement: No
- Number of fireplaces: 1
- Fireplace features: Family Room, Masonry, Raised Hearth, Wood Burning
Interior area
- Total interior livable area: 1,990 sqft
Property
Parking
- Total spaces: 2
- Parking features: Covered, Driveway, Garage Faces Front, Garage, Garage Door Opener
- Attached garage spaces: 2
- Has uncovered spaces: Yes
Features
- Levels: One
- Stories: 1
- Patio & porch: Covered
- Pool features: None
- Fencing: Back Yard,Chain Link,Cross Fenced,Fenced,Gate
Lot
- Size: 10,410 Square Feet
- Features: Interior Lot, No Backyard Grass, Subdivision
Details
- Parcel number: 03353966
Construction
Type & style
- Home type: SingleFamily
- Architectural style: Traditional,Detached
- Property subtype: Single Family Residence
Materials
- Brick
- Foundation: Slab
- Roof: Composition
Condition
- Year built: 1967
Utilities & green energy
- Sewer: Public Sewer
- Water: Public
- Utilities for property: Electricity Available, Natural Gas Available, Sewer Available, Separate Meters, Water Available, Cable Available
Green energy
- Energy efficient items: HVAC, Roof
Community & HOA
Community
- Features: Curbs
- Subdivision: Wedgwood Add
HOA
- Has HOA: No
Location
- Region: Fort Worth
Financial & listing details
- Tax assessed value: $225,284
- Annual tax amount: $4,557
- Date on market: 4/29/2024
- Cumulative days on market: 101 days
- Listing terms: Cash,Conventional,FHA,VA Loan
- Exclusions: Vivint Security System and Cameras
- Electric utility on property: Yes
- Road surface type: Asphalt
Price history
| Date | Event | Price |
|---|---|---|
| 8/8/2024 | Sold | -- |
Source: NTREIS #20599853 Report a problem | ||
| 7/9/2024 | Contingent | $324,000$163/sqft |
Source: NTREIS #20599853 Report a problem | ||
| 7/2/2024 | Price change | $324,000-0.3%$163/sqft |
Source: NTREIS #20599853 Report a problem | ||
| 5/13/2024 | Price change | $324,900-0.9%$163/sqft |
Source: NTREIS #20599853 Report a problem | ||
| 4/29/2024 | Listed for sale | $327,900$165/sqft |
Source: NTREIS #20599853 Report a problem | ||
Public tax history
| Year | Property taxes | Tax assessment |
|---|---|---|
| 2025 | $3,025 -40.2% | $225,284 |
| 2024 | $5,055 +142.2% | $225,284 +1.2% |
| 2023 | $2,087 -13% | $222,713 +21.7% |
| 2022 | $2,398 +1.6% | $183,063 +9.4% |
| 2021 | $2,361 -1.9% | $167,361 -12% |
| 2020 | $2,408 +1.8% | $190,172 +3.3% |
| 2019 | $2,365 +2.1% | $184,064 +19.8% |
| 2018 | $2,316 +1.5% | $153,597 -8.6% |
| 2017 | $2,282 +1.3% | $168,129 +15.4% |
| 2016 | $2,254 -21.7% | $145,677 +26.2% |
| 2015 | $2,880 | $115,400 |
| 2014 | $2,880 | $115,400 |
| 2013 | -- | $115,400 +0.2% |
| 2012 | -- | $115,200 |
| 2011 | -- | $115,200 +1.1% |
| 2010 | -- | $113,900 -6.9% |
| 2009 | -- | $122,400 |
| 2008 | -- | $122,400 +7.5% |
| 2007 | -- | $113,900 |
| 2006 | -- | $113,900 +3.5% |
| 2005 | -- | $110,100 +1.9% |
| 2004 | -- | $108,100 |
| 2003 | -- | $108,100 +12.5% |
| 2002 | -- | $96,100 +6.8% |
| 2001 | -- | $90,000 |
| 2000 | -- | $90,000 |
Find assessor info on the county website
Neighborhood: Wedgwood
Nearby homes
- $--3 bd2 ba1.8k sqft4913 Whistler Dr, Fort Worth, TX 76133Sold
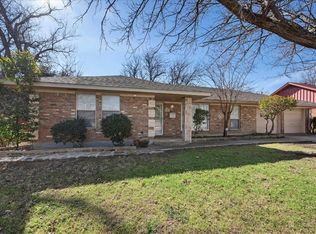
- $273,8003 bd2 ba2k sqft4905 Whistler Dr, Fort Worth, TX 76133Off Market
- $272,3003 bd2 ba1.7k sqft4908 Winesanker Way, Fort Worth, TX 76133Off Market
- $283,1003 bd2 ba1.7k sqft4904 Winesanker Way, Fort Worth, TX 76133Off Market

- $256,3003 bd2 ba1.6k sqft4912 Winesanker Way, Fort Worth, TX 76133Off Market
- $264,1004 bd3 ba2.1k sqft4917 Whistler Dr, Fort Worth, TX 76133Off Market
- $365,0003 bd2 ba2.1k sqft6609 Whistler Ct, Fort Worth, TX 76133Pending
- $264,5003 bd2 ba1.7k sqft4901 Whistler Dr, Fort Worth, TX 76133Off Market
Nearby schools
GreatSchools rating
- 4/10J T Stevens Elementary SchoolGrades: PK-5Distance: 0.5 mi
- 3/10Wedgwood Middle SchoolGrades: 6-8Distance: 1.4 mi
- 3/10Southwest High SchoolGrades: 9-12Distance: 1.1 mi
Schools provided by the listing agent
- Elementary: Jt Stevens
- Middle: Wedgwood
- High: Southwest
- District: Fort Worth ISD
Source: NTREIS. This data may not be complete. We recommend contacting the local school district to confirm school assignments for this home.
Get a cash offer in 3 minutes
Find out how much your home could sell for in as little as 3 minutes with a no-obligation cash offer.
Estimated market value
$314,600
Get a cash offer in 3 minutes
Find out how much your home could sell for in as little as 3 minutes with a no-obligation cash offer.
Estimated market value
$314,600
- Texas
- Tarrant County
- Fort Worth
- 76133
- Wedgwood
- 4909 Whistler Dr
Nearby cities
Nearby neighborhoods
Nearby zip codes
Other Fort Worth Topics
