Welcome to this amazing well maintained home located in the Wedgwood subdivision, where friendly neighbors and mature, shaded landscaping create a true sense of community and charm. Offering over 2,100 square feet of single-level living, this home features generously sized secondary bedrooms and an inviting layout designed for comfort and functionality.
The kitchen is well-appointed with a breakfast bar, island, stainless steel appliances, laminate wood floors and ample workspace for everyday living and entertaining. 2 inch wood blinds are on windows throughout the home.
Step outside and discover the true highlight of this property — your own private backyard retreat. The enclosed sunroom features a large hot tub, while the beautifully landscaped outdoor living space offers an inground gunite pool, pergola, and tranquil waterfall feature. Whether you're hosting friends or enjoying a quiet evening at home, this backyard delivers the perfect blend of relaxation and recreation. Why travel when your own staycation paradise awaits right outside your door?
Under contract
$365,000
6609 Whistler Ct, Fort Worth, TX 76133
3beds
2,104sqft
:
Get pre-qualified$2,712/mo
Single Family Residence
Built in 1968
0.29 Acres Lot
$361,500 Zestimate®
$173/sqft
$-- HOA
What's special
Inground gunite poolLaminate wood floorsLarge hot tubPrivate backyard retreatEnclosed sunroomStainless steel appliancesTranquil waterfall feature
- 34 days |
- 3,040 |
- 384 |
Likely to sell faster than
Zillow last checked:
Listing updated:
Listed by:
Kim Kimble 0558187 817-312-6165,
Texas Legacy Realty 817-312-6165
Source: NTREIS,MLS#: 21316802
Facts & features
Interior
Bedrooms & bathrooms
- Bedrooms: 3
- Bathrooms: 2
- Full bathrooms: 2
Primary bedroom
- Features: Ceiling Fan(s), En Suite Bathroom
- Level: First
- Dimensions: 15 x 14
Bedroom
- Level: First
- Dimensions: 15 x 12
Bedroom
- Level: First
- Dimensions: 14 x 11
Dining room
- Features: Ceiling Fan(s)
- Level: First
- Dimensions: 20 x 11
Other
- Level: First
- Dimensions: 14 x 22
Kitchen
- Features: Breakfast Bar, Built-in Features, Kitchen Island, Pantry, Solid Surface Counters
- Level: First
- Dimensions: 17 x 11
Living room
- Features: Ceiling Fan(s), Fireplace
- Level: First
- Dimensions: 24 x 14
Heating
- Central, Electric, Fireplace(s)
Cooling
- Central Air, Ceiling Fan(s), Electric
Appliances
- Included: Some Gas Appliances, Dishwasher, Electric Cooktop, Electric Oven, Electric Water Heater, Disposal, Microwave, Plumbed For Gas, Refrigerator
- Laundry: Washer Hookup, Electric Dryer Hookup, In Hall
Features
- Decorative/Designer Lighting Fixtures, High Speed Internet, Kitchen Island, Pantry, Cable TV
- Flooring: Carpet, Laminate, Wood
- Windows: Window Coverings
- Has basement: No
- Number of fireplaces: 1
- Fireplace features: Masonry, Wood Burning
Interior area
- Total interior livable area: 2,104 sqft
Video & virtual tour
Property
Parking
- Total spaces: 2
- Parking features: Door-Single, Driveway, Garage, Garage Door Opener, On Street
- Attached garage spaces: 2
Features
- Levels: One
- Stories: 1
- Patio & porch: Deck, Enclosed, Other, Patio
- Exterior features: Courtyard, Outdoor Living Area, Rain Gutters
- Pool features: Diving Board, Gunite, In Ground, Outdoor Pool, Pool, Water Feature
- Has spa: Yes
- Spa features: Hot Tub
- Fencing: Back Yard,Fenced,High Fence,Privacy,Wood
Lot
- Size: 0.29 Acres
- Features: Corner Lot, Cul-De-Sac, Landscaped, Subdivision, Sprinkler System, Few Trees
Details
- Parcel number: 03354121
Construction
Type & style
- Home type: SingleFamily
- Architectural style: Spanish,Detached
- Property subtype: Single Family Residence
Materials
- Brick
- Foundation: Slab
- Roof: Composition
Condition
- Year built: 1968
Utilities & green energy
- Sewer: Public Sewer
- Water: Public
- Utilities for property: Electricity Connected, Sewer Available, Water Available, Cable Available
Community & HOA
Community
- Features: Curbs
- Security: Prewired, Security System Leased, Smoke Detector(s)
- Subdivision: Wedgwood
HOA
- Has HOA: No
Location
- Region: Fort Worth
Financial & listing details
- Price per square foot: $173/sqft
- Tax assessed value: $272,270
- Annual tax amount: $1,570
- Date on market: 7/2/2026
- Cumulative days on market: 34 days
- Listing terms: Cash,Conventional,FHA,VA Loan
- Exclusions: All mineral rights owned by seller.
- Road surface type: Asphalt
Estimated market value
$361,500
$343,000 - $380,000
$2,622/mo
Price history
| Date | Event | Price |
|---|---|---|
| 7/20/2026 | Contingent | $365,000$173/sqft |
Source: NTREIS #21316802 Report a problem | ||
| 7/2/2026 | Listed for sale | $365,000$173/sqft |
Source: NTREIS #21316802 Report a problem | ||
Public tax history
| Year | Property taxes | Tax assessment |
|---|---|---|
| 2025 | $1,570 -22% | $272,270 |
| 2024 | $2,013 -32.7% | $272,270 +1% |
| 2023 | $2,992 -15.3% | $269,681 +23.5% |
| 2022 | $3,533 +1.1% | $218,390 +8.1% |
| 2021 | $3,495 -0.6% | $202,119 -11.1% |
| 2020 | $3,515 +1.4% | $227,458 +2.8% |
| 2019 | $3,467 +1.6% | $221,240 +27.4% |
| 2018 | $3,411 -10.4% | $173,696 -15.1% |
| 2017 | $3,805 +9.1% | $204,577 +21.2% |
| 2016 | $3,489 +6.3% | $168,793 +29.3% |
| 2015 | $3,283 | $130,500 |
| 2014 | $3,283 | $130,500 |
| 2013 | -- | $130,500 |
| 2012 | -- | $130,500 |
| 2011 | -- | $130,500 -2.5% |
| 2010 | -- | $133,900 -6.7% |
| 2009 | -- | $143,500 |
| 2008 | -- | $143,500 +6.6% |
| 2007 | -- | $134,600 |
| 2006 | -- | $134,600 +3% |
| 2005 | -- | $130,700 |
| 2004 | -- | $130,700 |
| 2003 | -- | $130,700 +11.5% |
| 2002 | -- | $117,200 +6.8% |
| 2001 | -- | $109,700 |
| 2000 | -- | $109,700 |
Find assessor info on the county website
Monthly payment
Est. payment
Payment breakdown
Explore the cost of this home by adjusting the details. Changes won't be saved.Climate risks
Neighborhood: Wedgwood
Nearby schools
GreatSchools rating
- 4/10J T Stevens Elementary SchoolGrades: PK-5Distance: 0.4 mi
- 3/10Wedgwood Middle SchoolGrades: 6-8Distance: 1.4 mi
- 3/10Southwest High SchoolGrades: 9-12Distance: 1.1 mi
Schools provided by the listing agent
- Elementary: Jt Stevens
- Middle: Wedgwood
- High: Southwest
- District: Fort Worth ISD
Source: NTREIS. This data may not be complete. We recommend contacting the local school district to confirm school assignments for this home.
- $--4 bd3 ba2.4k sqft6601 Whistler Ct, Fort Worth, TX 76133Sold
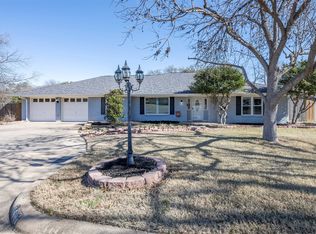
- $306,5004 bd2 ba2k sqft4904 Whistler Dr, Fort Worth, TX 76133Off Market
- $--3 bd2 ba1.9k sqft4909 Whistler Dr, Fort Worth, TX 76133Sold
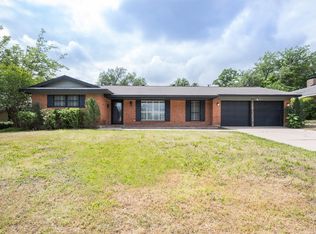
- $--3 bd2 ba1.8k sqft4913 Whistler Dr, Fort Worth, TX 76133Sold
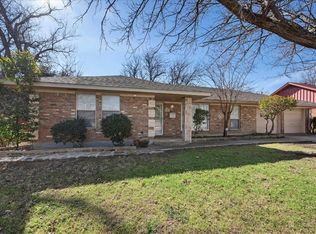
- $270,9003 bd2 ba1.8k sqft4905 Wheelock Dr, Fort Worth, TX 76133Off Market
- $261,1004 bd3 ba2.1k sqft4917 Whistler Dr, Fort Worth, TX 76133Off Market
- $272,0003 bd2 ba2k sqft4905 Whistler Dr, Fort Worth, TX 76133Off Market
- $268,0004 bd2 ba1.7k sqft4900 Whistler Dr, Fort Worth, TX 76133Off Market
A local agent can set up tours, give advice and negotiate with sellers.
Similar homes
- $389,7774 bd2 ba2.2k sqft4117 Aragon Dr, Fort Worth, TX 76133For Sale
 MLS ID #21342050, Jammy Isaac. NTREIS
 - $338,0004 bd2 ba2.5k sqft5248 Greene Ave, Fort Worth, TX 76133For Sale
 MLS ID #21256082, Stephanie Gutierrez. NTREIS
 - $320,0004 bd3 ba2.4k sqft5305 Morley Ave, Fort Worth, TX 76133For Sale
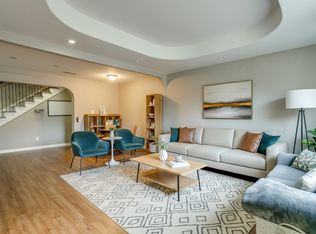 MLS ID #21197613, Elizabeth Crosby. NTREIS
 - $260,0003 bd3 ba2.1k sqft4912 Westhaven Dr, Fort Worth, TX 76132For Sale
 MLS ID #21342570, Chevy Goff. NTREIS
 - $455,0004 bd2 ba2.7k sqft6800 Welch Ave, Fort Worth, TX 76133For SaleMLS ID #21249710, Rebecca Brian. NTREIS
- $319,9002 bd2 ba2.1k sqft6725 Glenbrook Ln, Fort Worth, TX 76133For SaleMLS ID #21324269, Anthony Cole. NTREIS
- $354,0004 bd2 ba2.4k sqft4524 Embercrest Dr, Fort Worth, TX 76123For SaleMLS ID #21302838, Kelli Trice. NTREIS
- $329,9003 bd2 ba1.9k sqft213 County Road 800a, Joshua, TX 76058For SaleMLS ID #21348777, Wyatt Swiney. NTREIS
- $349,8003 bd2 ba2k sqft1950 Kiowa Lance, Crowley, TX 76036For SaleMLS ID #21048285, Cassandra Spann. NTREIS
- $370,0003 bd2 ba1.9k sqft240 Smith St, Burleson, TX 76028For SaleMLS ID #21321103, Courtney Moncrief. NTREIS
- $395,0003 bd3 ba1.6k sqft6123 Welden Ct, Fort Worth, TX 76132For SaleMLS ID #21311278, Tammy Combs. NTREIS
- $349,9003 bd2 ba1.2k sqft5609 Fursman Ave, Fort Worth, TX 76114For SaleMLS ID #21327629, Jake White. NTREIS
- $425,0003 bd2 ba2.1k sqft902 Greenbriar Dr, Joshua, TX 76058For SaleMLS ID #21345500, Jennifer Thompson. NTREIS
- $350,0004 bd3 ba2.9k sqft9104 Cheswick Dr, Fort Worth, TX 76123For SaleMLS ID #21249194, Lisa Kaplan. NTREIS
- $385,0003 bd2 ba1.7k sqft2005 Meadow Dr, Crowley, TX 76036For SaleMLS ID #21251006, Meaghan Wilson Martinez. NTREIS
- $399,0003 bd2 ba2.2k sqft5008 Kemble St, Fort Worth, TX 76103For SaleMLS ID #21326904, Natalie Deere. NTREIS
- $397,5003 bd2 ba2k sqft3825 Twilight Dr S, Benbrook, TX 76116For SaleMLS ID #21307086, Gina Ulrich. NTREIS
- $284,9004 bd3 ba2.4k sqft3004 Forest Creek Dr, Fort Worth, TX 76123For SaleMLS ID #21327371, Monique Austin. NTREIS
- $274,9003 bd2 ba2k sqft731 NW Wood St, Burleson, TX 76028For SaleMLS ID #21350851, Sandra Mercer. NTREIS
- $355,0003 bd2 ba2k sqft1800 Pecan Park Dr, Arlington, TX 76012For SaleMLS ID #21338198, Jonathan Cook. NTREIS
