Skip main navigation
Off market
  • $431,400

    491 E Enchantment Heights Dr, Union, WA 98592

    3beds
    0baths
    1.25Acres
    VacantLand
    Built in 2020
    1.25 Acres Lot
    $431,400 Zestimate®
    $320/sqft
    $1,967 Estimated rent

    Home value

    $431,400

    $410,000 - $453,000

    $1,967/mo

    Zestimate® history
    Loading
    Loading...

    Owner options

    List your home for rent

    $1,967/mo

    Rent Zestimate®

    Find your next renter with Zillow Rental Manager. Plus, with online applications, you can quickly screen prospective tenants – for free.

    Learn more

    $1,967/mo

    Rent Zestimate®

    Refinance and save

    $2,584/mo

    Est. payment

    Refinancing to a lower rate could help reduce your monthly payments and save thousands over the life of the loan.

    See today's rates

    $2,584/mo

    Est. payment

    Explore your selling options

    Work with a Zillow partner agent

    Leverage their expertise and Zillow's premium Showcase listings to get your home seen by more buyers.

    Get started

    List with your own agent

    Get your home in front of millions of buyers by listing it on Zillow.

    Learn how to do it

    Sell it yourself

    Take full control of how buyers see your home on Zillow by listing For Sale by Owner (FSBO).

    List your home

    What's special

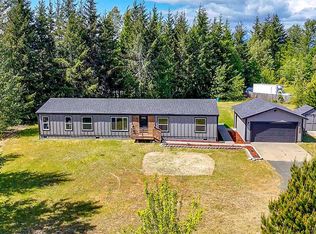
    Property Backs up to Green Diamond Timber, w/possible views of Olympic Mtns, Perfect set up you have been searching for!!.It is all ready to go! Water, Sewer, Power & Cable hookup ready. 3 bedrm septic already installed.Just pull up your RV's & plug right in & Go have fun. Mostly level w/fire pit & picnic table.Secluded by forestry.Located close to Hwy 101, Little Creek Casino & Alderbrook WF/Golf Resort, Shopping, Mason Gen Hospital & many lakes/oceans nearby. Had a Previous 3bedrm Mobile home.

    This property is off market, which means it's not currently listed for sale or rent on Zillow. This may be different from what's available on other websites or public sources.

    Facts & features

    Interior

    Bedrooms & bathrooms
    • Bedrooms: 3
    • Bathrooms: 0
    Heating
    • Forced air
    Interior area
    • Total interior livable area: 1,350 sqft

    Property

    Features
    • Exterior features: Wood
    Lot
    • Size: 1.25 Acres
    • Topography: Level, Sloped
    Details
    • Parcel number: 421231390002

    Utilities & green energy

    • Sewer: Not Available

    Community & HOA

    Location
    • Region: Union

    Financial & listing details

    • Price per square foot: $320/sqft
    • Tax assessed value: $398,580
    • Annual tax amount: $2,548

    Price history

    DateEventPrice
    6/16/2021Sold$369,000+235.5%$273/sqft
    Source: NWMLS as distributed by MLS GRID #1776117 Report a problem
    9/16/2020Sold$110,000-12%$81/sqft
    Source: NWMLS as distributed by MLS GRID #1648022 Report a problem
    8/28/2020Pending sale$125,000$93/sqft
    Source: Coldwell Banker Danforth #1648022 Report a problem
    8/20/2020Price change$125,000+8.7%$93/sqft
    Source: Coldwell Banker Danforth #1648022 Report a problem
    5/20/2020Listed for sale$115,000+21.1%$85/sqft
    Source: Owner Report a problem
    4/6/2017Listing removed$95,000$70/sqft
    Source: Owner Report a problem
    1/6/2017Listed for sale$95,000-98.7%$70/sqft
    Source: Owner Report a problem
    9/1/2006Sold$7,449,438+16640.3%$5,518/sqft
    Source: Public Record Report a problem
    6/15/2005Sold$44,500$33/sqft
    Source: Public Record Report a problem

    Public tax history

    YearProperty taxesTax assessment
    2024$2,548 -25.9%$398,580 +74.9%
    2023$3,441 +61.4%$227,935 +10.2%
    2022$2,131 $206,780 +280.8%
    2021-- $54,305
    2020$679 -3.9%$54,305 -37.4%
    2018$707 +23.2%$86,680
    2017$573 -54.5%$86,680 +10%
    2016$1,260 +18.8%$78,800
    2015$1,061 +1.1%$78,800 +4.5%
    2014$1,049 $75,400 -3.3%
    2013$1,049 $78,000 -16.9%
    2011-- $93,900 -48.1%
    2010-- $180,900
    Find assessor info on the county website

    Neighborhood: 98592

    Nearby schools

    GreatSchools rating
    Schools provided by the listing agent
    • Elementary: Mtn View Elem
    • Middle: Olympic Mid
    • District: Shelton

    Source: The MLS. This data may not be complete. We recommend contacting the local school district to confirm school assignments for this home.