Skip main navigation
Sold for $172,500
  • $172,500

    491 Kellwood Ext Drive #491, Boone, NC 28607

    --beds
    448sqft
    Condominium
    Built in 1986
    -- sqft lot
    $171,600 Zestimate®
    $385/sqft
    $1,220 Estimated rent

    Home value

    $171,600

    $144,000 - $204,000

    $1,220/mo

    Zestimate® history
    Loading
    Loading...

    Owner options

    List your home for rent

    $1,220/mo

    Rent Zestimate®

    Find your next renter with Zillow Rental Manager. Plus, with online applications, you can quickly screen prospective tenants – for free.

    Learn more

    $1,220/mo

    Rent Zestimate®

    Refinance and save

    $1,186/mo

    Est. payment

    Refinancing to a lower rate could help reduce your monthly payments and save thousands over the life of the loan.

    See today's rates

    $1,186/mo

    Est. payment

    Explore your selling options

    Work with a Zillow partner agent

    Leverage their expertise and Zillow's premium Showcase listings to get your home seen by more buyers.

    Get started

    List with your own agent

    Get your home in front of millions of buyers by listing it on Zillow.

    Learn how to do it

    Sell it yourself

    Take full control of how buyers see your home on Zillow by listing For Sale by Owner (FSBO).

    List your home

    What's special

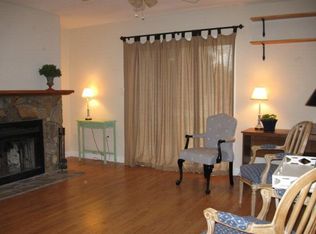
    Updated bathroomBamboo mattressAdorable covered porchFull sized murphy bedBeautiful stone fireplace
    Level entry level studio condo with all you need in your High Country property. Located centrally to all Boone has to offer. Close to Appal Cart stop, shops, restaurants, and even a tennis club! This turn key unit is on the first floor allowing for easy entry. Newer (2021) furnishings that convey allow you to move right in! The comfy living room sofa converts to a full sized Murphy bed with great Bamboo mattress! The island folds out for dining and the beautiful stone fireplace is wood burning. There is a full tub / shower combo in the bathroom and a spacious stackable washer and dryer. Many updates to include the flooring, kitchen, some lighting, chimney cleaned, radon mitigation system installed (2021), updated bathroom (2021). Outside you will find an adorable covered porch with great furniture and an owners storage locker. Come see how big you can live in this great studio condo!

    Zillow last checked:

    Listing updated:

    Listed by:

    Sarah Long (828)386-6047,

    828 Real Estate

    Bought with:

    Amy Douglas, 345450

    Howard Hanna Allen Tate Real Estate Blowing Rock

    Heather Heape, 344938

    Howard Hanna Allen Tate Real Estate Blowing Rock

    Source: High Country AOR,MLS#: 252423MLS LogoOriginating MLS: High Country Association of Realtors Inc.

    Facts & features

    Interior

    Bedrooms & bathrooms
    • Bathrooms: 1
    • Full bathrooms: 1
    Heating
    • Baseboard, Electric
    Cooling
    • None
    Appliances
    • Included: Dryer, Electric Range, Refrigerator, Washer
    • Laundry: Main Level
    Features
    • Furnished
    • Number of fireplaces: 1
    • Fireplace features: One, Wood Burning
    • Furnished: Yes
    Interior area
    • Total structure area: 448
    • Total interior livable area: 448 sqft
    • Finished area above ground: 448
    • Finished area below ground: 0

    Property

    Parking
    • Parking features: No Garage, Paved, Shared Driveway
    • Has uncovered spaces: Yes
    Features
    • Levels: One
    • Stories: 1
    • Patio & porch: Covered
    Details
    • Parcel number: 2920005392040
    • Zoning description: Multi-Family,Residential

    Construction

    Type & style
    • Home type: Condo
    • Architectural style: Contemporary
    • Property subtype: Condominium
    Materials
    • Stone, Wood Siding, Wood Frame
    • Foundation: Slab
    • Roof: Architectural,Shingle
    Condition
    • Year built: 1986

    Utilities & green energy

    • Sewer: Public Sewer
    • Water: Public
    • Utilities for property: Cable Available, High Speed Internet Available

    Community & neighborhood

    Security
    • Security features: Radon Mitigation System
    Community
    • Community features: Long Term Rental Allowed
    Location
    • Region: Boone
    • Subdivision: Village On The Green

    HOA & financial

    HOA
    • Has HOA: Yes
    • HOA fee: $125 monthly

    Other

    Other facts
    • Listing terms: Cash,Conventional,New Loan
    • Road surface type: Paved

    Price history

    DateEventPrice
    3/13/2025Sold$172,500-11.3%$385/sqft
    Source: High Country AOR #252423 Report a problem
    2/7/2025Contingent$194,500$434/sqft
    Source: High Country AOR #252423 Report a problem
    11/22/2024Price change$194,500-2.3%$434/sqft
    Source: High Country AOR #252423 Report a problem
    10/25/2024Listed for sale$199,000$444/sqft
    Source: High Country AOR #252423 Report a problem

    Public tax history

    Tax history is unavailable.

    Neighborhood: 28607

    Nearby schools

    GreatSchools rating
    Schools provided by the listing agent
    • Elementary: Hardin Park
    • High: Watauga

    Source: High Country AOR. This data may not be complete. We recommend contacting the local school district to confirm school assignments for this home.

    Get pre-qualified for a loan
    At Zillow Home Loans, we can pre-qualify you in as little as 5 minutes with no impact to your credit score.

    An equal housing lender. NMLS #10287.